Skip main navigation
Off market
Street View
  • $447,000

    5322 189th St W, Farmington, MN 55024

    4beds
    2,196sqft
    SingleFamily
    Built in 1994
    10,018 Square Feet Lot
    $447,000 Zestimate®
    $204/sqft
    $2,889 Estimated rent

    Home value

    $447,000

    $425,000 - $469,000

    $2,889/mo

    Zestimate® history
    Loading
    Loading...

    Owner options

    List your home for rent

    $2,889/mo

    Rent Zestimate®

    Find your next renter with Zillow Rental Manager. Plus, with online applications, you can quickly screen prospective tenants – for free.

    Learn more

    $2,889/mo

    Rent Zestimate®

    Refinance and save

    $2,741/mo

    Est. payment

    Refinancing to a lower rate could help reduce your monthly payments and save thousands over the life of the loan.

    See today's rates

    $2,741/mo

    Est. payment

    Explore your selling options

    Work with a Zillow partner agent

    Leverage their expertise and Zillow's premium Showcase listings to get your home seen by more buyers.

    Get started

    List with your own agent

    Get your home in front of millions of buyers by listing it on Zillow.

    Learn how to do it

    Sell it yourself

    Take full control of how buyers see your home on Zillow by listing For Sale by Owner (FSBO).

    List your home

    What's special

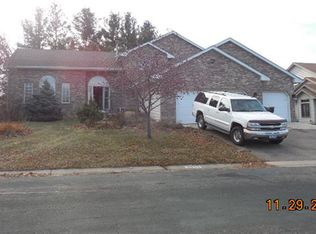
    Craftsman-inspired two-story home with spacious rooms and attention to detail. You are welcomed by established gardens and a classic porch. Open-concept first floor plan includes quarter-sawn oak kitchen cabinets, soapstone countertops, ceiling beams and many built-in features including bookshelves and wood-trimmed entryways. The gas fireplace is framed by a vintage fireplace mantel. An extended-width Anderson patio door looks onto a blue slate patio with a new raised deck covered with a pergola. The fenced back yard has mature trees, a raised garden and a patch of raspberry bushes. Formal living room/office sits at the front of the house. <br> <br> The master bedroom is expansive and includes vaulted ceiling, wood flooring and a huge walk-in closet with built-in storage. The renovated master bath is flanked with subway tile across 1.5 walls, floor to ceiling. The black quartz double sinks are highlighted by classic lighting and double mirrors. The jetted tub is surrounded by tile and framed with a marble design and black porcelain flooring. Each bedroom has double-hung, side by side windows (one with a window seat) and large closets. The fourth bedroom is currently used as an office with built in bookshelves and bright light.  <br> <br>The house is 80% red-oak 1.5 inch wide strip flooring inspired by traditional 100-year old farmhouses. Carpeting in the formal living room and three bedrooms. New Anderson windows in the majority of the house. The laundry room is your first stop from the garage and flanked by a built-in storage area housing the laundry chute for easy access.  AND, the basement foundation is unfinished as you are able to add 1100 square feet to your livable space. The roof is 9 years new, furnace is three years old. Property also includes a new concrete sidewalk and freshly paved neighborhood streets. <br> <br>You make the house a home but it is our neighborhood that makes you know you have been chosen to live here. . We fought for a park at the end of our road (rather than a business) and this is our centerpiece.  If you are interested in quality craftsmanship, solid wood cabinets, wood flooring, a true neighborhood and a house built to last--come visit this gem with a personality. 

    This property is off market, which means it's not currently listed for sale or rent on Zillow. This may be different from what's available on other websites or public sources.

    Facts & features

    Interior

    Bedrooms & bathrooms
    • Bedrooms: 4
    • Bathrooms: 3
    • Full bathrooms: 2
    • 1/2 bathrooms: 1
    Heating
    • Forced air, Gas
    Cooling
    • Central
    Appliances
    • Included: Dishwasher, Dryer, Freezer, Microwave, Range / Oven, Refrigerator, Washer
    Features
    • Flooring: Tile, Carpet, Hardwood, Linoleum / Vinyl
    • Basement: Unfinished
    • Has fireplace: Yes
    Interior area
    • Total interior livable area: 2,196 sqft

    Property

    Parking
    • Total spaces: 2
    • Parking features: Garage - Attached
    Features
    • Exterior features: Stone, Vinyl, Wood
    Lot
    • Size: 10,018 sqft
    Details
    • Parcel number: 146825103090
    • Zoning: Residential-Single Family

    Construction

    Type & style
    • Home type: SingleFamily
    Materials
    • Wood
    • Roof: Shake / Shingle
    Condition
    • Year built: 1994

    Utilities & green energy

    • Sewer: City Sewer/Connected

    Community & neighborhood

    Location
    • Region: Farmington

    Other

    Other facts
    • AmenitiesUnit: Deck, Porch, Natural Woodwork, Kitchen Window, Vaulted Ceiling(s), Hardwood Floors, Tiled Floors, Washer/Dryer Hookup, Patio, Walk-In Closet, Ceiling Fan(s), Local Area Network, Kitchen Center Island, Master Bedroom Walk-In Closet, Cable
    • Appliances: Range, Microwave, Exhaust Fan/Hood, Dishwasher, Refrigerator, Washer, Dryer, Cooktop, Freezer, Water Softener - Owned, Furnace Humidifier, Gas Water Heater
    • Basement: Full, Unfinished, Concrete Block, Egress Windows, Poured Concrete
    • BathDesc: Full Master, Main Floor 1/2 Bath, Upper Level Full Bath, Separate Tub & Shower, Rough In, Bathroom Ensuite, Jetted Tub
    • Exterior: Brick/Stone, Vinyl, Shakes, Cedar
    • DiningRoomDescription: Informal Dining Room, Breakfast Bar
    • Fuel: Natural Gas
    • GarageDescription: Attached Garage, Insulated Garage, Garage Door Opener, Driveway - Asphalt, Shared Garage/Stall
    • Fence: Wood, Full
    • Sewer: City Sewer/Connected
    • FireplaceLoc: Family Room, Gas Burning
    • HeatingDescription: Forced Air
    • PresentUse: Yearly
    • Roof: Asphalt Shingles, Age Over 8 Years
    • RoomFloor1: Main
    • SpecialSearch: Main Floor Laundry, 4 BR on One Level
    • FrontageFeet: City
    • Water: City Water/Connected
    • Zoning: Residential-Single Family
    • CONSTRUCTIONSTATUS: Previously Owned
    • Status: Active
    • TaxYear: 2020.00
    • LotSizeUnits: Acres
    • PowerCompanyName: Other

    Price history

    DateEventPrice
    11/23/2020Sold$371,900+1.9%$169/sqft
    Source: NorthstarMLS as distributed by MLS GRID #5671254 Report a problem
    10/8/2020Price change$364,900-0.7%$166/sqft
    Source: HomeAvenue - FSBO #5671254 Report a problem
    9/25/2020Listed for sale$367,500+984.1%$167/sqft
    Source: Owner Report a problem
    8/3/1994Sold$33,900$15/sqft
    Source: Agent Provided Report a problem

    Public tax history

    YearProperty taxesTax assessment
    2024$4,824 $398,500 +0.3%
    2023$4,824 +2.7%$397,300 +2.1%
    2022$4,696 +2.8%$389,000 +19.1%
    2021$4,566 +4.2%$326,700 +7.7%
    2020$4,382 -3%$303,276 -2%
    2019$4,518 $309,400 +9.3%
    2018$4,518 +8.2%$283,100 +4.8%
    2017$4,176 +3.4%$270,200 +4%
    2016$4,038 $259,800 +10.6%
    2015$4,038 +1.5%$234,824 +7.8%
    2014$3,978 +13.6%$217,929 +6.4%
    2013$3,502 +1.7%$204,849
    2012$3,444 -2.6%--
    2011$3,537 -5.6%--
    2010$3,748 -10.1%--
    2009$4,168 -0.4%--
    2008$4,184 +9.8%--
    2007$3,809 +14.4%--
    2006$3,331 +27.5%--
    2004$2,612 -0.3%--
    2003$2,619 +16.8%--
    2002$2,242 -22.7%--
    2001$2,901 --

    Find assessor info on the county website

    Neighborhood: 55024

    Nearby schools

    GreatSchools rating
    Get a cash offer in 3 minutes
    Find out how much your home could sell for in as little as 3 minutes with a no-obligation cash offer.
    Estimated market value
    $447,000
    Get a cash offer in 3 minutes
    Find out how much your home could sell for in as little as 3 minutes with a no-obligation cash offer.
    Estimated market value
    $447,000