Skip main navigation
Closed
  • $720,000

    5275 190th St W, Farmington, MN 55024

    4beds
    2,670sqft
    Single Family
    Built in 1964
    2 Acres Lot
    $723,000 Zestimate®
    $270/sqft
    $3,167 Estimated rent

    Home value

    $723,000

    $672,000 - $774,000

    $3,167/mo

    Zestimate® history
    Loading
    Loading...

    Owner options

    List your home for rent

    $3,167/mo

    Rent Zestimate®

    Find your next renter with Zillow Rental Manager. Plus, with online applications, you can quickly screen prospective tenants – for free.

    Learn more

    $3,167/mo

    Rent Zestimate®

    Refinance and save

    $4,468/mo

    Est. payment

    Refinancing to a lower rate could help reduce your monthly payments and save thousands over the life of the loan.

    See today's rates

    $4,468/mo

    Est. payment

    Explore your selling options

    Work with a Zillow partner agent

    Leverage their expertise and Zillow's premium Showcase listings to get your home seen by more buyers.

    Get started

    List with your own agent

    Get your home in front of millions of buyers by listing it on Zillow.

    Learn how to do it

    Sell it yourself

    Take full control of how buyers see your home on Zillow by listing For Sale by Owner (FSBO).

    List your home

    What's special

    Modern trimPrivate acreageNew windows throughoutGleaming refinished hardwoodsFour bedroomsExpansive level green spaceStainless steel appliances
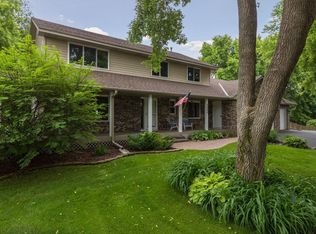
    Modernized Acreage Homestead. Rare Farmington Opportunity! Discover the perfect blend of private acreage and city convenience with this stunning 1-acre Farmington estate. This rare homestead offers expansive, level green space shaded by mature trees, meticulously re-graded and hydro-seeded for maximum outdoor enjoyment. Unlike many rural properties, this home is connected to City Water and City Sewer, providing worry-free infrastructure. Extensively Renovated & Move-In Ready! This classic two-story floor plan has been transformed with modern high-end finishes. Key upgrades include: Gourmet Kitchen: White Shaker cabinetry, granite countertops, tile backsplash, and stainless steel appliances. Infrastructure: New AC Mini-Split system, new windows throughout, radon mitigation system, and updated interior/exterior doors. Finishes: Gleaming refinished hardwoods, modern trim, and new LVT flooring in the lower level. Spacious Living & Entertaining, the main level features a sun-drenched living room with a bay window, a family room anchored by a classic full-brick fireplace, and a charming 3-season porch. The upper level boasts four bedrooms, including a Primary Suite with a luxury renovated 3/4 bath and walk-in closet. Mechanic’s & Gardener’s Dream, the property features a massive 900+ sq. ft. heated 3-car garage plus an extra parking pad—ideal for workshops or boat storage. With an egress window in the lower level and a mostly level lot, there is immense potential for equity or custom landscaping and gardening.

    Zillow last checked:

    Listing updated:

    Listed by:

    Sheryl Petrashek 612-889-6496,

    RE/MAX Results,

    Stefan Petrashek 651-333-0688

    Bought with:

    Tyler Mass

    Wits Realty

    Source: NorthstarMLS as distributed by MLS GRID,MLS#: 7025096MLS Logo

    Facts & features

    Interior

    Bedrooms & bathrooms
    • Bedrooms: 4
    • Bathrooms: 3
    • Full bathrooms: 1
    • 3/4 bathrooms: 1
    • 1/2 bathrooms: 1
    Bedroom
    • Level: Upper
    • Area: 204 Square Feet
    • Dimensions: 17x12
    Bedroom 2
    • Level: Upper
    • Area: 108 Square Feet
    • Dimensions: 12x9
    Bedroom 3
    • Level: Upper
    • Area: 132 Square Feet
    • Dimensions: 12x11
    Bedroom 4
    • Level: Upper
    • Area: 110 Square Feet
    • Dimensions: 11x10
    Primary bathroom
    • Level: Upper
    • Area: 60 Square Feet
    • Dimensions: 10x6
    Other
    • Level: Lower
    • Area: 483 Square Feet
    • Dimensions: 23x21
    Dining room
    • Level: Main
    • Area: 100 Square Feet
    • Dimensions: 10x10
    Family room
    • Level: Main
    • Area: 234 Square Feet
    • Dimensions: 18x13
    Foyer
    • Level: Main
    • Area: 60 Square Feet
    • Dimensions: 10x6
    Kitchen
    • Level: Main
    • Area: 132 Square Feet
    • Dimensions: 12x11
    Laundry
    • Level: Main
    • Area: 63 Square Feet
    • Dimensions: 9x7
    Living room
    • Level: Main
    • Area: 299 Square Feet
    • Dimensions: 23x13
    Porch
    • Level: Main
    • Area: 120 Square Feet
    • Dimensions: 20x6
    Heating
    • Baseboard, Boiler, Hot Water
    Cooling
    • Central Air, Ductless Mini-Split
    Appliances
    • Included: Dishwasher, Dryer, Microwave, Range, Refrigerator, Stainless Steel Appliance(s), Washer
    • Laundry: Laundry Room, Main Level
    Features
    • Basement: Egress Window(s),Finished
    • Number of fireplaces: 1
    • Fireplace features: Family Room, Masonry, Wood Burning
    Interior area
    • Total structure area: 2,670
    • Total interior livable area: 2,670 sqft
    • Finished area above ground: 1,830
    • Finished area below ground: 630

    Property

    Parking
    • Total spaces: 3
    • Parking features: Attached, Asphalt
    • Attached garage spaces: 3
    Accessibility
    • Accessibility features: None
    Features
    • Levels: Two
    • Stories: 2
    • Patio & porch: Front Porch, Rear Porch
    Lot
    • Size: 2 Acres
    • Dimensions: 365 x 250
    • Features: Tree Coverage - Medium
    Details
    • Foundation area: 1048
    • Additional parcels included: 140130059012
    • Parcel number: 140130059010
    • Zoning description: Residential-Single Family

    Construction

    Type & style
    • Home type: SingleFamily
    • Property subtype: Single Family
    Materials
    • Block
    • Roof: Age Over 8 Years,Architectural Shingle
    Condition
    • New construction: No
    • Year built: 1964

    Utilities & green energy

    • Gas: Natural Gas
    • Sewer: City Sewer/Connected
    • Water: City Water/Connected

    Community & neighborhood

    Location
    • Region: Farmington

    HOA & financial

    HOA
    • Has HOA: No

    Price history

    DateEventPrice
    5/15/2026Sold$720,000+27.4%$270/sqft
    Source: NorthstarMLS as distributed by MLS GRID #7025096 Report a problem
    4/14/2026Pending sale$565,000$212/sqft
    Source: NorthstarMLS as distributed by MLS GRID #7025096 Report a problem
    2/27/2026Listed for sale$565,000+18.9%$212/sqft
    Source: NorthstarMLS as distributed by MLS GRID #7025096 Report a problem
    9/12/2025Sold$475,000-9.5%$178/sqft
    Source: NorthstarMLS as distributed by MLS GRID #6702992 Report a problem
    8/19/2025Pending sale$525,000$197/sqft
    Source: NorthstarMLS as distributed by MLS GRID #6702992 Report a problem
    7/17/2025Price change$525,000-2.6%$197/sqft
    Source: NorthstarMLS as distributed by MLS GRID #6702992 Report a problem
    6/25/2025Price change$539,000-1.8%$202/sqft
    Source: NorthstarMLS as distributed by MLS GRID #6702992 Report a problem
    6/3/2025Price change$549,000-2.8%$206/sqft
    Source: NorthstarMLS as distributed by MLS GRID #6702992 Report a problem
    5/16/2025Price change$565,000-1.7%$212/sqft
    Source: NorthstarMLS as distributed by MLS GRID #6702992 Report a problem
    4/24/2025Listed for sale$575,000$215/sqft
    Source: NorthstarMLS as distributed by MLS GRID #6702992 Report a problem

    Public tax history

    YearProperty taxesTax assessment
    2024$5,620 +5.8%$431,000 -1.2%
    2023$5,314 +2.1%$436,400 +1.7%
    2022$5,206 +5.2%$429,200 +22%
    2021$4,950 -2.1%$351,700 +0.3%
    2020$5,056 +4.5%$350,582 +6.5%
    2019$4,836 $329,100 +18.3%
    2018$4,836 +18.1%$278,100 +11.6%
    2017$4,094 -19.5%$249,200 +8.4%
    2016$5,086 +11.2%$229,800 -2.5%
    2015$4,572 -6.4%$235,696 +14.4%
    2014$4,883 +16.1%$206,048 +3.6%
    2013$4,206 -4.6%$198,963
    2012$4,410 +2%--
    2011$4,323 +7.2%--
    2010$4,033 +7.5%--
    2009$3,752 -11.2%--
    2008$4,226 +25.2%--
    2007$3,376 +3.8%--
    2006$3,252 +1.5%--
    2004$3,204 +37.5%--
    2003$2,330 +16.6%--
    2002$1,998 -21.1%--
    2001$2,533 --

    Find assessor info on the county website

    Neighborhood: 55024

    Nearby schools

    GreatSchools rating
    Get a cash offer in 3 minutes
    Find out how much your home could sell for in as little as 3 minutes with a no-obligation cash offer.
    Estimated market value
    $723,000
    Get a cash offer in 3 minutes
    Find out how much your home could sell for in as little as 3 minutes with a no-obligation cash offer.
    Estimated market value
    $723,000