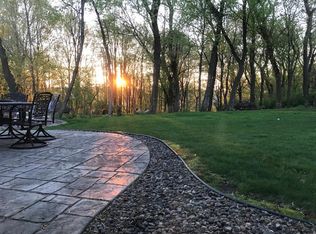
Nestled on a beautifully wooded half-acre homesite, this private walkout property offers stunning panoramic views stretching nearly 20 miles. A fully fenced backyard creates a peaceful setting, while the expansive 40-foot deck provides the perfect place to enjoy the surrounding landscape. Inside, a spacious foyer and welcoming entry open to a vaulted living area filled with natural light. The home features three comfortable bedrooms, a dedicated office, and a warm, inviting family room centered around a fireplace. The walkout lower level leads to creating a true indoor-outdoor living experience. Additional highlights include two oversized decks, a garden/storage building, and a heated three-car garage, offering exceptional space, comfort, and functionality in a remarkably private setting.
Active with contingency
Price cut: $10K (10/1)
$330,000
19036 Echo Ln, Farmington, MN 55024
3beds
2,596sqft
Single Family
Built in 1988
0.43 Acres Lot
$334,300 Zestimate®
$127/sqft
$-- HOA
What's special
- 100 days
- 2,764
- 284
Zillow last checked:
Listing updated:
Listed by:
Brock E Dombrovski 952-451-7117,
Meta Realty
Source: NorthstarMLS as distributed by MLS GRID,MLS#: 7111860
Facts & features
Interior
Bedrooms & bathrooms
- Bedrooms: 3
- Bathrooms: 2
- Full bathrooms: 1
- 3/4 bathrooms: 1
Bathroom
- Description: 3/4 Basement,Main Floor Full Bath
Dining room
- Description: Breakfast Area,Eat In Kitchen,Informal Dining Room
Heating
- Forced Air
Cooling
- Central Air
Appliances
- Included: Dishwasher, Dryer, Exhaust Fan, Gas Water Heater, Microwave, Range, Refrigerator, Washer
Features
- Basement: Daylight,Drain Tiled,Finished,Full,Walk-Out Access
- Number of fireplaces: 1
- Fireplace features: Brick
Interior area
- Total structure area: 2,612
- Total interior livable area: 2,596 sqft
- Finished area above ground: 1,316
- Finished area below ground: 1,280
Property
Parking
- Total spaces: 3
- Parking features: Attached, Asphalt, Garage Door Opener, Insulated Garage
- Attached garage spaces: 3
- Has uncovered spaces: Yes
Accessibility
- Accessibility features: None
Features
- Levels: Multi/Split
- Patio & porch: Deck
- Pool features: None
- Fencing: Chain Link,Full,Privacy
Lot
- Size: 0.43 Acres
- Dimensions: 75 x 162 x 135 x 222
- Features: Irregular Lot, Tree Coverage - Medium
Details
- Foundation area: 1296
- Parcel number: 141117502040
- Zoning description: Residential-Single Family
Construction
Type & style
- Home type: SingleFamily
- Property subtype: Single Family
Materials
- Frame
- Roof: Asphalt
Condition
- New construction: No
- Year built: 1988
Utilities & green energy
- Electric: 200+ Amp Service, Power Company: Dakota Electric Association
- Gas: Natural Gas
- Sewer: City Sewer/Connected
- Water: City Water/Connected
Community & HOA
Community
- Subdivision: Akin Park Estates
HOA
- Has HOA: No
Location
- Region: Farmington
Financial & listing details
- Price per square foot: $127/sqft
- Tax assessed value: $402,100
- Annual tax amount: $5,464
- Date on market: 7/18/2026
Estimated market value
$334,300
$318,000 - $351,000
$2,678/mo
Price history
| Date | Event | Price |
|---|---|---|
| 10/1/2026 | Price change | $330,000-2.9%$127/sqft |
Source:  NorthstarMLS as distributed by MLS GRID #7111860 Report a problem NorthstarMLS as distributed by MLS GRID #7111860 Report a problem | ||
| 9/21/2026 | Price change | $340,000-12.8%$131/sqft |
Source: NorthstarMLS as distributed by MLS GRID #7111860 Report a problem | ||
| 9/11/2026 | Price change | $390,000-2.5%$150/sqft |
Source: NorthstarMLS as distributed by MLS GRID #7111860 Report a problem | ||
| 8/25/2026 | Price change | $400,000-5.9%$154/sqft |
Source: NorthstarMLS as distributed by MLS GRID #7111860 Report a problem | ||
| 8/4/2026 | Listed for sale | $425,000+53.7%$164/sqft |
Source: NorthstarMLS as distributed by MLS GRID #7111860 Report a problem | ||
| 12/10/2003 | Sold | $276,500+44%$107/sqft |
Source: Public Record Report a problem | ||
| 8/3/1999 | Sold | $192,000$74/sqft |
Source: Public Record Report a problem | ||
| 5/28/1999 | Sold | $192,000+15.9%$74/sqft |
Source: Agent Provided Report a problem | ||
| 5/1/1996 | Sold | $165,700$64/sqft |
Source: Public Record Report a problem | ||
Public tax history
| Year | Property taxes | Tax assessment |
|---|---|---|
| 2025 | $5,464 +12.7% | $402,100 +0.4% |
| 2024 | $4,850 -0.7% | $400,500 -0.4% |
| 2023 | $4,886 +2.6% | $402,100 +2.1% |
| 2022 | $4,762 +2.4% | $394,000 +18.6% |
| 2021 | $4,650 +5.7% | $332,200 +9.1% |
| 2020 | $4,398 -0.7% | $304,366 +0.1% |
| 2019 | $4,430 | $304,000 +4% |
| 2018 | $4,430 +2.4% | $292,200 +8.1% |
| 2017 | $4,327 +5.6% | $270,400 +6.6% |
| 2016 | $4,099 +4.3% | $253,600 +8.8% |
| 2015 | $3,930 -0.5% | $233,080 +9.6% |
| 2014 | $3,950 +15.5% | $212,697 +8.3% |
| 2013 | $3,419 +7% | $196,456 |
| 2012 | $3,195 -2.8% | -- |
| 2011 | $3,288 -7.3% | -- |
| 2010 | $3,545 -3.1% | -- |
| 2009 | $3,657 -0.9% | -- |
| 2008 | $3,692 +10% | -- |
| 2007 | $3,358 +7.9% | -- |
| 2006 | $3,112 +25.8% | -- |
| 2004 | $2,474 +0.3% | -- |
| 2003 | $2,467 +16.9% | -- |
| 2002 | $2,110 -22% | -- |
| 2001 | $2,705 | -- |
Find assessor info on the county website
Monthly payment
Est. payment
Payment breakdown
Explore the cost of this home by adjusting the details. Changes won't be saved.Climate risks
Neighborhood: 55024
Similar homes
- $364,9004 bd2 ba1.7k sqft5811 191st St W, Farmington, MN 55024For Sale
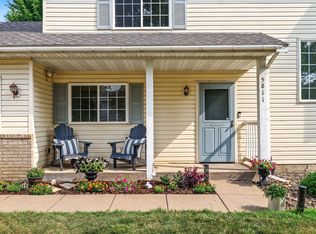
 MLS ID #7113387, Angie Hannan, Pemberton RE. NorthstarMLS as distributed by MLS GRID
 - $354,0003 bd2 ba1.9k sqft5419 185th St W, Farmington, MN 55024For Sale
 MLS ID #7157115, Richard T. Ketterling, LPT Realty, LLC. NorthstarMLS as distributed by MLS GRID
 - $469,0004 bd4 ba3k sqft5011 193rd St W, Farmington, MN 55024For Sale
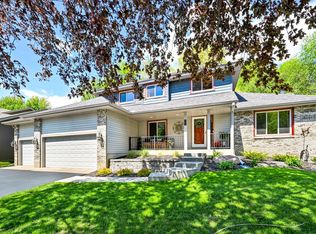 MLS ID #7062660, Jodi Lucast, Edina Realty, Inc.. NorthstarMLS as distributed by MLS GRID
 - $489,0004 bd3 ba2.5k sqft18618 Dunbury Ave, Farmington, MN 55024For Sale
 MLS ID #7156561, Valerie Q Rydland, Coldwell Banker Realty - Southwest Regional. NorthstarMLS as distributed by MLS GRID
 - $468,0004 bd2 ba2.2k sqft6204 176th St W, Lakeville, MN 55024For SaleMLS ID #7044086, Christine M. Nelson, Coldwell Banker Realty. NorthstarMLS as distributed by MLS GRID
- $375,0004 bd2 ba2.3k sqft829 McIntosh Dr, Apple Valley, MN 55124For SaleMLS ID #7136314, The Huerkamp Home Group, Keller Williams Preferred Rlty. NorthstarMLS as distributed by MLS GRID
- $299,9003 bd2 ba1.7k sqft17627 Ionia Ct, Lakeville, MN 55044For SaleMLS ID #7095365, Jesse A Hendricks, Edina Realty, Inc.. NorthstarMLS as distributed by MLS GRID
- $400,0005 bd2 ba2k sqft14309 11th Ave S, Burnsville, MN 55337For SaleMLS ID #7090403, Mallorie Rife, Edina Realty, Inc.. NorthstarMLS as distributed by MLS GRID
- $329,0003 bd2 ba1.8k sqft1109 Elm St, Northfield, MN 55057For SaleMLS ID #7150893, Robert Paul, RE/MAX Results. NorthstarMLS as distributed by MLS GRID
- $399,9003 bd3 ba1.8k sqft14246 Dearborn Path, Rosemount, MN 55068For SaleMLS ID #7140530, Lisa Holmquist, Bridge Realty, LLC. NorthstarMLS as distributed by MLS GRID
- $350,0004 bd2 ba2.1k sqft13121 Upton Ave S, Burnsville, MN 55337For SaleMLS ID #7160903, Megan Moreau, Kris Lindahl Real Estate. NorthstarMLS as distributed by MLS GRID
- $425,0004 bd2 ba2.3k sqft17308 Glencoe Ave, Lakeville, MN 55044For SaleMLS ID #7119748, Brian Stordahl, Keller Williams Preferred Rlty. NorthstarMLS as distributed by MLS GRID
- $330,0003 bd3 ba1.8k sqft5361 Emerald Way, Apple Valley, MN 55124For SaleMLS ID #7115435, Nick Weis, RE/MAX Results. NorthstarMLS as distributed by MLS GRID
- $374,9003 bd2 ba2.2k sqft2216 E 114th St, Burnsville, MN 55337For SaleMLS ID #7160077, Josh A Pomerleau, JPW Realty. NorthstarMLS as distributed by MLS GRID
- $495,0004 bd3 ba2.5k sqft10294 Oak Shore Dr, Lakeville, MN 55044For SaleMLS ID #7155374, Christa Foss, Keller Williams Select Realty. NorthstarMLS as distributed by MLS GRID
- $425,0004 bd3 ba2.2k sqft17314 Greentree Path, Lakeville, MN 55044For SaleMLS ID #7122134, Joe Mack, RE/MAX Results. NorthstarMLS as distributed by MLS GRID
- $392,5003 bd2 ba2.4k sqft1094 Lowell Dr, Apple Valley, MN 55124For SaleMLS ID #7131475, Stephanie Rechtzigel, RE/MAX Results. NorthstarMLS as distributed by MLS GRID
- $439,0004 bd3 ba2.1k sqft15712 Crocus Ave W, Rosemount, MN 55068For SaleMLS ID #7117744, Michelle Phillips, Keller Williams Select Realty. NorthstarMLS as distributed by MLS GRID
- $387,9004 bd2 ba1.8k sqft20749 Italy Ave, Lakeville, MN 55044For SaleMLS ID #7137368, Kimberly K Lemaire, Edina Realty, Inc.. NorthstarMLS as distributed by MLS GRID
- $400,0004 bd3 ba2.6k sqft14011 Hayes Rd, Apple Valley, MN 55124For SaleMLS ID #7118068, The Huerkamp Home Group, Keller Williams Preferred Rlty. NorthstarMLS as distributed by MLS GRID
