QUICK MOVE-IN!! Discover the perfect blend of comfort, convenience, and low-maintenance living in this beautifully crafted patio home by Robert Thomas Homes. Designed with thoughtful spaces and quality craftsmanship throughout, this home offers an exceptional opportunity to enjoy a carefree lifestyle without sacrificing style or functionality. Step inside and you'll immediately appreciate the open, welcoming layout that makes everyday living feel effortless. Whether you're hosting friends, gathering with family, or enjoying a quiet evening at home, the spacious main living area is designed to bring people together. At the heart of the home, the inviting family room features a cozy electric fireplace, creating the perfect setting to relax and unwind throughout the year. The well-designed floorplan includes an upstairs loft, bedroom and bath. This is a great versatile space for a dedicated home office, hobby room, fitness space, reading retreat, or guest room. The possibilities are endless and designed to evolve with your needs. At the end of the day, retreat to the spacious primary suite, where comfort and functionality come together. A large walk-in closet provides abundant storage, while the private bath with dual vanities offers a peaceful space to start and end your day. Built by trusted local builder Robert Thomas Homes, this patio home showcases the quality construction, thoughtful design, and attention to detail that homeowners have come to expect. Don't miss this incredible opportunity to enjoy a beautifully designed home, simplified living, and the peace of mind that comes with choosing a builder known for excellence.
Pending
$524,985
19132 Cloverleaf Way, Farmington, MN 55024
3beds
1,904sqft
Single Family
Built in 2026
6,098 Square Feet Lot
$-- Zestimate®
$276/sqft
$183/mo HOA
What's special
Upstairs loftSpacious primary suiteCozy electric fireplacePatio homeInviting family roomOpen welcoming layoutLarge walk-in closet
- 30 days
- 267
- 1
Zillow last checked:
Listing updated:
Listed by:
Kelli A Keith 952-208-2073,
Robert Thomas Homes, Inc.
Source: NorthstarMLS as distributed by MLS GRID,MLS#: 7124986
Facts & features
Interior
Bedrooms & bathrooms
- Bedrooms: 3
- Bathrooms: 3
- Full bathrooms: 2
- 3/4 bathrooms: 1
Bedroom
- Level: Main
Bedroom 2
- Level: Main
Bedroom 3
- Level: Upper
Informal dining room
- Level: Main
Kitchen
- Level: Main
Living room
- Level: Main
Loft
- Level: Upper
Heating
- Forced Air
Cooling
- Central Air
Appliances
- Included: Air-To-Air Exchanger, Dishwasher, Disposal, Dryer, Range, Refrigerator, Stainless Steel Appliance(s), Washer, Water Softener Owned
- Laundry: Main Level
Features
- Basement: None
- Number of fireplaces: 1
- Fireplace features: Electric
Interior area
- Total structure area: 1,904
- Total interior livable area: 1,904 sqft
- Finished area above ground: 1,904
- Finished area below ground: 0
Property
Parking
- Total spaces: 2
- Parking features: Attached
- Attached garage spaces: 2
Accessibility
- Accessibility features: None
Features
- Levels: One and One Half
- Stories: 1.5
- Patio & porch: Front Porch
Lot
- Size: 6,098 Square Feet
- Dimensions: 181 x 120 x 181 x 120
Details
- Foundation area: 1433
- Parcel number: 142560505050
- Zoning description: Residential-Single Family
Construction
Type & style
- Home type: SingleFamily
- Property subtype: Single Family
Condition
- New construction: Yes
- Year built: 2026
Details
- Builder name: ROBERT THOMAS HOMES INC
Utilities & green energy
- Gas: Natural Gas
- Sewer: City Sewer/Connected
- Water: City Water/Connected
Community & HOA
Community
- Subdivision: Fairhill Estate at North Creek
HOA
- Has HOA: Yes
- Services included: Lawn Care, Professional Mgmt, Snow Removal
- HOA fee: $183 monthly
- HOA name: True Gravity Ventures
- HOA phone: 952-292-2353
Location
- Region: Farmington
Financial & listing details
- Price per square foot: $276/sqft
- Tax assessed value: $74,200
- Annual tax amount: $1,256
- Date on market: 8/11/2026
- Cumulative days on market: 31 days
Estimated market value
Not available
Estimated sales range
Not available
Not available
Price history
| Date | Event | Price |
|---|---|---|
| 9/3/2026 | Pending sale | $524,985$276/sqft |
Source:  NorthstarMLS as distributed by MLS GRID #7124986 Report a problem NorthstarMLS as distributed by MLS GRID #7124986 Report a problem | ||
| 8/11/2026 | Listed for sale | $524,985+20.5%$276/sqft |
Source: NorthstarMLS as distributed by MLS GRID #7124986 Report a problem | ||
| 9/10/2024 | Listing removed | $435,750$229/sqft |
Source: NorthstarMLS as distributed by MLS GRID #6530693 Report a problem | ||
| 5/4/2024 | Listed for sale | $435,750$229/sqft |
Source: NorthstarMLS as distributed by MLS GRID #6530693 Report a problem | ||
Public tax history
| Year | Property taxes | Tax assessment |
|---|---|---|
| 2024 | $1,120 +2.2% | $74,200 -0.1% |
| 2023 | $1,096 -17.1% | $74,300 -35.6% |
| 2022 | $1,322 +63.2% | $115,300 +65.7% |
| 2021 | $810 +46.7% | $69,600 +121% |
| 2020 | $552 +4500% | $31,500 +3050% |
| 2019 | $12 | $1,000 |
Find assessor info on the county website
Monthly payment
Est. payment
Payment breakdown
Explore the cost of this home by adjusting the details. Changes won't be saved.Climate risks
Neighborhood: 55024
Similar homes
- $464,9003 bd3 ba2.3k sqft3818 192nd St W, Farmington, MN 55024For Sale
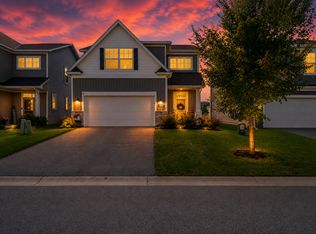
 MLS ID #7117188, Charlie LeFebvre, Fieldstone Real Estate Specialists. NorthstarMLS as distributed by MLS GRID
 - $501,2003 bd2 ba1.8k sqft5209 216th St W, Farmington, MN 55024New Construction
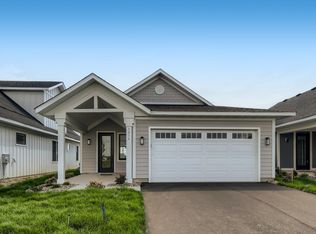 MLS ID #7135447, The Graham Smith Team, Keller Williams Realty Integrity Lakes. NorthstarMLS as distributed by MLS GRID
 - $599,9904 bd3 ba2.3k sqft19218 Everglade Path, Farmington, MN 55024For Sale
 MLS ID #7120182, Stephanie L. Burow, Edina Realty, Inc.. NorthstarMLS as distributed by MLS GRID
 - $489,0004 bd3 ba2k sqft7737 205th St W, Lakeville, MN 55044For Sale
 MLS ID #7125189, Lisa Vossen, Edina Realty, Inc.. NorthstarMLS as distributed by MLS GRID
 - $599,0005 bd4 ba2.8k sqft5833 178th St W, Lakeville, MN 55044For SaleMLS ID #7132001, Anne R Gray, RE/MAX Results. NorthstarMLS as distributed by MLS GRID
- $575,0005 bd3 ba2.7k sqft12677 Ardmore Ave, Rosemount, MN 55068For SaleMLS ID #7140833, Cody Gladu, eXp Realty. NorthstarMLS as distributed by MLS GRID
- $525,0003 bd2 ba1.8k sqft17714 Everest Ave, Lakeville, MN 55044New ConstructionMLS ID #7057911, Tamara Erickson, Keyland Realty, LLC. NorthstarMLS as distributed by MLS GRID
- $539,0003 bd2 ba1.9k sqft17721 Everest Ave, Lakeville, MN 55044New ConstructionMLS ID #7057919, Tamara Erickson, Keyland Realty, LLC. NorthstarMLS as distributed by MLS GRID
- $569,9004 bd3 ba2.2k sqft5872 Upper 179th St W, Lakeville, MN 55044New ConstructionMLS ID #7095298, Patricia S. Gohman, Thorson Realty, Inc.. NorthstarMLS as distributed by MLS GRID
- $475,0004 bd3 ba2.3k sqft13800 Anderson Dr, Rosemount, MN 55068For SaleMLS ID #7106862, Wyatt Samuelson, Ryan Real Estate Co.. NorthstarMLS as distributed by MLS GRID
- $559,0003 bd2 ba1.9k sqft17710 Everest Ave, Lakeville, MN 55044New ConstructionMLS ID #7058958, Tamara Erickson, Keyland Realty, LLC. NorthstarMLS as distributed by MLS GRID
- $534,9902 bd2 ba1.7k sqft20098 Glanville Way, Lakeville, MN 55044For SaleMLS ID #7065487, Mike Reinhart, M/I Homes. NorthstarMLS as distributed by MLS GRID
- $649,9904 bd3 ba2.3k sqft20047 Gorge Ln, Lakeville, MN 55044For SaleMLS ID #7132061, Becca Kromer, Brandl/Anderson Realty. NorthstarMLS as distributed by MLS GRID
- $569,9055 bd3 ba2.6k sqft1082 Achilles Dr, Rosemount, MN 55068New ConstructionNorthstarMLS as distributed by MLS GRID
