Welcome home to this immaculate, move-in ready 2020 build located in one of Lakeville’s most desirable neighborhoods, complete with award-winning schools! Step inside to a bright, open-concept design featuring a gourmet kitchen equipped with beautiful stone countertops, stainless steel appliances, an expansive pantry, and abundant countertop and cabinet space. The informal dining area flows seamlessly into a spacious living room centered around a gorgeous gas fireplace with decorative stone accents. A dedicated main-floor office and a convenient half-bath round out the main level. Upstairs offers a massive primary suite complete with a luxurious full bath and a sprawling walk-in closet. You’ll also find two additional spacious bedrooms, a full laundry room, and a versatile 12x11 bonus space—formerly a bedroom and attached to the Primary bedroom, perfect as an upper-level office or easily re-walled to create a 5th total bedroom (4th upstairs). The lower level expands your living space with a massive family room ideal for movies or a pool/gaming table, the 4th/5th bedroom with a huge walk-in closet, a 3/4 bath, and deep storage under the stairs. Step outside to your maintenance-free deck for effortless summer evening entertaining! This home is beautiful and ready for you to make your own! Don't miss out on it!
Active
$615,000
17925 Eventide Way, Lakeville, MN 55044
4beds
3,024sqft
Single Family
Built in 2020
8,624 Square Feet Lot
$-- Zestimate®
$203/sqft
$-- HOA
What's special
- 73 days
- 171
- 11
Zillow last checked:
Listing updated:
Listed by:
Jeremy Stuber 763-238-9522,
Pro Flat Fee Realty LLC
Source: NorthstarMLS as distributed by MLS GRID,MLS#: 7138763
Facts & features
Interior
Bedrooms & bathrooms
- Bedrooms: 4
- Bathrooms: 4
- Full bathrooms: 2
- 3/4 bathrooms: 1
- 1/2 bathrooms: 1
Bedroom
- Level: Upper
- Area: 168 Square Feet
- Dimensions: 14x12
Bedroom 2
- Level: Upper
- Area: 144 Square Feet
- Dimensions: 12x12
Bedroom 3
- Level: Upper
- Area: 132 Square Feet
- Dimensions: 12x11
Bedroom 4
- Level: Lower
- Area: 168 Square Feet
- Dimensions: 14x12
Dining room
- Level: Main
- Area: 140 Square Feet
- Dimensions: 14x10
Family room
- Level: Lower
- Area: 400 Square Feet
- Dimensions: 25x16
Kitchen
- Level: Main
- Area: 182 Square Feet
- Dimensions: 14x13
Laundry
- Level: Upper
- Area: 36 Square Feet
- Dimensions: 6x6
Living room
- Level: Main
- Area: 256 Square Feet
- Dimensions: 16x16
Office
- Level: Main
- Area: 121 Square Feet
- Dimensions: 11x11
Office
- Level: Upper
- Area: 121 Square Feet
- Dimensions: 11x11
Heating
- Forced Air, Fireplace(s)
Cooling
- Central Air
Appliances
- Included: Air-To-Air Exchanger, Dishwasher, Disposal, Dryer, Humidifier, Gas Water Heater, Microwave, Range, Refrigerator, Stainless Steel Appliance(s), Washer, Water Softener Owned
- Laundry: Laundry Room, Upper Level
Features
- Basement: Block,Finished,Storage Space,Sump Basket,Walk-Out Access
- Number of fireplaces: 1
- Fireplace features: Gas, Living Room, Stone
Interior area
- Total structure area: 3,252
- Total interior livable area: 3,024 sqft
- Finished area above ground: 2,174
- Finished area below ground: 850
Property
Parking
- Total spaces: 3
- Parking features: Attached, Asphalt
- Attached garage spaces: 3
- Details: Garage Dimensions (31x22)
Accessibility
- Accessibility features: None
Features
- Levels: Two
- Stories: 2
- Patio & porch: Composite Decking, Deck
- Waterfront features: Pond
Lot
- Size: 8,624 Square Feet
- Dimensions: 77 x 120
Details
- Foundation area: 1078
- Parcel number: 224227501020
- Zoning description: Residential-Single Family
Construction
Type & style
- Home type: SingleFamily
- Property subtype: Single Family
Materials
- Frame
- Roof: Age 8 Years or Less,Rolled/Hot Mop,Pitched
Condition
- New construction: No
- Year built: 2020
Utilities & green energy
- Electric: Circuit Breakers
- Gas: Natural Gas
- Sewer: City Sewer/Connected
- Water: City Water/Connected
Community & HOA
Community
- Subdivision: Knob Hill Of Lakeville
HOA
- Has HOA: No
Location
- Region: Lakeville
Financial & listing details
- Price per square foot: $203/sqft
- Tax assessed value: $534,200
- Annual tax amount: $6,536
- Date on market: 9/3/2026
Estimated market value
Not available
Estimated sales range
Not available
Not available
Price history
| Date | Event | Price |
|---|---|---|
| 9/10/2026 | Listed for sale | $615,000+1.7%$203/sqft |
Source:  NorthstarMLS as distributed by MLS GRID #7138763 Report a problem | ||
| 4/1/2025 | Sold | $605,000+3.4%$200/sqft |
Source: NorthstarMLS as distributed by MLS GRID #6653332 Report a problem | ||
| 1/28/2025 | Pending sale | $585,000$193/sqft |
Source: NorthstarMLS as distributed by MLS GRID #6653332 Report a problem | ||
Public tax history
| Year | Property taxes | Tax assessment |
|---|---|---|
| 2025 | $6,536 +10.7% | $534,200 +0.5% |
| 2024 | $5,904 +1.2% | $531,800 -0.6% |
| 2023 | $5,836 +3.8% | $534,800 +4.2% |
| 2022 | $5,620 +1.8% | $513,300 +17.1% |
| 2021 | $5,522 +531.8% | $438,500 +594.4% |
| 2020 | $874 +84.4% | $63,149 -28% |
| 2019 | $474 | $87,700 +662.6% |
| 2018 | $474 | $11,500 |
Find assessor info on the county website
Monthly payment
Est. payment
Payment breakdown
Explore the cost of this home by adjusting the details. Changes won't be saved.Climate risks
Neighborhood: 55044

Similar homes
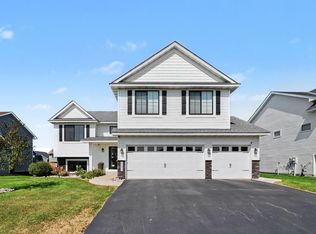
- $625,0005 bd4 ba2.8k sqft17831 Elder Ave, Lakeville, MN 55044For Sale

 MLS ID #7111675, James H. Butcher, Edina Realty, Inc.. NorthstarMLS as distributed by MLS GRID
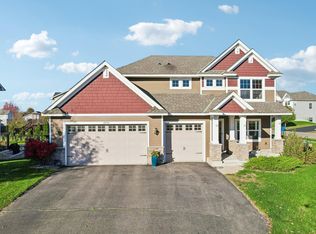
- $549,9005 bd4 ba2.6k sqft17833 Essex Ln, Lakeville, MN 55044For Sale
 MLS ID #7132570, Meghan Hyland, Coldwell Banker Realty. NorthstarMLS as distributed by MLS GRID
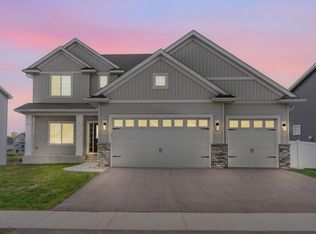
- $589,0005 bd4 ba3.2k sqft16535 Eventide Way, Lakeville, MN 55044For Sale
 MLS ID #7164598, Nick Weis, RE/MAX Results. NorthstarMLS as distributed by MLS GRID
- $599,0005 bd4 ba3k sqft5790 178th St W, Lakeville, MN 55044For Sale
 MLS ID #7076693, Amy L. Jurek, RE/MAX Advantage Plus. NorthstarMLS as distributed by MLS GRID
- $600,0005 bd4 ba3.5k sqft20490 Ginger Ct, Lakeville, MN 55044For SaleMLS ID #7164521, Lori Shimota Pistulka, Edina Realty, Inc.. NorthstarMLS as distributed by MLS GRID
- $599,9003 bd3 ba2.4k sqft17301 Eastwood Ave, Lakeville, MN 55044For SaleMLS ID #7113723, Stephanie Cook, Coldwell Banker Realty. NorthstarMLS as distributed by MLS GRID
- $599,9004 bd3 ba2.6k sqft17936 Gresford Ln, Lakeville, MN 55044New ConstructionMLS ID #7171469, Whitney Meester, Re/Max Advantage Plus. NorthstarMLS as distributed by MLS GRID
- $624,9005 bd3 ba3k sqft8642 189th St W, Lakeville, MN 55044For SaleMLS ID #7128042, Ben Peters, Real Broker, LLC. NorthstarMLS as distributed by MLS GRID
- $565,0004 bd3 ba2.4k sqft18172 Glanshaw Ave, Lakeville, MN 55044For SaleMLS ID #7148385, Janelle M. Pierzina, Edina Realty, Inc.. NorthstarMLS as distributed by MLS GRID
- $574,9004 bd3 ba3k sqft18838 Iden Ave, Lakeville, MN 55044For SaleMLS ID #7170366, Kylie Erickson, Homes Buy MK LLC. NorthstarMLS as distributed by MLS GRID
- $624,9004 bd3 ba3.2k sqft19949 Hamburg Ave, Lakeville, MN 55044For SaleMLS ID #7060369, James R. Burns, GRI, Coldwell Banker Realty. NorthstarMLS as distributed by MLS GRID
- $465,0004 bd4 ba2.4k sqft18184 Hartlin Ave, Lakeville, MN 55044For SaleMLS ID #7171380, Jasminka Chan, GRI, CRS, ABR, Edina Realty, Inc.. NorthstarMLS as distributed by MLS GRID
- $675,0005 bd4 ba2.9k sqft17945 Hidden Creek Trl, Lakeville, MN 55044For SaleMLS ID #7139292, Pamela Rasmussen, KEYLAND Realty, LLC. NorthstarMLS as distributed by MLS GRID
- $611,5304 bd3 ba2.1k sqft19958 Gadston Ln, Lakeville, MN 55044New ConstructionNorthstarMLS as distributed by MLS GRID
- $635,0005 bd5 ba4k sqft19856 Harvest Dr, Lakeville, MN 55044For SaleMLS ID #7087263, Kris Lindahl, Kris Lindahl Real Estate. NorthstarMLS as distributed by MLS GRID
- $564,9005 bd4 ba3k sqft7080 183rd St W, Lakeville, MN 55044New ConstructionMLS ID #7142484, Wyatt Samuelson, Ryan Real Estate Co.. NorthstarMLS as distributed by MLS GRID
- $485,0004 bd3 ba2.2k sqft18071 Heirloom Ct, Lakeville, MN 55044For SaleMLS ID #7166360, Heidi Huseth, RE/MAX Advantage Plus. NorthstarMLS as distributed by MLS GRID
- $650,0003 bd3 ba2.5k sqft18219 July Ct, Lakeville, MN 55044For SaleMLS ID #7121867, Brad Lacher, Real Broker, LLC. NorthstarMLS as distributed by MLS GRID
- $525,0004 bd4 ba2.3k sqft7641 207th St W, Lakeville, MN 55044For SaleMLS ID #7156904, Anton Martinez, Pemberton RE. NorthstarMLS as distributed by MLS GRID
- $525,0005 bd4 ba2.5k sqft18001 Hidden Creek Trl, Lakeville, MN 55044For SaleMLS ID #7162469, Abby Schannauer, Keller Williams Classic Rlty NW. NorthstarMLS as distributed by MLS GRID
