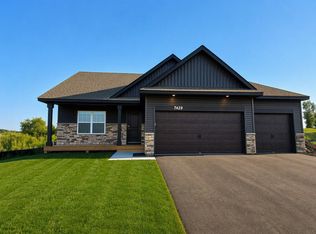

One-level Living!! Ask how you can receive up to $5000 in closing costs when using D.R. Horton’s preferred lender! Welcome to Highlands at Eagle Creek, DR Horton’s newest community. This beautifully designed one-level home-the Harmony offers true main-floor living with no stairs and an open-concept layout. The kitchen features your choice of cabinetry, quartz countertops, and stainless steel appliances. The luxury primary suite includes a spacious bath with quartz surfaces and an impressive walk-in closet. Ability to increase garage to a 2.5 or 3-car garage. Your next home-warm, inviting, and wonderfully functional! Situated on a desirable corner lot, this home includes a fully sodded yard, irrigation, smart home features, and the peace of mind of a full new-home warranty. With no HOA, you’re free to enjoy the nearby parks, trails, and the convenience of being 2 minutes from Eagle View Elementary. A fantastic opportunity to own a brand-new home in a prime location.
Active
$399,990
7429 253rd St, Elko New Market, MN 55020
3beds
1,485sqft
Single Family
Built in 2026
0.27 Acres Lot
$-- Zestimate®
$269/sqft
$-- HOA
What's special
Fully sodded yardOne-level homeOpen-concept layoutLuxury primary suiteImpressive walk-in closetDesirable corner lot
- 31 days
- 367
- 17
Zillow last checked:
Listing updated:
Listed by:
Nicolle Gardiner 651-356-5847,
D.R. Horton, Inc.
Source: NorthstarMLS as distributed by MLS GRID,MLS#: 7119882
Facts & features
Interior
Bedrooms & bathrooms
- Bedrooms: 3
- Bathrooms: 2
- Full bathrooms: 2
Bedroom
- Level: Main
- Area: 201 Square Feet
- Dimensions: 15x13.4
Bedroom 2
- Level: Main
- Area: 115 Square Feet
- Dimensions: 11.5x10
Bedroom 3
- Level: Main
- Area: 111 Square Feet
- Dimensions: 11.1x10
Dining room
- Level: Main
- Area: 144 Square Feet
- Dimensions: 12x12
Family room
- Level: Main
- Area: 275.22 Square Feet
- Dimensions: 19.8x13.9
Foyer
- Level: Main
- Area: 118.8 Square Feet
- Dimensions: 22x5.4
Kitchen
- Level: Main
- Area: 125 Square Feet
- Dimensions: 12.5x10
Laundry
- Level: Main
- Area: 72 Square Feet
- Dimensions: 12x6
Walk in closet
- Level: Main
- Area: 63 Square Feet
- Dimensions: 9x7
Heating
- Forced Air, Humidifier
Cooling
- Central Air
Appliances
- Included: Air-To-Air Exchanger, Dishwasher, Disposal, ENERGY STAR Qualified Appliances, Exhaust Fan, Humidifier, Microwave, Range, Stainless Steel Appliance(s), Tankless Water Heater
- Laundry: Electric Dryer Hookup, Laundry Room, Main Level, Washer Hookup
Features
- Basement: None
- Has fireplace: No
Interior area
- Total structure area: 1,485
- Total interior livable area: 1,485 sqft
- Finished area above ground: 1,485
- Finished area below ground: 0
Property
Parking
- Total spaces: 2
- Parking features: Attached, Asphalt, Garage Door Opener
- Attached garage spaces: 2
- Has uncovered spaces: Yes
- Details: Garage Dimensions (22 x 21), Garage Door Height (7), Garage Door Width (16)
Accessibility
- Accessibility features: No Stairs External, No Stairs Internal, Smart Technology
Features
- Levels: One
- Stories: 1
- Patio & porch: Patio
Lot
- Size: 0.27 Acres
- Dimensions: 85 x 135 x 86 x 136
- Features: Corner Lot, Sod Included in Price
Details
- Foundation area: 1485
- Parcel number: 230770430
- Zoning description: Residential-Single Family
Construction
Type & style
- Home type: SingleFamily
- Property subtype: Single Family
Materials
- Concrete, Frame
- Roof: Age 8 Years or Less,Architectural Shingle,Asphalt,Pitched
Condition
- New construction: No
- Year built: 2026
Details
- Builder name: D.R. HORTON
Utilities & green energy
- Electric: Circuit Breakers, 200+ Amp Service, Power Company: Minnesota Valley Electric Co-op
- Gas: Natural Gas
- Sewer: City Sewer/Connected
- Water: City Water/Connected
- Utilities for property: Underground Utilities
Community & HOA
Community
- Subdivision: Highlands at Eagle View
HOA
- Has HOA: No
- Services included: Sanitation
Location
- Region: Elko New Market
Financial & listing details
- Price per square foot: $269/sqft
- Date on market: 8/2/2026
- Cumulative days on market: 116 days
- Road surface type: Paved
Estimated market value
Not available
Estimated sales range
Not available
Not available
Price history
| Date | Event | Price |
|---|---|---|
| 8/2/2026 | Listed for sale | $399,990$269/sqft |
Source:  NorthstarMLS as distributed by MLS GRID #7119882 Report a problem NorthstarMLS as distributed by MLS GRID #7119882 Report a problem | ||
| 8/1/2026 | Listing removed | $399,990$269/sqft |
Source: NorthstarMLS as distributed by MLS GRID #7088961 Report a problem | ||
| 6/11/2026 | Listed for sale | $399,990$269/sqft |
Source: NorthstarMLS as distributed by MLS GRID #7088961 Report a problem | ||
| 6/11/2026 | Listing removed | $399,990$269/sqft |
Source: NorthstarMLS as distributed by MLS GRID #7054524 Report a problem | ||
| 5/29/2026 | Price change | $399,990-2.8%$269/sqft |
Source: NorthstarMLS as distributed by MLS GRID #7054524 Report a problem | ||
| 4/14/2026 | Listed for sale | $411,680$277/sqft |
Source: NorthstarMLS as distributed by MLS GRID #7054524 Report a problem | ||
Public tax history
Tax history is unavailable.
Monthly payment
Est. payment
Payment breakdown
Explore the cost of this home by adjusting the details. Changes won't be saved.Climate risks
Neighborhood: 55020

Similar homes
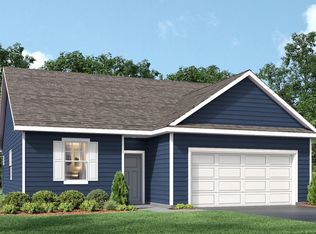
- from $396,9903 bd2 ba1.4k sqftThe Harmony Plan, Highlands at Eagle View, Elko New Market, MN 55020New Construction
 DR Horton
 - $463,3104 bd3 ba1.9k sqft7389 Imperial Way, Elko New Market, MN 55020New Construction

 NorthstarMLS as distributed by MLS GRID
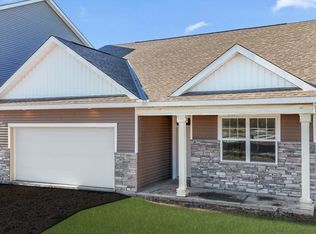
 - from $444,9904 bd3 ba1.9k sqftThe Rushmore Plan, Highlands at Eagle View, Elko New Market, MN 55020New Construction
 DR Horton
 - $375,0003 bd3 ba2.1k sqft19301 Crystal Ter, Farmington, MN 55024For Sale
 MLS ID #7122406, John Ahnemann, Keller Williams Realty Integrity Lakes. NorthstarMLS as distributed by MLS GRID
 - $394,9903 bd3 ba1.8k sqft17549 Driscoll Pl, Lakeville, MN 55044New ConstructionNorthstarMLS as distributed by MLS GRID
- $425,0003 bd3 ba1.8k sqft17077 Draper Way, Lakeville, MN 55044New ConstructionNorthstarMLS as distributed by MLS GRID
- $389,9903 bd3 ba1.8k sqft17120 Dysart Pl, Lakeville, MN 55044New ConstructionNorthstarMLS as distributed by MLS GRID
- $380,7053 bd2 ba1.2k sqft21750 Rose Dr, Farmington, MN 55024New ConstructionNorthstarMLS as distributed by MLS GRID
- $408,7304 bd3 ba1.6k sqft817 Stoneridge Pkwy, Dundas, MN 55019New ConstructionNorthstarMLS as distributed by MLS GRID
- $375,0003 bd3 ba1.4k sqft858 Stoneridge Pkwy, Dundas, MN 55019New ConstructionNorthstarMLS as distributed by MLS GRID
- $439,6584 bd4 ba2k sqft11095 203rd St W, Lakeville, MN 55044New ConstructionMLS ID #7129420, Lennar Minnesota, Lennar Sales Corp. NorthstarMLS as distributed by MLS GRID
- $450,0003 bd3 ba1.8k sqft4867 171st St W, Lakeville, MN 55044New ConstructionNorthstarMLS as distributed by MLS GRID
- $439,9904 bd3 ba1.6k sqft1970 Aztec Ave, Shakopee, MN 55379New ConstructionNorthstarMLS as distributed by MLS GRID
- $450,0003 bd2 ba1.4k sqft2140 Bluff Heights Dr, Shakopee, MN 55379New ConstructionNorthstarMLS as distributed by MLS GRID
