Unlike other New Builds... this gorgeous ranch-style home is just 30 minutes from Minneapolis! Enjoy the peace of the countryside and peace of mind with a 5-year Builders' warranty, highlighting their excellent craftsmanship. You will find many extras normally not found with new builds like a 3+ car finished garage, cement driveway, garage drain, gutters, washer and dryer, water softener, and 200 AMP electrical- only to name a few. Recently installed lush sod, landscaping, & in-ground sprinklers.
At last - a seamless flow of true one-level living and designer details around every corner. You'll fall in love with the designer kitchen, 9' main floor ceilings, soaker tub, stylish light fixtures, custom built-ins, grand fireplace and more. This home goes above and beyond with 5 bedrooms, 3 FULL bathrooms, a finished 3+ car garage, and a lower-level wet bar. Can't find a garage to fit your vehicle? This garage has 8 ft tall doors, and the bigger door has a depth of 34 feet. The quality is in the details with the high-end windows, tray ceilings, robust woodwork, sound proofing, 3-panel solid interior doors. And this home has NO Association monthly dues or association rules! Come and see the pride of this gorgeous locally built home for yourself.
Active
Price cut: $10K (8/20)
$849,900
27231 Petes Hill Trl, Elko New Market, MN 55020
5beds
3,040sqft
Single Family
Built in 2026
0.26 Acres Lot
$847,200 Zestimate®
$280/sqft
$-- HOA
What's special
Grand fireplaceStylish light fixturesGarage drainTray ceilingsIn-ground sprinklersCement drivewayWater softener
- 64 days |
- 233 |
- 9 |
Zillow last checked:
Listing updated:
Listed by:
Deno Sterzinger 800-997-1189,
Minnesota Premier Realty, Inc.,
Leah Schultz 612-210-1893
Source: NorthstarMLS as distributed by MLS GRID,MLS#: 7086363
Facts & features
Interior
Bedrooms & bathrooms
- Bedrooms: 5
- Bathrooms: 3
- Full bathrooms: 3
Bedroom
- Level: Main
- Area: 240 Square Feet
- Dimensions: 16x15
Bedroom 2
- Level: Main
- Area: 147 Square Feet
- Dimensions: 14x10.5
Bedroom 3
- Level: Lower
- Area: 148.5 Square Feet
- Dimensions: 13.5x11
Bedroom 4
- Level: Lower
- Area: 148.5 Square Feet
- Dimensions: 13.5x11
Bedroom 5
- Level: Lower
- Area: 117 Square Feet
- Dimensions: 13x9
Primary bathroom
- Level: Main
- Area: 181.25 Square Feet
- Dimensions: 14.5x12.5
Dining room
- Level: Main
- Area: 84 Square Feet
- Dimensions: 14x6
Foyer
- Level: Main
- Area: 63 Square Feet
- Dimensions: 9x7
Great room
- Level: Main
- Area: 270 Square Feet
- Dimensions: 18x15
Kitchen
- Level: Main
- Area: 252 Square Feet
- Dimensions: 18x14
Laundry
- Level: Main
- Area: 76.5 Square Feet
- Dimensions: 9x8.5
Mud room
- Level: Main
- Area: 36 Square Feet
- Dimensions: 6x6
Other
- Level: Main
- Area: 25 Square Feet
- Dimensions: 5x5
Porch
- Level: Main
- Area: 87 Square Feet
- Dimensions: 14.5x6
Recreation room
- Level: Lower
- Area: 518.5 Square Feet
- Dimensions: 30.5x17
Utility room
- Level: Lower
- Area: 379.5 Square Feet
- Dimensions: 23x16.5
Walk in closet
- Level: Main
- Area: 79.75 Square Feet
- Dimensions: 14.5x5.5
Heating
- Forced Air
Cooling
- Central Air
Appliances
- Included: Chandelier, Dishwasher, Disposal, Dryer, Exhaust Fan, Gas Water Heater, Range, Stainless Steel Appliance(s), Washer, Water Softener Owned
- Laundry: Laundry Room, Main Level, Sink
Features
- Basement: Drain Tiled,Egress Window(s),Finished,Full,Storage Space,Sump Pump
- Number of fireplaces: 1
- Fireplace features: Decorative, Electric, Family Room
Interior area
- Total structure area: 3,320
- Total interior livable area: 3,040 sqft
- Finished area above ground: 1,660
- Finished area below ground: 1,380
Property
Parking
- Total spaces: 3
- Parking features: Attached, Concrete, Floor Drain, Garage, Insulated Garage
- Attached garage spaces: 3
- Details: Garage Dimensions (34 x 30), Garage Door Height (8)
Accessibility
- Accessibility features: Other
Features
- Levels: One
- Stories: 1
- Patio & porch: Front Porch
Lot
- Size: 0.26 Acres
- Dimensions: .26
- Features: Sod Included in Price
Details
- Foundation area: 1660
- Parcel number: 230640410
- Zoning description: Residential-Single Family
Construction
Type & style
- Home type: SingleFamily
- Property subtype: Single Family
Materials
- Concrete
- Roof: Age 8 Years or Less,Architectural Shingle
Condition
- New construction: Yes
- Year built: 2026
Details
- Builder name: TIMBERLINE BUILDERS
Utilities & green energy
- Electric: 200+ Amp Service
- Gas: Natural Gas
- Sewer: City Sewer/Connected
- Water: City Water/Connected
Community & HOA
HOA
- Has HOA: No
Location
- Region: Elko New Market
Financial & listing details
- Price per square foot: $280/sqft
- Tax assessed value: $110,100
- Annual tax amount: $1,704
- Date on market: 6/19/2026
Estimated market value
$847,200
$805,000 - $890,000
$3,435/mo
Price history
| Date | Event | Price |
|---|---|---|
| 8/20/2026 | Price change | $849,900-1.2%$280/sqft |
Source:  NorthstarMLS as distributed by MLS GRID #7086363 Report a problem NorthstarMLS as distributed by MLS GRID #7086363 Report a problem | ||
| 7/21/2026 | Price change | $859,900+1.2%$283/sqft |
Source: NorthstarMLS as distributed by MLS GRID #7086363 Report a problem | ||
| 6/20/2026 | Listed for sale | $850,000+13.3%$280/sqft |
Source: NorthstarMLS as distributed by MLS GRID #7086363 Report a problem | ||
| 5/29/2026 | Listing removed | $749,927+455.9%$247/sqft |
Source: NorthstarMLS as distributed by MLS GRID #6728712 Report a problem | ||
| 12/5/2025 | Sold | $134,900$44/sqft |
Source: NorthstarMLS as distributed by MLS GRID #6490599 Report a problem | ||
| 7/16/2025 | Pending sale | $134,900-82%$44/sqft |
Source: NorthstarMLS as distributed by MLS GRID #6490599 Report a problem | ||
| 7/15/2025 | Price change | $749,927+455.9%$247/sqft |
Source: NorthstarMLS as distributed by MLS GRID #6728712 Report a problem | ||
| 9/23/2024 | Listed for sale | $134,900$44/sqft |
Source: NorthstarMLS as distributed by MLS GRID #6490599 Report a problem | ||
| 9/23/2024 | Pending sale | $134,900$44/sqft |
Source: NorthstarMLS as distributed by MLS GRID #6490599 Report a problem | ||
| 2/21/2024 | Listed for sale | $134,900+0%$44/sqft |
Source: NorthstarMLS as distributed by MLS GRID #6490599 Report a problem | ||
| 2/15/2024 | Listing removed | -- |
Source: NorthstarMLS as distributed by MLS GRID #6137834 Report a problem | ||
| 10/10/2022 | Price change | $134,836+1.5%$44/sqft |
Source: NorthstarMLS as distributed by MLS GRID #6137834 Report a problem | ||
| 12/28/2021 | Listed for sale | $132,836+0.6%$44/sqft |
Source: NorthstarMLS as distributed by MLS GRID #6137834 Report a problem | ||
| 7/29/2021 | Sold | $132,000$43/sqft |
Source: Public Record Report a problem | ||
Public tax history
| Year | Property taxes | Tax assessment |
|---|---|---|
| 2025 | $1,744 -13.2% | $110,100 |
| 2024 | $2,010 -74.4% | $110,100 -2% |
| 2023 | $7,848 +569.6% | $112,300 +14.9% |
| 2022 | $1,172 +126.3% | $97,700 +22.4% |
| 2021 | $518 -84.9% | $79,800 |
| 2020 | $3,438 | -- |
Find assessor info on the county website
Monthly payment
Est. payment
Payment breakdown
Explore the cost of this home by adjusting the details. Changes won't be saved.Climate risks
Neighborhood: 55020
Nearby schools
GreatSchools rating
- 9/10Kennedy Elementary SchoolGrades: K-5Distance: 7.1 mi
- 7/10McGuire Middle SchoolGrades: 6-8Distance: 7 mi
- 10/10Lakeville South High SchoolGrades: 9-12Distance: 6.4 mi
- $110,1000.26 acres27241 Petes Hill Trl, Elko New Market, MN 55020Off Market
- $543,1004 bd3 ba1.5k sqft27251 Petes Hill Trl, Elko New Market, MN 55020Off Market
- $825,2624 bd3 ba3.3k sqft27261 Elle Cir, Elko New Market, MN 55020Sold

- $104,9000.35 acres27260 Petes Hill Trl, Elko New Market, MN 55020Off Market
- $599,9003 bd2 ba1.8k sqft27221 Petes Hill Trl, Elko New Market, MN 55020New Construction
- $133,4500.35 acres27261 Petes Hill Trl, Elko New Market, MN 55020Sold
- $217,7002 bd1 ba1k sqft10160 E 273rd St, Elko New Market, MN 55020Off Market
- $504,6203 bd3 ba2.4k sqft27270 Petes Hill Trl, Elko New Market, MN 55020New Construction
A local agent can set up tours, give advice and negotiate with sellers.
Similar homes
- $750,0004 bd3 ba3.1k sqft27020 Petes Hill Trl, Elko, MN 55020For Sale
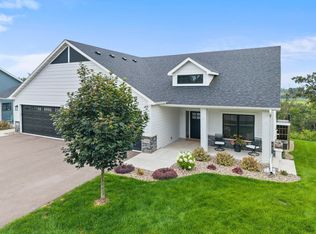
 MLS ID #7126702, Katie Ashland, Edina Realty, Inc.. NorthstarMLS as distributed by MLS GRID
 - $749,9004 bd3 ba2.5k sqft4901 E 250th St, Elko, MN 55020For Sale
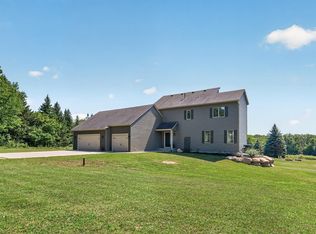 MLS ID #7121754, Pam McBride, Prandium Group Real Estate. NorthstarMLS as distributed by MLS GRID
 - $599,9003 bd2 ba1.8k sqft27221 Petes Hill Trl, Elko New Market, MN 55020New Construction
 MLS ID #7099632, Clarissa A Lobo, Coldwell Banker Realty - Southwest Regional. NorthstarMLS as distributed by MLS GRID
 - $549,9004 bd3 ba2.6k sqft9815 Pinehurst Dr, Elko New Market, MN 55020New Construction
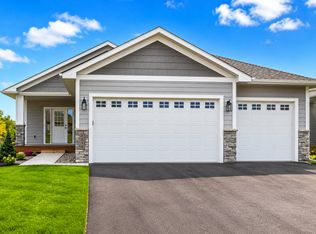 MLS ID #7100312, Clarissa A Lobo, Coldwell Banker Realty - Southwest Regional. NorthstarMLS as distributed by MLS GRID
 - $795,0003 bd4 ba3.3k sqft20426 Lynn Dr, Prior Lake, MN 55372For SaleMLS ID #7125409, Trent Zimmer, Keller Williams Select Realty. NorthstarMLS as distributed by MLS GRID
- $519,7504 bd3 ba2.4k sqft9511 Lydia Lane Elko, New Market, MN 55020New ConstructionNorthstarMLS as distributed by MLS GRID
- $775,0005 bd2 ba2.9k sqft25617 Cedar Ln, New Prague, MN 56071For SaleMLS ID #7011232, Jennifer McFadyen, Compass. NorthstarMLS as distributed by MLS GRID
- $629,9004 bd4 ba2.9k sqft26331 Preserve Dr, Elko New Market, MN 55054New ConstructionMLS ID #6752721, Curt Sticha, Prandium Group Real Estate. NorthstarMLS as distributed by MLS GRID
- $799,9005 bd4 ba4.3k sqft14650 Wilds Pkwy NW, Prior Lake, MN 55372For SaleMLS ID #7096605, Katie Chandler, RE/MAX Results. NorthstarMLS as distributed by MLS GRID
- $727,8655 bd3 ba3k sqft19994 Gadston Ln, Lakeville, MN 55044New ConstructionNorthstarMLS as distributed by MLS GRID
- $750,0005 bd5 ba4.2k sqft1004 Freedom Ct, Northfield, MN 55057For SaleMLS ID #7111142, William Millard, Keller Williams Select Realty. NorthstarMLS as distributed by MLS GRID
- $929,9004 bd3 ba3.2k sqft19820 Henning Ave, Lakeville, MN 55044New ConstructionMLS ID #7089509, Tina Krebs, eXp Realty. NorthstarMLS as distributed by MLS GRID
- $731,9205 bd3 ba3k sqft19986 Gadston Ln, Lakeville, MN 55044New ConstructionNorthstarMLS as distributed by MLS GRID
- $699,9005 bd5 ba4k sqft20391 Greengate Ct, Lakeville, MN 55044For SaleMLS ID #7116198, Elie Safi, RE/MAX Results. NorthstarMLS as distributed by MLS GRID
- $694,0005 bd3 ba3.6k sqft702 Eastland Ave SE, New Prague, MN 56071For SaleMLS ID #7054699, Lori Melbostad, Real Broker, LLC. NorthstarMLS as distributed by MLS GRID
- $779,9005 bd3 ba3k sqft8031 196th St, Lakeville, MN 55044For SaleMLS ID #6713475, Tina Krebs, eXp Realty. NorthstarMLS as distributed by MLS GRID
- $685,0005 bd4 ba4.2k sqft4692 159th St W, Apple Valley, MN 55124For SaleMLS ID #7126741, Jeffrey M. Luckraft, Keller Williams Select Realty. NorthstarMLS as distributed by MLS GRID
- $639,9005 bd4 ba3.3k sqft18001 Gleaming Ct, Lakeville, MN 55044For SaleMLS ID #7118433, James J. Snaza, Homes Plus Realty. NorthstarMLS as distributed by MLS GRID
- $896,3404 bd4 ba3.7k sqft8370 159th St, Savage, MN 55378For SaleMLS ID #7123199, Daniel J Trudeau, Keyland Realty, LLC. NorthstarMLS as distributed by MLS GRID
- $729,9004 bd3 ba3.1k sqft4956 Bennett St SE, Prior Lake, MN 55372For SaleMLS ID #7068924, Tad L Anderson, Ryan Real Estate Co.. NorthstarMLS as distributed by MLS GRID
