This custom-built 2023 home on nearly an acre offers 5 bedrooms and 2 bathrooms with stunning lake views directly across from Cedar Lake. The main level features 4 bedrooms with an open concept design, including a large primary suite with en suite bathroom and walk-in closet, plus vaulted ceilings and large windows maximizing natural light. The gourmet kitchen flows seamlessly into dining and living areas, showcasing quality custom finishes and built-in features, with the added bonus of heated flooring throughout the entire main level. The upper loft bonus room provides flexible space for office, media room, or guest area (and don't miss the direct view of the lake). Your nearly acre lot offers privacy and space with Cedar Lake views from the front, while lake access is just steps across the street. Walking trails connect to Cedar Lake Regional Park for miles of trails and access to public sand beach. Cedar Lake is a recreational lake for boating, fishing and swimming. The oversized 3-stall garage provides ample storage for vehicles, boats, and recreational equipment. Don't miss your opportunity to enjoy 1-level living with lake views and lake access. Schedule your private showing today!
Active
$775,000
25617 Cedar Ln, New Prague, MN 56071
5beds
2,961sqft
Single Family
Built in 2023
0.91 Acres Lot
$765,700 Zestimate®
$262/sqft
$180/mo HOA
What's special
- 215 days
- 152
- 4
Zillow last checked:
Listing updated:
Listed by:
Jennifer McFadyen 612-210-0365,
Compass,
Courtney Diane Douglass 612-532-7915
Source: NorthstarMLS as distributed by MLS GRID,MLS#: 7011232
Facts & features
Interior
Bedrooms & bathrooms
- Bedrooms: 5
- Bathrooms: 2
- Full bathrooms: 2
Bedroom
- Level: Main
- Area: 285 Square Feet
- Dimensions: 15x19
Bedroom 2
- Level: Main
- Area: 144 Square Feet
- Dimensions: 12x12
Bedroom 3
- Level: Main
- Area: 140 Square Feet
- Dimensions: 14x10
Bedroom 4
- Level: Upper
- Area: 280 Square Feet
- Dimensions: 14x20
Bedroom 5
- Level: Main
- Area: 252 Square Feet
- Dimensions: 14x18
Dining room
- Level: Main
- Area: 156 Square Feet
- Dimensions: 12x13
Garage
- Level: Main
- Area: 1128 Square Feet
- Dimensions: 24x47
Kitchen
- Level: Main
- Area: 225 Square Feet
- Dimensions: 15x15
Living room
- Level: Main
- Area: 304 Square Feet
- Dimensions: 16x19
Patio
- Level: Main
- Area: 120 Square Feet
- Dimensions: 10x12
Sitting room
- Level: Main
- Area: 120 Square Feet
- Dimensions: 10x12
Heating
- Forced Air, Fireplace(s), In-Floor Heating
Cooling
- Central Air
Appliances
- Included: Air-To-Air Exchanger, Cooktop, Dishwasher, Double Oven, Dryer, Exhaust Fan, Refrigerator, Stainless Steel Appliance(s), Wall Oven
- Laundry: Main Level
Features
- Basement: None
- Number of fireplaces: 1
- Fireplace features: Decorative, Family Room, Gas
Interior area
- Total structure area: 2,961
- Total interior livable area: 2,961 sqft
- Finished area above ground: 2,961
- Finished area below ground: 0
Video & virtual tour
Property
Parking
- Total spaces: 3
- Parking features: Attached, Asphalt
- Attached garage spaces: 3
- Details: Garage Dimensions (24x47)
Accessibility
- Accessibility features: No Stairs External
Features
- Levels: One and One Half
- Stories: 1.5
- Patio & porch: Front Porch, Patio
- Has view: Yes
- View description: Lake, West
- Has water view: Yes
- Water view: Lake
- Waterfront features: Association Access, Lake View, Lake Bottom(Sand)
Lot
- Size: 0.91 Acres
- Dimensions: 112 x 295 x 144 x 297
- Features: Accessible Shoreline, Property Adjoins Public Land, Tree Coverage - Light
Details
- Foundation area: 2405
- Parcel number: 030990100
- Zoning description: Residential-Single Family
Construction
Type & style
- Home type: SingleFamily
- Property subtype: Single Family
Materials
- Frame
- Roof: Architectural Shingle
Condition
- New construction: No
- Year built: 2023
Utilities & green energy
- Electric: Circuit Breakers, 200+ Amp Service
- Gas: Natural Gas
- Sewer: City Sewer/Connected
- Water: Shared System, Well
- Utilities for property: Underground Utilities
Community & HOA
Community
- Subdivision: Grand View Arbour #3
HOA
- Has HOA: Yes
- Services included: Beach Access, Dock, Sewer, Shared Amenities, Taxes, Water
- HOA fee: $180 monthly
- HOA name: Grand View Arbor Cedar Lake, Inc
- HOA phone: 952-393-5030
Location
- Region: New Prague
Financial & listing details
- Price per square foot: $262/sqft
- Tax assessed value: $816,100
- Annual tax amount: $5,648
- Date on market: 3/16/2026
- Cumulative days on market: 191 days
- Road surface type: Paved
Estimated market value
$765,700
$727,000 - $804,000
$3,535/mo
Price history
| Date | Event | Price |
|---|---|---|
| 5/6/2026 | Price change | $775,000-3.1%$262/sqft |
Source:  NorthstarMLS as distributed by MLS GRID #7011232 Report a problem NorthstarMLS as distributed by MLS GRID #7011232 Report a problem | ||
| 3/20/2026 | Listed for sale | $799,999$270/sqft |
Source: NorthstarMLS as distributed by MLS GRID #7011232 Report a problem | ||
| 11/19/2025 | Listing removed | $799,999$270/sqft |
Source: NorthstarMLS as distributed by MLS GRID #6757057 Report a problem | ||
| 9/10/2025 | Price change | $799,999-1.2%$270/sqft |
Source: NorthstarMLS as distributed by MLS GRID #6757057 Report a problem | ||
| 7/24/2025 | Listed for sale | $810,000+2.9%$274/sqft |
Source: NorthstarMLS as distributed by MLS GRID #6757057 Report a problem | ||
| 6/15/2023 | Sold | $787,498+1%$266/sqft |
Source: NorthstarMLS as distributed by MLS GRID #6359075 Report a problem | ||
| 5/1/2023 | Pending sale | $780,000$263/sqft |
Source: NorthstarMLS as distributed by MLS GRID #6359075 Report a problem | ||
| 4/22/2023 | Price change | $780,000+2.8%$263/sqft |
Source: NorthstarMLS as distributed by MLS GRID #6359075 Report a problem | ||
| 2/2/2023 | Listed for sale | $759,000$256/sqft |
Source: NorthstarMLS as distributed by MLS GRID #6328996 Report a problem | ||
Public tax history
| Year | Property taxes | Tax assessment |
|---|---|---|
| 2026 | $6,652 +17.8% | $816,100 +4.4% |
| 2025 | $5,648 +4.6% | $781,900 +12.2% |
| 2024 | $5,398 +1029.3% | $696,800 +3.2% |
| 2023 | $478 | $675,300 +394% |
| 2022 | -- | $136,700 |
Find assessor info on the county website
Monthly payment
Est. payment
Payment breakdown
Explore the cost of this home by adjusting the details. Changes won't be saved.Climate risks
Neighborhood: 56071

Similar homes
- $694,0005 bd3 ba3.6k sqft702 Eastland Ave SE, New Prague, MN 56071For Sale
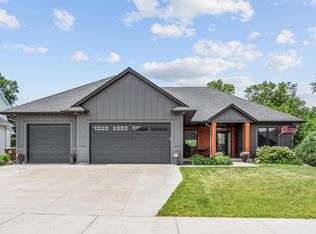
 MLS ID #7054699, Lori Melbostad, Real Broker, LLC. NorthstarMLS as distributed by MLS GRID
 - $849,9003 bd3 ba2.2k sqft24750 Newport Ave, Prior Lake, MN 55372For Sale
 MLS ID #7112462, Samantha Mushitz, RE/MAX Advantage Plus. NorthstarMLS as distributed by MLS GRID
 - $599,9003 bd3 ba2.9k sqft803 11th St NE, New Prague, MN 56071For Sale
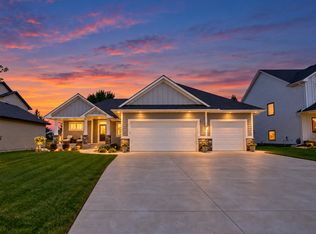 MLS ID #7130215, Adrianna Lonick, Coldwell Banker Realty. NorthstarMLS as distributed by MLS GRID
 - $799,9005 bd5 ba3.9k sqft4852 Bennett St SE, Prior Lake, MN 55372For Sale
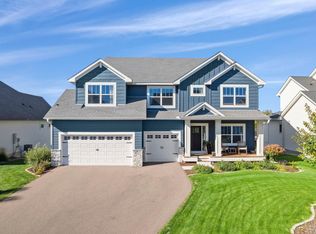 MLS ID #7149344, Cody Gladu, eXp Realty. NorthstarMLS as distributed by MLS GRID
 - $799,9005 bd4 ba3.9k sqft8212 198th St W, Lakeville, MN 55044For SaleMLS ID #7155354, Whitney Meester, Re/Max Advantage Plus. NorthstarMLS as distributed by MLS GRID
- $619,0005 bd4 ba3.7k sqft2140 Windermere Cir, Shakopee, MN 55379For SaleMLS ID #7158848, Wendy J Dorn, Edina Realty, Inc.. NorthstarMLS as distributed by MLS GRID
- $729,9004 bd3 ba3.1k sqft4956 Bennett St SE, Prior Lake, MN 55372For SaleMLS ID #7142494, Tad L Anderson, Ryan Real Estate Co.. NorthstarMLS as distributed by MLS GRID
- $669,9004 bd3 ba3.4k sqft3937 Noah Ct NW, Prior Lake, MN 55372For SaleMLS ID #7152662, Ben Mains, Keller Williams Select Realty. NorthstarMLS as distributed by MLS GRID
- $735,0004 bd4 ba3k sqft15835 Utah Ct, Savage, MN 55378For SaleMLS ID #7131586, Ben Freitag, Realty ONE Group Choice. NorthstarMLS as distributed by MLS GRID
- $699,5003 bd3 ba2.4k sqft19135 Lake Volney Cir, Le Center, MN 56057For SaleMLS ID #7136519, Daryl Bauer, Re/Max Advantage Plus. NorthstarMLS as distributed by MLS GRID
- $780,0005 bd4 ba3.6k sqft6432 Red Cedar Dr, Chaska, MN 55318For SaleMLS ID #7091821, Nathan F Turk, Stone Path Realty, LLC. NorthstarMLS as distributed by MLS GRID
- $900,0005 bd5 ba3.9k sqft27200 Petes Hill Trl, Elko New Market, MN 55020For SaleMLS ID #7125842, Richard P. Thake, Coldwell Banker Realty. NorthstarMLS as distributed by MLS GRID
- $799,9005 bd3 ba3k sqft27231 Petes Hill Trl, Elko New Market, MN 55020New ConstructionMLS ID #7140345, Deno Sterzinger, Minnesota Premier Realty, Inc.. NorthstarMLS as distributed by MLS GRID
- $709,9005 bd4 ba3.5k sqft17826 Meadows Way SE, Prior Lake, MN 55372For SaleMLS ID #7122627, Thomas B Meckey, MOVE. NorthstarMLS as distributed by MLS GRID
- $849,9005 bd5 ba4.3k sqft17652 Jett Cir, Prior Lake, MN 55372For SaleMLS ID #7105601, Chad Huebener, Edina Realty, Inc.. NorthstarMLS as distributed by MLS GRID
- $750,0005 bd3 ba3.8k sqft18203 Hideaway Trl, Lakeville, MN 55044For SaleMLS ID #7127348, Kent Marsh, Lakes Sotheby's International. NorthstarMLS as distributed by MLS GRID
- $1,103,0004 bd4 ba3.5k sqft5737 Raven Point Rd, Prior Lake, MN 55372For SaleMLS ID #7122683, Dillon Lee, Re/Max Advantage Plus. NorthstarMLS as distributed by MLS GRID
- $799,0004 bd4 ba3k sqft15717 Aquila Ave, Savage, MN 55378New ConstructionMLS ID #7150634, Daniel J Trudeau, Keyland Realty, LLC. NorthstarMLS as distributed by MLS GRID
- $675,0004 bd3 ba3.1k sqft27020 Petes Hill Trl, Elko, MN 55020For SaleMLS ID #7146483, Katie Ashland, Edina Realty, Inc.. NorthstarMLS as distributed by MLS GRID
- $687,0005 bd4 ba3.3k sqft6344 Red Cedar Dr, Chaska, MN 55318For SaleMLS ID #7152402, Donovan Saba, Coldwell Banker Realty. NorthstarMLS as distributed by MLS GRID
