Beautiful custom home set on approximately 4 scenic acres, offering a rare blend of privacy and natural beauty. This peaceful setting is teeming with wildlife, where deer, cranes, and pheasants regularly roam the property—creating a true retreat-like atmosphere. This spacious home features 4 bedrooms and 3 bathrooms, along with quality craftsmanship and a thoughtfully designed layout that provides both comfort and functionality. A warm and inviting hearth room with one of two fireplaces provides the perfect space to relax and gather, while a dedicated library offers a quiet retreat ideal for reading, working, or studying. The kitchen is complemented by a convenient butler’s pantry, offering additional prep space and storage—perfect for entertaining. A versatile game room or bonus space provides endless possibilities for recreation, hobbies, or a home gym. Additional thoughtful features include a dedicated dog wash station—ideal for pet lovers—and a
garage equipped with 200+ amp electrical service, making it perfect for a wood shop, hobby space, or a variety of other uses. Two fireplaces create cozy spaces for relaxing on cooler evenings. Step outside to a patio overlooking the wooded portion of the property, offering a peaceful setting for morning coffee, entertaining, or simply enjoying the surrounding nature. Also has a full wet bar in the basement. Whether you’re looking for a private escape or a place to enjoy nature year-round, this property offers a unique opportunity to own your own slice of the countryside while still being conveniently located near everyday amenities.
Active
Price cut: $400 (7/14)
$1,103,600
5737 Raven Point Rd, Prior Lake, MN 55372
4beds
3,571sqft
:
Get pre-qualified$6,717/mo
Single Family
Built in 2019
3.93 Acres Lot
$-- Zestimate®
$309/sqft
$-- HOA
What's special
- 95 days |
- 594 |
- 12 |
Zillow last checked:
Listing updated:
Listed by:
Dillon Lee 612-432-7743,
Re/Max Advantage Plus
Source: NorthstarMLS as distributed by MLS GRID,MLS#: 7061182
Facts & features
Interior
Bedrooms & bathrooms
- Bedrooms: 4
- Bathrooms: 4
- Full bathrooms: 2
- 1/2 bathrooms: 2
Bedroom
- Level: Main
- Area: 255 Square Feet
- Dimensions: 15x17
Bedroom 2
- Level: Upper
- Area: 270 Square Feet
- Dimensions: 15x18
Bedroom 3
- Level: Upper
- Area: 137.5 Square Feet
- Dimensions: 12.5x11
Bedroom 4
- Level: Upper
- Area: 137.5 Square Feet
- Dimensions: 12.5x11
Hearth room
- Level: Main
- Area: 144 Square Feet
- Dimensions: 12x12
Living room
- Level: Main
- Area: 252 Square Feet
- Dimensions: 14x18
Living room
- Level: Upper
- Area: 168 Square Feet
- Dimensions: 12x14
Office
- Level: Main
- Area: 120 Square Feet
- Dimensions: 12x10
Heating
- Forced Air, Fireplace(s)
Cooling
- Central Air
Appliances
- Included: Dishwasher, Disposal, Double Oven, Dryer, Exhaust Fan, Humidifier, Gas Water Heater, Water Filtration System, Microwave, Range, Refrigerator, Stainless Steel Appliance(s), Wall Oven, Washer, Water Softener Owned
- Laundry: Electric Dryer Hookup, Laundry Room, Main Level, Sink, Washer Hookup
Features
- Basement: Daylight,Finished,Full,Storage Space,Sump Pump,Tile Shower
- Number of fireplaces: 2
- Fireplace features: Family Room, Gas, Other
Interior area
- Total structure area: 5,097
- Total interior livable area: 3,571 sqft
- Finished area above ground: 3,021
- Finished area below ground: 550
Video & virtual tour
Property
Parking
- Total spaces: 3
- Parking features: Attached, Gravel
- Attached garage spaces: 3
Accessibility
- Accessibility features: None
Features
- Levels: Two
- Stories: 2
- Patio & porch: Patio
- Pool features: None
- Fencing: None
Lot
- Size: 3.93 Acres
Details
- Additional structures: Storage Shed
- Foundation area: 3021
- Parcel number: 111490030
- Zoning description: Residential-Single Family
Construction
Type & style
- Home type: SingleFamily
- Property subtype: Single Family
Materials
- Roof: Age 8 Years or Less
Condition
- New construction: No
- Year built: 2019
Utilities & green energy
- Gas: Natural Gas
- Sewer: Septic System Compliant - Yes
- Water: Well
Community & HOA
Community
- Subdivision: Buffalo Rdg 2nd Add
HOA
- Has HOA: No
Location
- Region: Prior Lake
Financial & listing details
- Price per square foot: $309/sqft
- Tax assessed value: $837,200
- Annual tax amount: $7,142
- Date on market: 4/23/2026
Estimated market value
Not available
Estimated sales range
Not available
Not available
Price history
| Date | Event | Price |
|---|---|---|
| 7/14/2026 | Price change | $1,103,6000%$309/sqft |
Source:  NorthstarMLS as distributed by MLS GRID #7061182 Report a problem NorthstarMLS as distributed by MLS GRID #7061182 Report a problem | ||
| 6/15/2026 | Price change | $1,104,000-5.6%$309/sqft |
Source: NorthstarMLS as distributed by MLS GRID #7061182 Report a problem | ||
| 5/18/2026 | Price change | $1,170,000-4.5%$328/sqft |
Source: NorthstarMLS as distributed by MLS GRID #7061182 Report a problem | ||
| 5/11/2026 | Price change | $1,225,000-3.9%$343/sqft |
Source: NorthstarMLS as distributed by MLS GRID #7061182 Report a problem | ||
| 5/3/2026 | Listed for sale | $1,275,000+64.5%$357/sqft |
Source: NorthstarMLS as distributed by MLS GRID #7061182 Report a problem | ||
| 11/27/2019 | Sold | $775,000+356.2%$217/sqft |
Source: NorthstarMLS as distributed by MLS GRID #5504285 Report a problem | ||
| 7/7/2019 | Sold | $169,900$48/sqft |
Source: NorthstarMLS as distributed by MLS GRID #5274905 Report a problem | ||
Public tax history
| Year | Property taxes | Tax assessment |
|---|---|---|
| 2025 | $6,698 +7.6% | $837,200 +2.5% |
| 2024 | $6,224 +4.7% | $816,800 +11.3% |
| 2023 | $5,946 -1.5% | $733,800 +1.6% |
| 2022 | $6,034 +6.8% | $722,200 +16.5% |
| 2021 | $5,648 +1902.8% | $619,800 +1382.8% |
| 2020 | $282 | $41,800 |
Find assessor info on the county website
Monthly payment
Est. payment
Payment breakdown
Explore the cost of this home by adjusting the details. Changes won't be saved.Climate risks
Neighborhood: 55372
Nearby schools
GreatSchools rating
- 7/10Five Hawks Elementary SchoolGrades: K-5Distance: 4.9 mi
- 8/10Hidden Oaks Middle SchoolGrades: 6-8Distance: 5.4 mi
- 9/10Prior Lake High SchoolGrades: 9-12Distance: 6.1 mi
- $--3.8 Acres5737 Raven Point Road, Prior Lake, MN 55372Off Market
- $199,9002.66 AcresL1-B2 Dorothy Way, Prior Lake, MN 55372Sold
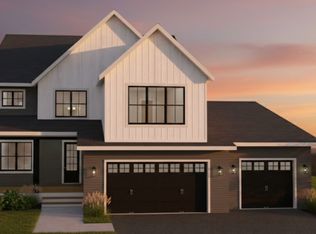
- $1,200,0005 bd4 ba3k sqft21264 Dorothy Way, Prior Lake, MN 55372For Sale
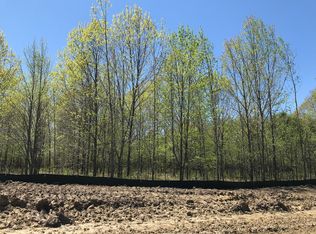
- $1,200-- bd-- ba-- sqft5737 Raven Point Rd, Prior Lake, MN 55372Off Market
- $240,0004 bd3 ba2.5k sqft21276 Dorothy Way, Prior Lake, MN 55372Sold
- $879,3003 bd3 ba3.5k sqft5740 Raven Point Rd, Prior Lake, MN 55372Off Market
- $848,3003 bd2 ba3.7k sqft5790 Raven Point Rd, Prior Lake, MN 55372Off Market
- $230,0002.56 AcresL2-B2 Dorothy Way, Prior Lake, MN 55372Sold
A local agent can set up tours, give advice and negotiate with sellers.
Similar homes
- $1,049,9005 bd4 ba4.9k sqft6025 Century Ln, Prior Lake, MN 55372For Sale
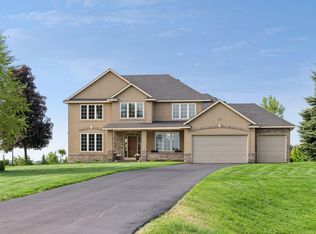
 MLS ID #7082078, Al Richter, LPT Realty, LLC. NorthstarMLS as distributed by MLS GRID
 - $1,125,0004 bd3 ba3.4k sqft3278 SW Winfield Way, Prior Lake, MN 55372New Construction
 MLS ID #7108136, Andrea Sullivan, Keyland Realty, LLC. NorthstarMLS as distributed by MLS GRID
 - $1,450,0005 bd4 ba4.8k sqft20583 Nevada Ave, Prior Lake, MN 55372For Sale
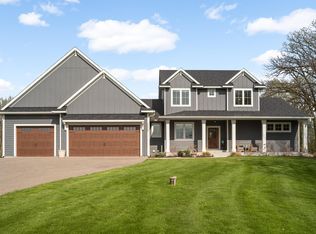 MLS ID #7069473, Scott M. Hutchinson, Re/Max Advantage Plus. NorthstarMLS as distributed by MLS GRID
 - $999,5005 bd5 ba4.3k sqft17628 Jett Cir, Prior Lake, MN 55372For Sale
 MLS ID #7110752, Al Richter, LPT Realty, LLC. NorthstarMLS as distributed by MLS GRID
 - $1,269,0004 bd5 ba4.7k sqft3169 SW Winfield Way SW, Prior Lake, MN 55372New ConstructionMLS ID #7103505, Andrea Sullivan, Keyland Realty, LLC. NorthstarMLS as distributed by MLS GRID
- $899,9005 bd5 ba4.3k sqft17652 Jett Cir, Prior Lake, MN 55372For SaleMLS ID #7105601, Chad Huebener, Edina Realty, Inc.. NorthstarMLS as distributed by MLS GRID
- $1,200,0005 bd5 ba5k sqft7525 Territory Pass, Lakeville, MN 55044For SaleMLS ID #7095969, Nicolas Tetner, Northstar Real Estate Associates. NorthstarMLS as distributed by MLS GRID
- $1,100,0005 bd4 ba4.6k sqft25735 Highview Ave, Farmington, MN 55024For SaleMLS ID #7109609, Carrie Ledermann, Edina Realty, Inc.. NorthstarMLS as distributed by MLS GRID
- $749,9004 bd3 ba3.1k sqft4956 Bennett St SE, Prior Lake, MN 55372For SaleMLS ID #7068924, Tad L Anderson, Ryan Real Estate Co.. NorthstarMLS as distributed by MLS GRID
- $940,0005 bd6 ba4.4k sqft24877 Harvest Meadows Ct, Lakeville, MN 55044For SaleMLS ID #7109166, Kelly Yoon, Redfin Corporation. NorthstarMLS as distributed by MLS GRID
- $872,9005 bd5 ba4.8k sqft5928 Pinnacle Cir NE, Prior Lake, MN 55372For SaleMLS ID #7084125, Jeremy M. Flicek, JFH Realty. NorthstarMLS as distributed by MLS GRID
- $725,0005 bd4 ba3.5k sqft17826 Meadows Way SE, Prior Lake, MN 55372For SaleMLS ID #7029573, Thomas G Nevers, Compass. NorthstarMLS as distributed by MLS GRID
- $685,0004 bd3 ba3.4k sqft3937 Noah Ct NW, Prior Lake, MN 55372For SaleMLS ID #7041806, Jason Walgrave, RE/MAX Advantage Plus. NorthstarMLS as distributed by MLS GRID
- $799,0006 bd5 ba5.1k sqft3653 Brocken Ct, Prior Lake, MN 55372For SaleMLS ID #7010167, Cherise Crofoot, Edina Realty, Inc.. NorthstarMLS as distributed by MLS GRID
- $1,139,0005 bd5 ba5.2k sqft3251 W 173rd St, Jordan, MN 55352For SaleMLS ID #7080726, Jeff Olsen, Coldwell Banker Realty. NorthstarMLS as distributed by MLS GRID
- $715,0004 bd3 ba2.9k sqft2100 Belmont Ave NW, Prior Lake, MN 55372For SaleMLS ID #7097821, Matt Schafer, RE/MAX Advantage Plus. NorthstarMLS as distributed by MLS GRID
- $650,0004 bd3 ba2.9k sqft3925 Noah Ct NW, Prior Lake, MN 55372For SaleMLS ID #7076857, Jason Walgrave, RE/MAX Advantage Plus. NorthstarMLS as distributed by MLS GRID
- $620,0004 bd3 ba3.8k sqft5886 Sheffield Ter NE, Prior Lake, MN 55372For SaleMLS ID #7088096, Katelin Morton, Real Broker, LLC. NorthstarMLS as distributed by MLS GRID
- $715,0006 bd4 ba4.2k sqft3308 Wild Horse Pass NW, Prior Lake, MN 55372For SaleMLS ID #7092650, Kate Erin Hoen, eXp Realty. NorthstarMLS as distributed by MLS GRID
- $849,0004 bd4 ba3k sqft15717 Aquila Ave, Savage, MN 55378New ConstructionMLS ID #7111171, Daniel J Trudeau, Keyland Realty, LLC. NorthstarMLS as distributed by MLS GRID
