Set on 3.17 beautifully landscaped acres at the end of a quiet cul-de-sac, this custom-built 2020 residence offers an exceptional blend of refined design, everyday comfort, and unforgettable outdoor living. Designed with entertaining in mind, the open main level flows effortlessly from the light-filled great room to the dining area and chef-inspired kitchen, where an impressive center island, walk-in pantry, and adjacent screened porch create inviting spaces for gathering throughout the seasons. The private main-level primary suite offers peaceful backyard views and a spa-inspired bath with a soaking tub, oversized dual-head shower, and spacious walk-in closet. Upstairs, a dramatic catwalk connects three generous bedrooms, a uniquely designed bath with three sinks, separate dressing area and water closet, an additional laundry room, and a versatile bonus space. The walkout lower level features a wet bar, expansive family room, guest bedroom, full bath, and flexible space for fitness, recreation, or hobbies. Outside, an 18' x 42' saltwater pool, expansive patio, outdoor kitchen with gas-fed Blackstone grill and pizza oven, fire pit, composite decks, and generous green space create a private setting designed for entertaining, relaxing, and making lasting memories. An oversized four-car garage and exceptional custom finishes complete this remarkable Prior Lake property.
Active
Price cut: $50K (9/17)
$1,645,000
4580 204th St E, Prior Lake, MN 55372
5beds
5,179sqft
Single Family
Built in 2020
3.17 Acres Lot
$1,573,700 Zestimate®
$318/sqft
$-- HOA
What's special
- 91 days
- 814
- 52
Zillow last checked:
Listing updated:
Listed by:
Lindsay Bacigalupo 763-350-0022,
Engel & Volkers Minneapolis,
Hillary J Slama 952-836-6986
Source: NorthstarMLS as distributed by MLS GRID,MLS#: 7107338
Facts & features
Interior
Bedrooms & bathrooms
- Bedrooms: 5
- Bathrooms: 4
- Full bathrooms: 2
- 3/4 bathrooms: 1
- 1/2 bathrooms: 1
Bedroom
- Level: Main
- Area: 208 Square Feet
- Dimensions: 13x16
Bedroom 2
- Level: Upper
- Area: 192 Square Feet
- Dimensions: 12x16
Bedroom 3
- Level: Upper
- Area: 208 Square Feet
- Dimensions: 16x13
Bedroom 4
- Level: Upper
- Area: 208 Square Feet
- Dimensions: 16x13
Bedroom 5
- Level: Lower
- Area: 221 Square Feet
- Dimensions: 17x13
Dining room
- Level: Main
- Area: 234 Square Feet
- Dimensions: 13x18
Family room
- Level: Lower
- Area: 714 Square Feet
- Dimensions: 34x21
Flex room
- Level: Upper
- Area: 320 Square Feet
- Dimensions: 16x20
Great room
- Level: Main
- Area: 378 Square Feet
- Dimensions: 21x18
Kitchen
- Level: Main
- Area: 252 Square Feet
- Dimensions: 14x18
Laundry
- Level: Main
- Area: 105 Square Feet
- Dimensions: 7x15
Office
- Level: Main
- Area: 169 Square Feet
- Dimensions: 13x13
Screened porch
- Level: Main
- Area: 144 Square Feet
- Dimensions: 12x12
Heating
- Forced Air, Fireplace(s)
Cooling
- Central Air, Zoned
Appliances
- Included: Air-To-Air Exchanger, Cooktop, Dishwasher, Disposal, Dryer, Exhaust Fan, Gas Water Heater, Water Filtration System, Microwave, Refrigerator, Stainless Steel Appliance(s), Wall Oven, Washer, Water Softener Owned
- Laundry: Laundry Room, Main Level, Sink, Upper Level
Features
- Basement: Daylight,Drain Tiled,Finished,Full,Storage Space,Sump Pump,Walk-Out Access
- Number of fireplaces: 1
- Fireplace features: Gas, Living Room
Interior area
- Total structure area: 6,255
- Total interior livable area: 5,179 sqft
- Finished area above ground: 3,729
- Finished area below ground: 1,450
Video & virtual tour
Property
Parking
- Total spaces: 4
- Parking features: Attached, Asphalt, Floor Drain, Garage, Garage Door Opener, Heated Garage, Insulated Garage, Storage
- Attached garage spaces: 4
- Has uncovered spaces: Yes
- Details: Garage Dimensions (44x23)
Accessibility
- Accessibility features: None
Features
- Levels: Two
- Stories: 2
- Patio & porch: Composite Decking, Deck, Front Porch, Patio, Porch, Rear Porch, Screened, Side Porch
- Has private pool: Yes
- Pool features: In Ground, Heated
- Fencing: Electric
Lot
- Size: 3.17 Acres
- Dimensions: 259 x 628 x 184 x 621
- Features: Tree Coverage - Medium
Details
- Additional structures: Chicken Coop/Barn
- Foundation area: 2085
- Parcel number: 111480040
- Zoning description: Residential-Single Family
Construction
Type & style
- Home type: SingleFamily
- Property subtype: Single Family
Materials
- Roof: Age 8 Years or Less,Asphalt
Condition
- New construction: No
- Year built: 2020
Utilities & green energy
- Gas: Natural Gas
- Sewer: Private Sewer
- Water: Well
Community & HOA
Community
- Subdivision: Harvest Bluffs Second Add
HOA
- Has HOA: No
- HOA name: N/A
Location
- Region: Prior Lake
Financial & listing details
- Price per square foot: $318/sqft
- Tax assessed value: $1,117,100
- Annual tax amount: $10,026
- Date on market: 7/17/2026
Estimated market value
$1,573,700
$1.50M - $1.65M
$5,341/mo
Price history
| Date | Event | Price |
|---|---|---|
| 9/17/2026 | Price change | $1,645,000-2.9%$318/sqft |
Source:  NorthstarMLS as distributed by MLS GRID #7107338 Report a problem NorthstarMLS as distributed by MLS GRID #7107338 Report a problem | ||
| 8/10/2026 | Price change | $1,695,000-3.1%$327/sqft |
Source: NorthstarMLS as distributed by MLS GRID #7107338 Report a problem | ||
| 7/22/2026 | Listed for sale | $1,750,000+42.7%$338/sqft |
Source: NorthstarMLS as distributed by MLS GRID #7107338 Report a problem | ||
| 10/13/2020 | Sold | $1,226,172$237/sqft |
Source: NorthstarMLS as distributed by MLS GRID #5701915 Report a problem | ||
Public tax history
| Year | Property taxes | Tax assessment |
|---|---|---|
| 2026 | $10,026 +6.4% | $1,117,100 +0.1% |
| 2025 | $9,426 +1.8% | $1,115,500 +2.3% |
| 2024 | $9,262 -1.5% | $1,090,900 +6% |
| 2023 | $9,404 +1.3% | $1,029,300 -3.8% |
| 2022 | $9,286 +435.5% | $1,069,900 +20.2% |
| 2021 | $1,734 +542.2% | $890,000 +2217.7% |
| 2020 | $270 | $38,400 |
Find assessor info on the county website
Monthly payment
Est. payment
Payment breakdown
Explore the cost of this home by adjusting the details. Changes won't be saved.Climate risks
Neighborhood: 55372
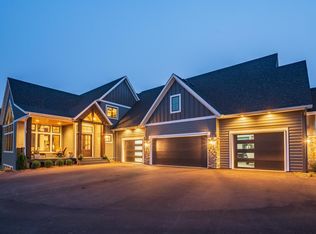
Similar homes
- $1,575,0005 bd5 ba5k sqft6783 Broadview Dr, Prior Lake, MN 55372For Sale
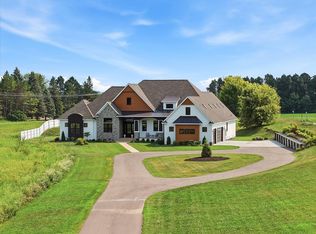
 MLS ID #7108383, Tonia L Kurth, Coldwell Banker Realty - Southwest Regional. NorthstarMLS as distributed by MLS GRID
 - $1,450,0005 bd4 ba4.8k sqft20583 Nevada Ave, Prior Lake, MN 55372For Sale
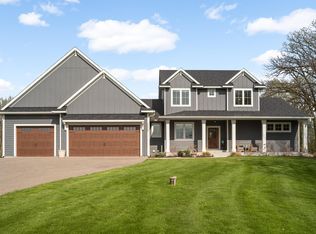 MLS ID #7069473, Scott M. Hutchinson, Re/Max Advantage Plus. NorthstarMLS as distributed by MLS GRID
 - $1,500,0005 bd5 ba5.5k sqft7870 Bent Tree Cir, Prior Lake, MN 55372For Sale
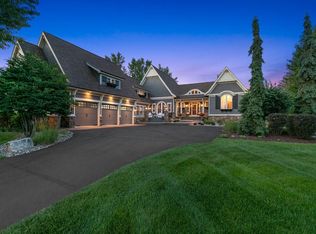 MLS ID #7092962, Jason Robert Zoellner, Edina Realty, Inc.. NorthstarMLS as distributed by MLS GRID
 - $1,795,0004 bd4 ba3.3k sqft5875 Meadowlark Ln, Prior Lake, MN 55372For Sale
 MLS ID #7056107, Mathew R Prettyman, RE/MAX Preferred. NorthstarMLS as distributed by MLS GRID
 - $1,599,0005 bd6 ba5.1k sqft7917 165th St E, Prior Lake, MN 55372For SaleMLS ID #7106394, Donavin G. Prescott, Real Broker, LLC. NorthstarMLS as distributed by MLS GRID
- $1,650,0005 bd5 ba4.3k sqft7500 210th St E, Prior Lake, MN 55372For SaleMLS ID #6815876, Scott M. Hutchinson, Re/Max Advantage Plus. NorthstarMLS as distributed by MLS GRID
- $1,850,0004 bd4 ba5.8k sqft7381 165th St E, Prior Lake, MN 55372For SaleMLS ID #7126743, Chris P Rooney, RE/MAX Preferred. NorthstarMLS as distributed by MLS GRID
- $1,130,0004 bd4 ba4.5k sqft21770 Calmor Ave, Prior Lake, MN 55372For SaleMLS ID #7143373, Donavin G. Prescott, Real Broker, LLC. NorthstarMLS as distributed by MLS GRID
- $1,595,0003 bd3 ba3.8k sqft7947 207th St E, Prior Lake, MN 55372New ConstructionMLS ID #7109232, Craig Kanis, Prandium Group Real Estate. NorthstarMLS as distributed by MLS GRID
- $929,9005 bd4 ba4.9k sqft6025 Century Ln, Prior Lake, MN 55372For SaleMLS ID #7122703, Al Richter, LPT Realty, LLC. NorthstarMLS as distributed by MLS GRID
- $1,103,0004 bd4 ba3.5k sqft5737 Raven Point Rd, Prior Lake, MN 55372For SaleMLS ID #7122683, Dillon Lee, Re/Max Advantage Plus. NorthstarMLS as distributed by MLS GRID
- $1,699,9994 bd5 ba3.8k sqft7939 207th St E, Prior Lake, MN 55372For SaleMLS ID #7097438, Amy Collins, RE/MAX Results. NorthstarMLS as distributed by MLS GRID
- $1,195,0005 bd5 ba5.1k sqft7792 Prairie Grass Pass, Prior Lake, MN 55372For SaleMLS ID #7156576, Zachary Graden, Peloquin Premier Properties. NorthstarMLS as distributed by MLS GRID
- $1,289,0004 bd4 ba6.2k sqft9401 Elm Ct, Prior Lake, MN 55372For SaleMLS ID #7086484, Lisa Vossen, Edina Realty, Inc.. NorthstarMLS as distributed by MLS GRID
- $1,150,0005 bd6 ba6k sqft20951 Prairie Hills Ln, Prior Lake, MN 55372For SaleMLS ID #7068702, Jason Peteler, Compass. NorthstarMLS as distributed by MLS GRID
- $1,690,0005 bd5 ba6.3k sqft596 Hahn Dr, Shakopee, MN 55379For SaleMLS ID #7143782, Jessica Siverson, Engel & Volkers Minneapolis. NorthstarMLS as distributed by MLS GRID
- $1,799,9006 bd5 ba6.5k sqft7767 Prairie Grass Pass, Prior Lake, MN 55372For SaleMLS ID #7105636, Melissa Johnson, Keller Williams Preferred Rlty. NorthstarMLS as distributed by MLS GRID
- $1,595,0004 bd4 ba4.2k sqft9763 Frontier Ln, Lakeville, MN 55044For SaleMLS ID #7145056, Irina Sizonenko, Bridge Realty, LLC. NorthstarMLS as distributed by MLS GRID
- $939,0004 bd4 ba5.1k sqft18650 Verna Ln, Prior Lake, MN 55372For SaleMLS ID #7127397, Rochelle M Johnson-Brown, Edina Realty, Inc.. NorthstarMLS as distributed by MLS GRID
- $985,0005 bd4 ba4.4k sqft17635 Sunrise Ct SW, Prior Lake, MN 55372For SaleMLS ID #7025391, Victor Aleksey Gromoff, Bridge Realty, LLC. NorthstarMLS as distributed by MLS GRID
