Currently priced $100K less than appraisal and $30K less than taxation value.
Set on 9.53 acres in Prior Lake, this contractor-built custom residence is defined by scale, craftsmanship, and breathtaking panoramic views from nearly every window. Just refreshed with new carpet and fresh paint throughout, the home lives as move-in ready — expansive, light-filled interiors with a seamless connection between levels.
The upper floor features three beautifully appointed bedrooms and baths, anchored by an oversized bonus room. The main level is highlighted by a private primary suite and dedicated office. The lower level unfolds as a fully independent living environment — its own kitchen, laundry, bedroom, and bath — ideal for extended stays or multigenerational living.
With a separate entrance, private driveway, and spancrete garage, that lower level lives as a true residence unto itself — blending autonomy with connection. The result is a home that lives as beautifully as it was built, ready to welcome its next chapter.
Active
$1,150,000
20951 Prairie Hills Ln, Prior Lake, MN 55372
5beds
6,077sqft
Single Family
Built in 2003
9.53 Acres Lot
$1,117,300 Zestimate®
$189/sqft
$-- HOA
What's special
Spancrete garageExpansive light-filled interiorsPrivate primary suiteOversized bonus roomDedicated officeSeparate entrancePrivate driveway
- 157 days
- 720
- 33
Zillow last checked:
Listing updated:
Listed by:
Jason Peteler 952-283-0644,
Compass
Source: NorthstarMLS as distributed by MLS GRID,MLS#: 7068702
Facts & features
Interior
Bedrooms & bathrooms
- Bedrooms: 5
- Bathrooms: 6
- Full bathrooms: 5
- 3/4 bathrooms: 1
Bedroom
- Level: Main
- Area: 270 Square Feet
- Dimensions: 18x15
Bedroom 2
- Level: Upper
- Area: 180 Square Feet
- Dimensions: 15x12
Bedroom 3
- Level: Upper
- Area: 156 Square Feet
- Dimensions: 13x12
Bedroom 4
- Level: Upper
- Area: 240 Square Feet
- Dimensions: 20x12
Bedroom 5
- Level: Lower
- Area: 144 Square Feet
- Dimensions: 12x12
Bonus room
- Level: Upper
- Area: 480 Square Feet
- Dimensions: 40x12
Dining room
- Level: Main
- Area: 176 Square Feet
- Dimensions: 16x11
Family room
- Level: Lower
- Area: 483 Square Feet
- Dimensions: 23x21
Great room
- Level: Main
- Area: 288 Square Feet
- Dimensions: 18x16
Kitchen
- Level: Main
- Area: 208 Square Feet
- Dimensions: 16x13
Laundry
- Level: Upper
- Area: 88 Square Feet
- Dimensions: 11x8
Media room
- Level: Lower
- Area: 315 Square Feet
- Dimensions: 21x15
Heating
- Forced Air
Cooling
- Central Air
Appliances
- Included: Air-To-Air Exchanger, Cooktop, Dishwasher, Dryer, Iron Filter, Microwave, Range, Refrigerator, Wall Oven, Washer, Water Softener Owned
- Laundry: Upper Level
Features
- Basement: Daylight,Drain Tiled,Finished,Full,Sump Pump,Walk-Out Access
- Number of fireplaces: 2
- Fireplace features: Amusement Room, Family Room, Gas
Interior area
- Total structure area: 6,245
- Total interior livable area: 6,077 sqft
- Finished area above ground: 4,118
- Finished area below ground: 1,959
Property
Parking
- Total spaces: 9
- Parking features: Attached, Concrete, Garage Door Opener, Heated Garage, Insulated Garage, Tuckunder Garage, Underground
- Attached garage spaces: 9
- Has uncovered spaces: Yes
- Details: Garage Dimensions (8x16)
Accessibility
- Accessibility features: None
Features
- Levels: Two
- Stories: 2
- Pool features: None
Lot
- Size: 9.53 Acres
- Features: Tree Coverage - Light
Details
- Additional structures: Other
- Foundation area: 2127
- Parcel number: 040820110
- Zoning description: Residential-Single Family
Construction
Type & style
- Home type: SingleFamily
- Property subtype: Single Family
Materials
- Brick, Concrete
- Roof: Asphalt,Pitched
Condition
- New construction: No
- Year built: 2003
Utilities & green energy
- Electric: 200+ Amp Service
- Gas: Natural Gas
- Sewer: Private Sewer
- Water: Well
Community & HOA
Community
- Subdivision: Prairie Hills Estates
HOA
- Has HOA: No
Location
- Region: Prior Lake
Financial & listing details
- Price per square foot: $189/sqft
- Tax assessed value: $1,183,900
- Annual tax amount: $13,244
- Date on market: 5/12/2026
- Cumulative days on market: 151 days
- Road surface type: Paved
Estimated market value
$1,117,300
$1.06M - $1.17M
$5,227/mo
Price history
| Date | Event | Price |
|---|---|---|
| 5/12/2026 | Listed for sale | $1,150,000$189/sqft |
Source:  NorthstarMLS as distributed by MLS GRID #7068702 Report a problem NorthstarMLS as distributed by MLS GRID #7068702 Report a problem | ||
| 5/12/2026 | Listing removed | $1,150,000$189/sqft |
Source: NorthstarMLS as distributed by MLS GRID #7022613 Report a problem | ||
| 4/16/2026 | Price change | $1,150,000-8%$189/sqft |
Source: NorthstarMLS as distributed by MLS GRID #7022613 Report a problem | ||
| 2/21/2026 | Listed for sale | $1,250,000+25.1%$206/sqft |
Source: NorthstarMLS as distributed by MLS GRID #7022613 Report a problem | ||
| 5/1/2021 | Listing removed | -- |
Source:  RE/MAX International Report a problem RE/MAX International Report a problem | ||
| 1/11/2021 | Listed for sale | $999,000-4.9%$164/sqft |
Source: NorthstarMLS as distributed by MLS GRID #5675307 Report a problem | ||
| 12/30/2020 | Listing removed | -- |
Source: RE/MAX International Report a problem | ||
| 11/18/2020 | Price change | $1,049,999-12.5%$173/sqft |
Source: RE/MAX Advantage Plus #5675307 Report a problem | ||
| 10/17/2020 | Listed for sale | $1,199,999+700%$197/sqft |
Source: RE/MAX Advantage Plus #5675307 Report a problem | ||
| 4/3/2003 | Sold | $150,000+7.1%$25/sqft |
Source: Public Record Report a problem | ||
| 4/15/2002 | Sold | $140,000$23/sqft |
Source: Public Record Report a problem | ||
Public tax history
| Year | Property taxes | Tax assessment |
|---|---|---|
| 2026 | $13,214 -0.2% | $1,183,900 +0.4% |
| 2025 | $13,244 +7.9% | $1,179,000 +3.1% |
| 2024 | $12,272 +2.5% | $1,143,500 +10.9% |
| 2023 | $11,976 +8.1% | $1,031,200 +0.7% |
| 2022 | $11,082 +10.8% | $1,024,400 +15.6% |
| 2021 | $10,000 -6.5% | $886,500 +6.5% |
| 2020 | $10,694 | $832,700 |
| 2019 | -- | $832,700 |
| 2018 | -- | -- |
| 2016 | -- | -- |
Find assessor info on the county website
Monthly payment
Est. payment
Payment breakdown
Explore the cost of this home by adjusting the details. Changes won't be saved.Climate risks
Neighborhood: 55372
- $878,1004 bd4 ba3.5k sqft20825 Prairie Hills Ln, Prior Lake, MN 55372Off Market

- $1,115,8004 bd4 ba4.1k sqft21001 Prairie Hills Ln, Prior Lake, MN 55372Off Market
- $621,1003 bd3 ba2k sqft21075 Prairie Hills Ln, Prior Lake, MN 55372Off Market
- $937,1004 bd3 ba2.2k sqft20936 Flag Trl, Prior Lake, MN 55372Off Market
Similar homes
- $929,9005 bd4 ba4.9k sqft6025 Century Ln, Prior Lake, MN 55372For Sale
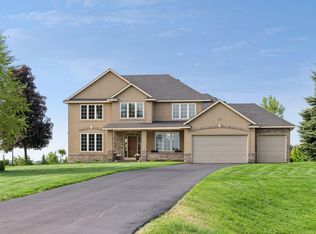
 MLS ID #7122703, Al Richter, LPT Realty, LLC. NorthstarMLS as distributed by MLS GRID
 - $1,289,0004 bd4 ba6.2k sqft9401 Elm Ct, Prior Lake, MN 55372For Sale
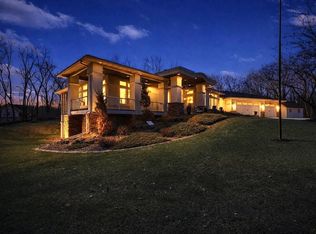 MLS ID #7086484, Lisa Vossen, Edina Realty, Inc.. NorthstarMLS as distributed by MLS GRID
 - $749,9004 bd4 ba3.4k sqft5450 Raven Point Rd, Prior Lake, MN 55372For Sale
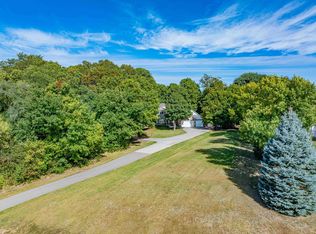 MLS ID #7147496, Bryan Haasken, Chestnut Realty Inc. NorthstarMLS as distributed by MLS GRID
 - $1,199,9003 bd3 ba5.5k sqft9721 Frontier Ln, Lakeville, MN 55044For Sale
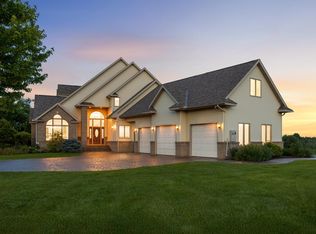 MLS ID #7150796, Lars Anderson, RE/MAX Results. NorthstarMLS as distributed by MLS GRID
 - $1,150,0006 bd4 ba4.9k sqft2400 Jennifer Ln, Shakopee, MN 55379For SaleMLS ID #7136601, Brent E Johnson, Keller Williams Realty Integrity. NorthstarMLS as distributed by MLS GRID
- $1,099,0005 bd5 ba5k sqft7525 Territory Pass, Lakeville, MN 55044For SaleMLS ID #7145160, Nicolas Tetner, Northstar Real Estate Associates. NorthstarMLS as distributed by MLS GRID
- $850,0005 bd4 ba4.5k sqft5475 Trailhead Ln SE, Prior Lake, MN 55372For SaleMLS ID #7146225, Bryce H Henning, Coldwell Banker Realty - Southwest Regional. NorthstarMLS as distributed by MLS GRID
- $1,195,0006 bd5 ba6.8k sqft12408 167th St W, Lakeville, MN 55044For SaleMLS ID #7096772, Emily Leach, Lakes Sotheby's International Realty. NorthstarMLS as distributed by MLS GRID
- $799,0004 bd4 ba3.6k sqft4055 154th St NE, Prior Lake, MN 55372For SaleMLS ID #7126724, Michael J Finstad, Engel & Volkers Minneapolis. NorthstarMLS as distributed by MLS GRID
- $900,0004 bd3 ba4k sqft22420 Wagon Wheel Trl, Lakeville, MN 55044For SaleMLS ID #7096800, Toni M. Cater, Keller Williams Preferred Rlty. NorthstarMLS as distributed by MLS GRID
- $850,0004 bd4 ba3.8k sqft10035 Woodhill Blvd, Lakeville, MN 55044For SaleMLS ID #7105639, Lora Antolik, Re/Max Advantage Plus. NorthstarMLS as distributed by MLS GRID
- $1,150,0004 bd4 ba4.4k sqft25310 Willow Ct, New Prague, MN 56071For SaleMLS ID #7096669, Rodney D. Tietz, True Life Real Estate Solution. NorthstarMLS as distributed by MLS GRID
- $750,0003 bd3 ba3.1k sqft11415 242nd Ct E, Lakeville, MN 55044For SaleMLS ID #7159209, Beth L Andrews, Coldwell Banker Realty - Southwest Regional. NorthstarMLS as distributed by MLS GRID
- $649,9004 bd2 ba3.4k sqft8792 154th St W, Prior Lake, MN 55372For SaleMLS ID #7145559, Joseph J. Holmes, Keller Williams Premier Realty. NorthstarMLS as distributed by MLS GRID
- $799,9006 bd4 ba3.7k sqft22580 Baseline Blvd, Jordan, MN 55352For SaleMLS ID #7144171, Todd W. Jorgensen, Coldwell Banker Realty. NorthstarMLS as distributed by MLS GRID
- $799,9004 bd4 ba4k sqft21872 Carrbridge Ct, Lakeville, MN 55044For SaleMLS ID #7156124, Zachary Stebbing, Pemberton RE. NorthstarMLS as distributed by MLS GRID
- $1,200,0003 bd3 ba3k sqft6050 W 185th St, Jordan, MN 55352For SaleMLS ID #7137745, Chad E Pederson, Pederson Realty Inc. NorthstarMLS as distributed by MLS GRID
- $1,250,0006 bd8 ba7.2k sqft16299 Stemmer Ridge Rd NW, Shakopee, MN 55379For SaleMLS ID #7120526, Christal Spata, Engel & Volkers Lake Minnetonka. NorthstarMLS as distributed by MLS GRID
- $1,690,0005 bd5 ba6.3k sqft596 Hahn Dr, Shakopee, MN 55379For SaleMLS ID #7143782, Jessica Siverson, Engel & Volkers Minneapolis. NorthstarMLS as distributed by MLS GRID
