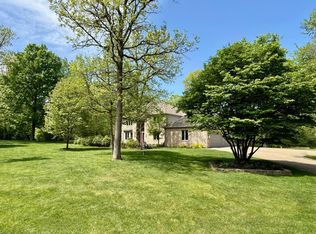
Welcome to your private retreat set on 2.75 acres, offering over 6,000 square feet of thoughtfully designed living. The approach sets the tone, quiet tucked away and distinctly removed. While the home itself reflects a level of craftsmanship and intention rarely found. The walkout lower level is designed for both gathering and retreat. With expansive living spaces and a private media room complete with a bar, set this property apart for a true at-home escape. Subtle details, including a hidden wine room and a custom saltwater aquarium, add a layer of character that feels both unexpected and refined. Surrounded by mature trees on a private cul-de-sac and located just minutes from premier County Clubs, Lakeville Public Schools, shopping, dining and quick highway access, this is a property defined by privacy, design and a sense of arrival that stays with you. This is lifestyle living at its finest. Schedule your tour today!
Active
Price cut: $26K (8/14)
$1,289,000
9401 Elm Ct, Prior Lake, MN 55372
4beds
6,247sqft
Single Family
Built in 2004
2.75 Acres Lot
$-- Zestimate®
$206/sqft
$-- HOA
What's special
- 125 days
- 1,255
- 94
Zillow last checked:
Listing updated:
Listed by:
Lisa Vossen 612-968-7562,
Edina Realty, Inc.,
Janelle M. Pierzina 612-708-5011
Source: NorthstarMLS as distributed by MLS GRID,MLS#: 7086484
Facts & features
Interior
Bedrooms & bathrooms
- Bedrooms: 4
- Bathrooms: 4
- Full bathrooms: 3
- 1/2 bathrooms: 1
Bedroom
- Level: Main
- Area: 340 Square Feet
- Dimensions: 17x20
Bedroom 2
- Level: Lower
- Area: 240 Square Feet
- Dimensions: 16x15
Bedroom 3
- Level: Lower
- Area: 240 Square Feet
- Dimensions: 16x15
Bedroom 4
- Level: Lower
- Area: 168 Square Feet
- Dimensions: 14x12
Primary bathroom
- Level: Main
- Area: 288 Square Feet
- Dimensions: 18x16
Other
- Level: Lower
- Area: 168 Square Feet
- Dimensions: 12x14
Other
- Level: Lower
- Area: 132 Square Feet
- Dimensions: 11x12
Dining room
- Level: Main
- Area: 160 Square Feet
- Dimensions: 16x10
Family room
- Level: Lower
- Area: 918 Square Feet
- Dimensions: 34x27
Foyer
- Level: Main
- Area: 110 Square Feet
- Dimensions: 11x10
Kitchen
- Level: Main
- Area: 378 Square Feet
- Dimensions: 14x27
Laundry
- Level: Main
- Area: 110 Square Feet
- Dimensions: 10x11
Living room
- Level: Main
- Area: 288 Square Feet
- Dimensions: 16x18
Media room
- Level: Lower
- Area: 624 Square Feet
- Dimensions: 26x24
Office
- Level: Main
- Area: 221 Square Feet
- Dimensions: 13x17
Screened porch
- Level: Main
Sitting room
- Area: 378 Square Feet
- Dimensions: 14x27
Storage
- Level: Lower
- Area: 207 Square Feet
- Dimensions: 9x23
Utility room
- Level: Lower
- Area: 90 Square Feet
- Dimensions: 06x15
Walk in closet
- Level: Main
- Area: 88 Square Feet
- Dimensions: 11x08
Other
- Level: Lower
- Area: 171 Square Feet
- Dimensions: 19x09
Heating
- Forced Air, Fireplace(s), Hot Water, In-Floor Heating
Cooling
- Central Air, Zoned
Appliances
- Included: Dishwasher, Disposal, Exhaust Fan, Microwave, Range, Refrigerator, Stainless Steel Appliance(s), Wall Oven, Washer
- Laundry: Lower Level, Laundry Room, Main Level
Features
- Basement: Finished,Full,Storage Space,Sump Pump,Tile Shower,Walk-Out Access
- Number of fireplaces: 4
- Fireplace features: Double Sided, Family Room, Gas, Living Room, Primary Bedroom, Other, Stone
Interior area
- Total structure area: 6,247
- Total interior livable area: 6,247 sqft
- Finished area above ground: 2,818
- Finished area below ground: 3,429
Video & virtual tour
Property
Parking
- Total spaces: 3
- Parking features: Attached, Garage Door Opener, Heated Garage, Insulated Garage
- Attached garage spaces: 3
- Has uncovered spaces: Yes
- Details: Garage Dimensions (27x34)
Accessibility
- Accessibility features: None
Features
- Levels: One
- Stories: 1
- Patio & porch: Covered, Deck, Front Porch, Porch, Screened, Wrap Around
- Fencing: None
Lot
- Size: 2.75 Acres
- Dimensions: 398 x 499 x 530 x 30
Details
- Additional structures: Storage Shed
- Foundation area: 2628
- Parcel number: 040720290
- Zoning description: Residential-Single Family
Construction
Type & style
- Home type: SingleFamily
- Property subtype: Single Family
Materials
- Frame
- Roof: Age 8 Years or Less,Asphalt
Condition
- New construction: No
- Year built: 2004
Utilities & green energy
- Electric: Circuit Breakers, 200+ Amp Service
- Gas: Electric, Natural Gas
- Sewer: Tank with Drainage Field
- Water: Well
Community & HOA
Community
- Subdivision: Cedarwood Estates
HOA
- Has HOA: No
- HOA name: Mike Rongitsch Rongitsch Construction
- HOA phone: 612-581-3790
Location
- Region: Prior Lake
Financial & listing details
- Price per square foot: $206/sqft
- Tax assessed value: $1,360,100
- Annual tax amount: $13,497
- Date on market: 6/3/2026
- Cumulative days on market: 202 days
- Road surface type: Paved
Estimated market value
Not available
Estimated sales range
Not available
Not available
Price history
| Date | Event | Price |
|---|---|---|
| 8/14/2026 | Price change | $1,289,000-2%$206/sqft |
Source:  NorthstarMLS as distributed by MLS GRID #7086484 Report a problem NorthstarMLS as distributed by MLS GRID #7086484 Report a problem | ||
| 6/4/2026 | Listed for sale | $1,315,000+2%$211/sqft |
Source: NorthstarMLS as distributed by MLS GRID #7086484 Report a problem | ||
| 6/3/2026 | Listing removed | $1,289,000$206/sqft |
Source: NorthstarMLS as distributed by MLS GRID #7044112 Report a problem | ||
| 5/8/2026 | Pending sale | $1,289,000$206/sqft |
Source: NorthstarMLS as distributed by MLS GRID #7044112 Report a problem | ||
| 4/23/2026 | Listed for sale | $1,289,000+1.1%$206/sqft |
Source: NorthstarMLS as distributed by MLS GRID #7044112 Report a problem | ||
| 10/31/2025 | Listing removed | $1,275,000$204/sqft |
Source: NorthstarMLS as distributed by MLS GRID #6703274 Report a problem | ||
| 8/6/2025 | Price change | $1,275,000-5.6%$204/sqft |
Source: NorthstarMLS as distributed by MLS GRID #6703274 Report a problem | ||
| 4/26/2025 | Listed for sale | $1,350,000$216/sqft |
Source: NorthstarMLS as distributed by MLS GRID #6703274 Report a problem | ||
| 12/31/2024 | Listing removed | $1,350,000$216/sqft |
Source: NorthstarMLS as distributed by MLS GRID #6582973 Report a problem | ||
| 10/28/2024 | Listed for sale | $1,350,000$216/sqft |
Source: NorthstarMLS as distributed by MLS GRID #6582973 Report a problem | ||
| 9/25/2024 | Listing removed | $1,350,000$216/sqft |
Source: NorthstarMLS as distributed by MLS GRID #6582973 Report a problem | ||
| 8/22/2024 | Listed for sale | $1,350,000+575%$216/sqft |
Source: NorthstarMLS as distributed by MLS GRID #6582973 Report a problem | ||
| 10/4/2004 | Sold | $200,000$32/sqft |
Source: Public Record Report a problem | ||
Public tax history
| Year | Property taxes | Tax assessment |
|---|---|---|
| 2026 | $13,524 +8.5% | $1,360,100 +10.5% |
| 2025 | $12,470 +1.8% | $1,230,500 +9.8% |
| 2024 | $12,254 -9.4% | $1,120,400 +6.5% |
| 2023 | $13,532 +27.1% | $1,051,900 -10.6% |
| 2022 | $10,644 +0.8% | $1,176,400 +34.3% |
| 2021 | $10,562 -6.3% | $876,100 +0.5% |
| 2020 | $11,278 | $871,900 |
| 2019 | -- | $871,900 |
| 2018 | -- | -- |
| 2016 | -- | -- |
Find assessor info on the county website
Monthly payment
Est. payment
Payment breakdown
Explore the cost of this home by adjusting the details. Changes won't be saved.Climate risks
Neighborhood: 55372
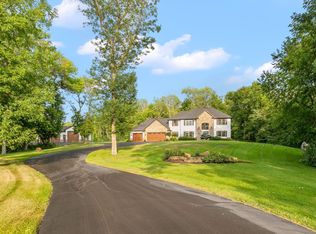

Similar homes
- $1,199,9003 bd3 ba5.5k sqft9721 Frontier Ln, Lakeville, MN 55044For Sale
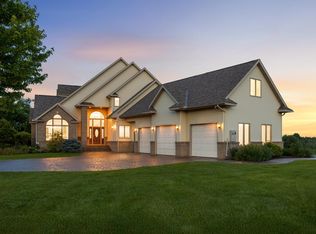
 MLS ID #7150796, Lars Anderson, RE/MAX Results. NorthstarMLS as distributed by MLS GRID
 - $1,150,0005 bd6 ba6k sqft20951 Prairie Hills Ln, Prior Lake, MN 55372For Sale
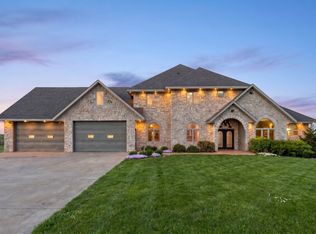 MLS ID #7068702, Jason Peteler, Compass. NorthstarMLS as distributed by MLS GRID
 - $1,500,0005 bd5 ba5.5k sqft7870 Bent Tree Cir, Prior Lake, MN 55372For Sale
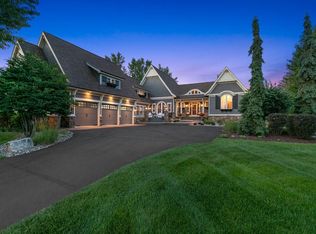 MLS ID #7092962, Jason Robert Zoellner, Edina Realty, Inc.. NorthstarMLS as distributed by MLS GRID
 - $939,0004 bd4 ba5.1k sqft18650 Verna Ln, Prior Lake, MN 55372For Sale
 MLS ID #7127397, Rochelle M Johnson-Brown, Edina Realty, Inc.. NorthstarMLS as distributed by MLS GRID
 - $1,575,0005 bd5 ba5k sqft6783 Broadview Dr, Prior Lake, MN 55372For SaleMLS ID #7108383, Tonia L Kurth, Coldwell Banker Realty - Southwest Regional. NorthstarMLS as distributed by MLS GRID
- $1,150,0006 bd4 ba4.9k sqft2400 Jennifer Ln, Shakopee, MN 55379For SaleMLS ID #7136601, Brent E Johnson, Keller Williams Realty Integrity. NorthstarMLS as distributed by MLS GRID
- $1,850,0004 bd4 ba5.8k sqft7381 165th St E, Prior Lake, MN 55372For SaleMLS ID #7126743, Chris P Rooney, RE/MAX Preferred. NorthstarMLS as distributed by MLS GRID
- $929,9005 bd4 ba4.9k sqft6025 Century Ln, Prior Lake, MN 55372For SaleMLS ID #7122703, Al Richter, LPT Realty, LLC. NorthstarMLS as distributed by MLS GRID
- $1,195,0006 bd5 ba6.8k sqft12408 167th St W, Lakeville, MN 55044For SaleMLS ID #7096772, Emily Leach, Lakes Sotheby's International Realty. NorthstarMLS as distributed by MLS GRID
- $774,9004 bd4 ba3.4k sqft20365 Lake Ridge Dr, Prior Lake, MN 55372For SaleMLS ID #7141955, Scotti J. Ringley, Keller Williams Preferred Rlty. NorthstarMLS as distributed by MLS GRID
- $1,275,0005 bd6 ba5.1k sqft14271 McKenna Rd NW, Prior Lake, MN 55372For SaleMLS ID #7133470, Sangeeta S. Chopra, GRI, Real Broker, LLC. NorthstarMLS as distributed by MLS GRID
- $1,399,9994 bd3 ba3.4k sqft15219 Fairbanks Trl NE, Prior Lake, MN 55372For SaleMLS ID #7131854, Solomon Thomas, RE/MAX Advantage Plus. NorthstarMLS as distributed by MLS GRID
- $1,100,0005 bd5 ba5.1k sqft14314 McKenna Rd NW, Prior Lake, MN 55372For SaleMLS ID #7137210, Becky Lund, Edina Realty, Inc.. NorthstarMLS as distributed by MLS GRID
- $1,099,0005 bd5 ba5k sqft7525 Territory Pass, Lakeville, MN 55044For SaleMLS ID #7145160, Nicolas Tetner, Northstar Real Estate Associates. NorthstarMLS as distributed by MLS GRID
- $900,0004 bd3 ba4k sqft22420 Wagon Wheel Trl, Lakeville, MN 55044For SaleMLS ID #7096800, Toni M. Cater, Keller Williams Preferred Rlty. NorthstarMLS as distributed by MLS GRID
- $1,799,9006 bd5 ba6.5k sqft7767 Prairie Grass Pass, Prior Lake, MN 55372For SaleMLS ID #7105636, Melissa Johnson, Keller Williams Preferred Rlty. NorthstarMLS as distributed by MLS GRID
- $1,299,8505 bd4 ba4.7k sqft13305 Marystown Rd, Shakopee, MN 55379For SaleMLS ID #7080551, John M. Canny, RE/MAX Advantage Plus. NorthstarMLS as distributed by MLS GRID
- $650,0004 bd3 ba3.2k sqft14831 Lac Lavon Dr, Burnsville, MN 55306For SaleMLS ID #7154493, Dennis A. Guldseth, Edina Realty, Inc.. NorthstarMLS as distributed by MLS GRID
- $1,295,0005 bd7 ba5.9k sqft19043 Vogel Farm Trl, Eden Prairie, MN 55347For SaleMLS ID #7126943, Ryan M Platzke, Coldwell Banker Realty - Southwest Regional. NorthstarMLS as distributed by MLS GRID
