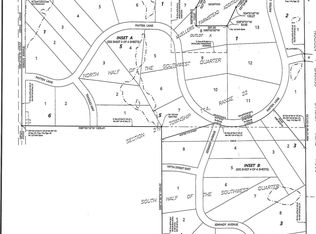
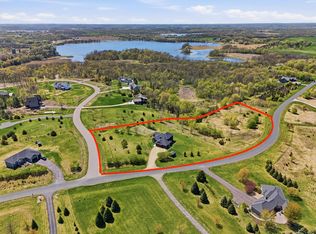
Wonderful award winning builder with excellent roomy floor plan, 4 bedroom, 4 bath walkout rambler with over-sized 34x42 insulated & heated garage with Polyurea floors, lot backs up to ponds & trees, great sunrise views, screened porch, 2 fireplaces, LP siding, walk-in shower, quartz tops, custom cabinetry, wood & tile floors, wet bar, exercise room with rubber floor, golf simulator in media room, front porch, concrete driveway, many upgrades throughout home, butler's pantry, office, extra large center island, great place to enjoy country living and be close to all of your activities, come see!! Buy this model or ask about other lots to choose from for your dream home to be built on, call for maps and details!
Active
$1,350,000
19739 Tayjules Way, Jordan, MN 55352
4beds
4,292sqft
Single Family
Built in 2026
2.5 Acres Lot
$1,336,000 Zestimate®
$315/sqft
$-- HOA
What's special
- 70 days
- 504
- 19
Zillow last checked:
Listing updated:
Listed by:
Randolph J Kubes 612-599-7440,
Kubes Realty Inc,
Joe "Bubba" Kubes 952-857-9270
Source: NorthstarMLS as distributed by MLS GRID,MLS#: 7117969
Facts & features
Interior
Bedrooms & bathrooms
- Bedrooms: 4
- Bathrooms: 4
- Full bathrooms: 2
- 3/4 bathrooms: 1
- 1/2 bathrooms: 1
Bedroom
- Level: Main
- Area: 255 Square Feet
- Dimensions: 15 x 17
Bedroom 2
- Level: Main
- Area: 156 Square Feet
- Dimensions: 12 x 13
Bedroom 3
- Level: Lower
- Area: 196 Square Feet
- Dimensions: 14 x 14
Bedroom 4
- Level: Lower
- Area: 154 Square Feet
- Dimensions: 11 x 14
Dining room
- Level: Main
- Area: 180 Square Feet
- Dimensions: 12 x 15
Exercise room
- Level: Lower
- Area: 280 Square Feet
- Dimensions: 14 x 20
Family room
- Level: Lower
- Area: 660 Square Feet
- Dimensions: 20 x 33
Kitchen
- Level: Main
- Area: 240 Square Feet
- Dimensions: 15 x 16
Laundry
- Level: Main
- Area: 77 Square Feet
- Dimensions: 07 x 11
Living room
- Level: Main
- Area: 255 Square Feet
- Dimensions: 15 x 17
Media room
- Level: Lower
- Area: 336 Square Feet
- Dimensions: 14 x 24
Office
- Level: Main
- Area: 180 Square Feet
- Dimensions: 12 x 15
Porch
- Level: Main
- Area: 120 Square Feet
- Dimensions: 08 x 15
Screened porch
- Level: Main
- Area: 180 Square Feet
- Dimensions: 12 x 15
Heating
- Forced Air
Cooling
- Central Air
Appliances
- Included: Air-To-Air Exchanger, Dishwasher, Disposal, Dryer, Gas Water Heater, Microwave, Range, Refrigerator, Stainless Steel Appliance(s), Washer
- Laundry: Laundry Room, Main Level
Features
- Basement: Drain Tiled,Finished,Sump Pump,Walk-Out Access
- Number of fireplaces: 2
- Fireplace features: Gas, Living Room
Interior area
- Total structure area: 4,598
- Total interior livable area: 4,292 sqft
- Finished area above ground: 2,299
- Finished area below ground: 1,993
Property
Parking
- Total spaces: 4
- Parking features: Attached, Concrete, Floor Drain, Garage Door Opener, Heated Garage, Insulated Garage
- Attached garage spaces: 4
- Has uncovered spaces: Yes
- Details: Garage Dimensions (34 x 42), Garage Door Height (8), Garage Door Width (16)
Accessibility
- Accessibility features: None
Features
- Levels: One
- Stories: 1
- Patio & porch: Composite Decking, Covered, Front Porch, Patio
Lot
- Size: 2.5 Acres
- Dimensions: 299 x 573 x 207 x 508
- Features: Tree Coverage - Light
- Topography: Walkout
Details
- Foundation area: 2299
- Parcel number: 111640290
- Zoning description: Residential-Single Family
Construction
Type & style
- Home type: SingleFamily
- Property subtype: Single Family
Materials
- Frame
- Roof: Asphalt
Condition
- New construction: Yes
- Year built: 2026
Details
- Builder name: SHIMOTA PROJECT MANAGEMENT LLC
Utilities & green energy
- Electric: Circuit Breakers, 200+ Amp Service
- Gas: Natural Gas
- Sewer: Mound Septic, Private Sewer, Septic System Compliant - Yes
- Water: Drilled, Private
Community & HOA
Community
- Subdivision: Amazed Acres
HOA
- Has HOA: No
Location
- Region: Jordan
Financial & listing details
- Price per square foot: $315/sqft
- Tax assessed value: $218,800
- Annual tax amount: $1,988
- Date on market: 7/29/2026
- Road surface type: Paved
Estimated market value
$1,336,000
$1.27M - $1.40M
$4,308/mo
Price history
| Date | Event | Price |
|---|---|---|
| 7/29/2026 | Price change | $1,350,000+440.2%$315/sqft |
Source:  NorthstarMLS as distributed by MLS GRID #7117969 Report a problem NorthstarMLS as distributed by MLS GRID #7117969 Report a problem | ||
| 1/8/2026 | Pending sale | $249,900$58/sqft |
Source: NorthstarMLS as distributed by MLS GRID #6686509 Report a problem | ||
| 3/15/2024 | Listed for sale | $249,900$58/sqft |
Source: NorthstarMLS as distributed by MLS GRID #6504740 Report a problem | ||
Public tax history
| Year | Property taxes | Tax assessment |
|---|---|---|
| 2026 | $1,988 +39.4% | $218,800 +12.3% |
| 2025 | $1,426 +58.1% | $194,900 +6% |
| 2024 | $902 +295.6% | $183,900 +6.7% |
| 2023 | $228 | $172,300 |
Find assessor info on the county website
Monthly payment
Est. payment
Payment breakdown
Explore the cost of this home by adjusting the details. Changes won't be saved.Climate risks
Neighborhood: 55352
Similar homes
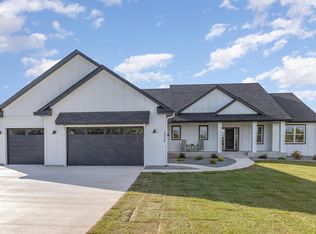
- $1,150,0006 bd4 ba4.9k sqft2400 Jennifer Ln, Shakopee, MN 55379For Sale

 MLS ID #7136601, Brent E Johnson, Keller Williams Realty Integrity. NorthstarMLS as distributed by MLS GRID
 - $1,200,0003 bd3 ba3k sqft6050 W 185th St, Jordan, MN 55352For Sale
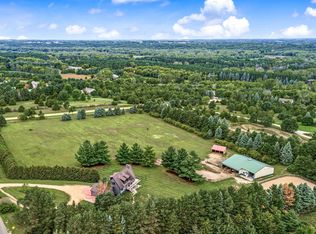 MLS ID #7137745, Chad E Pederson, Pederson Realty Inc. NorthstarMLS as distributed by MLS GRID
 - $1,103,0004 bd4 ba3.5k sqft5737 Raven Point Rd, Prior Lake, MN 55372For Sale
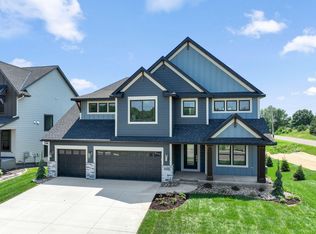
 MLS ID #7122683, Dillon Lee, Re/Max Advantage Plus. NorthstarMLS as distributed by MLS GRID
 - $1,149,0004 bd5 ba4.7k sqft3169 SW Winfield Way SW, Prior Lake, MN 55372New Construction
 MLS ID #7150739, Andrea Sullivan, Keyland Realty, LLC. NorthstarMLS as distributed by MLS GRID
 - $1,289,0004 bd4 ba6.2k sqft9401 Elm Ct, Prior Lake, MN 55372For SaleMLS ID #7086484, Lisa Vossen, Edina Realty, Inc.. NorthstarMLS as distributed by MLS GRID
- $1,450,0005 bd4 ba4.8k sqft20583 Nevada Ave, Prior Lake, MN 55372For SaleMLS ID #7069473, Scott M. Hutchinson, Re/Max Advantage Plus. NorthstarMLS as distributed by MLS GRID
- $1,199,9003 bd3 ba5.5k sqft9721 Frontier Ln, Lakeville, MN 55044For SaleMLS ID #7150796, Lars Anderson, RE/MAX Results. NorthstarMLS as distributed by MLS GRID
- $929,9005 bd4 ba4.9k sqft6025 Century Ln, Prior Lake, MN 55372For SaleMLS ID #7122703, Al Richter, LPT Realty, LLC. NorthstarMLS as distributed by MLS GRID
- $999,0004 bd3 ba3.4k sqft3278 SW Winfield Way, Prior Lake, MN 55372New ConstructionMLS ID #7150948, Andrea Sullivan, Keyland Realty, LLC. NorthstarMLS as distributed by MLS GRID
- $1,275,0005 bd6 ba5.1k sqft14271 McKenna Rd NW, Prior Lake, MN 55372For SaleMLS ID #7133470, Sangeeta S. Chopra, GRI, Real Broker, LLC. NorthstarMLS as distributed by MLS GRID
- $1,099,0005 bd5 ba5k sqft7525 Territory Pass, Lakeville, MN 55044For SaleMLS ID #7145160, Nicolas Tetner, Northstar Real Estate Associates. NorthstarMLS as distributed by MLS GRID
- $1,500,0005 bd5 ba5.5k sqft7870 Bent Tree Cir, Prior Lake, MN 55372For SaleMLS ID #7092962, Jason Robert Zoellner, Edina Realty, Inc.. NorthstarMLS as distributed by MLS GRID
- $1,100,0005 bd5 ba5.1k sqft14314 McKenna Rd NW, Prior Lake, MN 55372For SaleMLS ID #7137210, Becky Lund, Edina Realty, Inc.. NorthstarMLS as distributed by MLS GRID
- $1,450,0004 bd4 ba5.7k sqft6480 Yosemite, Excelsior, MN 55331For SaleMLS ID #7149292, Hans C Zinn, Coldwell Banker Realty. NorthstarMLS as distributed by MLS GRID
- $1,349,9005 bd5 ba4.5k sqft27125 Marsh Pointe Ct, Shorewood, MN 55331For SaleMLS ID #7096705, Christine L Hazel, Coldwell Banker Realty - Lakes. NorthstarMLS as distributed by MLS GRID
- $900,0004 bd3 ba4k sqft22420 Wagon Wheel Trl, Lakeville, MN 55044For SaleMLS ID #7096800, Toni M. Cater, Keller Williams Preferred Rlty. NorthstarMLS as distributed by MLS GRID
- $1,399,9004 bd5 ba4.7k sqft27035 Noble Rd, Shorewood, MN 55331For SaleMLS ID #7117379, Darlene M Arndt, Coldwell Banker Realty. NorthstarMLS as distributed by MLS GRID
- $849,9006 bd5 ba4.6k sqft3357 Malcom Ct SW, Prior Lake, MN 55372For SaleMLS ID #7148462, Alanna Spotts, Prandium Group Real Estate. NorthstarMLS as distributed by MLS GRID
- $850,0005 bd4 ba4.5k sqft5475 Trailhead Ln SE, Prior Lake, MN 55372For SaleMLS ID #7146225, Bryce H Henning, Coldwell Banker Realty - Southwest Regional. NorthstarMLS as distributed by MLS GRID
- $1,300,0004 bd4 ba4.1k sqft2180 Crestview Dr, Excelsior, MN 55331For SaleMLS ID #7132576, Ryan M Platzke, Coldwell Banker Realty - Southwest Regional. NorthstarMLS as distributed by MLS GRID
