Wonderful new two story home on 2.54 acre country lot on tar road, 5 bedrooms, 4 baths, 4 car garage, upper level laundry, walkout basement, custom center island, walk-in pantry, quartz tops, tile backsplash, office on main floor, gas fireplace, owner's suite with large walk-in closet, dual sinks & private bath, screen porch that converts to 3 season heated porch with EZE Breeze Windows, 14x14 maintenance free deck, oversized 4 car garage with epoxy floor, great open floor plan, upgraded woodwork thru-out home, double oven, private backyard, front porch, excellent neighborhood!! Come see.
Active
$1,175,000
2193 Payten Ln, Jordan, MN 55352
5beds
3,564sqft
Single Family
Built in 2026
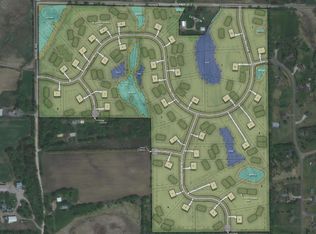
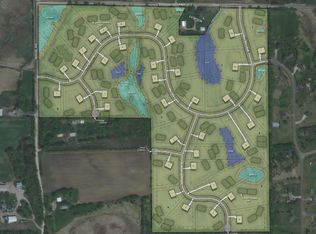
2.54 Acres Lot
$1,167,300 Zestimate®
$330/sqft
$-- HOA
What's special
Gas fireplaceCustom center islandPrivate backyardFront porchWalk-in pantryOffice on main floorUpgraded woodwork thru-out home
- 21 days
- 465
- 33
Zillow last checked:
Listing updated:
Listed by:
Randolph J Kubes 612-599-7440,
Kubes Realty Inc
Source: NorthstarMLS as distributed by MLS GRID,MLS#: 7145285
Facts & features
Interior
Bedrooms & bathrooms
- Bedrooms: 5
- Bathrooms: 4
- Full bathrooms: 3
- 1/2 bathrooms: 1
Bedroom
- Level: Upper
- Area: 221 Square Feet
- Dimensions: 13 x 17
Bedroom 2
- Level: Upper
- Area: 144 Square Feet
- Dimensions: 12 x 12
Bedroom 3
- Level: Upper
- Area: 156 Square Feet
- Dimensions: 12 x 13
Bedroom 4
- Level: Upper
- Area: 156 Square Feet
- Dimensions: 12 x 13
Bedroom 5
- Level: Lower
- Area: 204 Square Feet
- Dimensions: 12 x 17
Dining room
- Level: Main
- Area: 192 Square Feet
- Dimensions: 12 x 16
Family room
- Level: Lower
- Area: 396 Square Feet
- Dimensions: 18 x 22
Garage
- Level: Main
- Area: 1380 Square Feet
- Dimensions: 30 x 46
Kitchen
- Level: Main
- Area: 247 Square Feet
- Dimensions: 13 x 19
Laundry
- Level: Upper
- Area: 56 Square Feet
- Dimensions: 07 x 08
Living room
- Level: Main
- Area: 324 Square Feet
- Dimensions: 18 x 18
Office
- Level: Main
- Area: 121 Square Feet
- Dimensions: 11 x 11
Porch
- Level: Main
- Area: 120 Square Feet
- Dimensions: 06 x 20
Heating
- Forced Air
Cooling
- Central Air
Appliances
- Included: Cooktop, Dishwasher, Exhaust Fan, Microwave, Refrigerator, Stainless Steel Appliance(s), Wall Oven
- Laundry: Upper Level
Features
- Basement: Drain Tiled,Finished,Full,Walk-Out Access
- Number of fireplaces: 1
- Fireplace features: Gas, Living Room
Interior area
- Total structure area: 3,687
- Total interior livable area: 3,564 sqft
- Finished area above ground: 2,463
- Finished area below ground: 1,101
Property
Parking
- Total spaces: 4
- Parking features: Attached, Asphalt, Concrete
- Attached garage spaces: 4
- Details: Garage Dimensions (30x46), Garage Door Height (8), Garage Door Width (16)
Accessibility
- Accessibility features: None
Features
- Levels: Two
- Stories: 2
- Patio & porch: Front Porch, Screened
Lot
- Size: 2.54 Acres
- Dimensions: 407 x 534 x 536
- Topography: Walkout
Details
- Foundation area: 1224
- Parcel number: 111640310
- Zoning description: Residential-Single Family
Construction
Type & style
- Home type: SingleFamily
- Property subtype: Single Family
Materials
- Roof: Asphalt
Condition
- New construction: Yes
- Year built: 2026
Details
- Builder name: KREUSER CONSTRUCTION SERVICES INC
Utilities & green energy
- Gas: Natural Gas
- Sewer: Private Sewer
- Water: Private, Well
Community & HOA
Community
- Subdivision: Amazed Acres
HOA
- Has HOA: No
Location
- Region: Jordan
Financial & listing details
- Price per square foot: $330/sqft
- Tax assessed value: $215,200
- Annual tax amount: $1,956
- Date on market: 9/16/2026
- Road surface type: Paved
Estimated market value
$1,167,300
$1.11M - $1.23M
$4,029/mo
Price history
| Date | Event | Price |
|---|---|---|
| 9/16/2026 | Listed for sale | $1,175,000+428.1%$330/sqft |
Source:  NorthstarMLS as distributed by MLS GRID #7145285 Report a problem NorthstarMLS as distributed by MLS GRID #7145285 Report a problem | ||
| 12/17/2025 | Sold | $222,500-3.2%$62/sqft |
Source: NorthstarMLS as distributed by MLS GRID #6686478 Report a problem | ||
| 11/10/2025 | Pending sale | $229,900$65/sqft |
Source: NorthstarMLS as distributed by MLS GRID #6686478 Report a problem | ||
| 3/15/2024 | Listed for sale | $229,900$65/sqft |
Source: NorthstarMLS as distributed by MLS GRID #6504729 Report a problem | ||
Public tax history
| Year | Property taxes | Tax assessment |
|---|---|---|
| 2026 | $1,956 +39.5% | $215,200 +12.3% |
| 2025 | $1,402 +58.6% | $191,700 +6% |
| 2024 | $884 +294.6% | $180,800 +6.9% |
| 2023 | $224 | $169,200 |
Find assessor info on the county website
Monthly payment
Est. payment
Payment breakdown
Explore the cost of this home by adjusting the details. Changes won't be saved.Climate risks
Neighborhood: 55352
Similar homes
- $1,103,0004 bd4 ba3.5k sqft5737 Raven Point Rd, Prior Lake, MN 55372For Sale
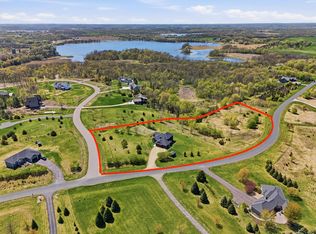
 MLS ID #7122683, Dillon Lee, Re/Max Advantage Plus. NorthstarMLS as distributed by MLS GRID
 - $985,0005 bd4 ba4.4k sqft17635 Sunrise Ct SW, Prior Lake, MN 55372For Sale
 MLS ID #7025391, Victor Aleksey Gromoff, Bridge Realty, LLC. NorthstarMLS as distributed by MLS GRID
 - $995,0005 bd5 ba4.2k sqft3189 Winfield Way SW, Prior Lake, MN 55372New Construction
 MLS ID #7150924, Andrea Sullivan, Keyland Realty, LLC. NorthstarMLS as distributed by MLS GRID
 - $799,9005 bd5 ba3.9k sqft4852 Bennett St SE, Prior Lake, MN 55372For Sale
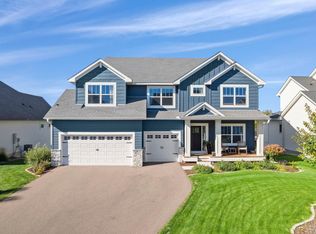 MLS ID #7149344, Cody Gladu, eXp Realty. NorthstarMLS as distributed by MLS GRID
 - $1,595,0004 bd4 ba4.2k sqft9763 Frontier Ln, Lakeville, MN 55044For SaleMLS ID #7145056, Irina Sizonenko, Bridge Realty, LLC. NorthstarMLS as distributed by MLS GRID
- $599,9004 bd3 ba2.1k sqft1656 Mark Ct, Shakopee, MN 55379For SaleMLS ID #7135444, Paul Justin Schliesman, Bridge Realty, LLC. NorthstarMLS as distributed by MLS GRID
- $1,100,6535 bd5 ba4.3k sqft8030 196th St W, Lakeville, MN 55044New ConstructionMLS ID #7142397, Jennifer L Thompson, Ryan Real Estate Co.. NorthstarMLS as distributed by MLS GRID
- $629,9004 bd3 ba2.7k sqft3362 Skinner St SW, Prior Lake, MN 55372For SaleMLS ID #7087132, Moe Mossa, Savvy Avenue, LLC. NorthstarMLS as distributed by MLS GRID
- $849,9005 bd5 ba4.3k sqft17652 Jett Cir, Prior Lake, MN 55372For SaleMLS ID #7105601, Chad Huebener, Edina Realty, Inc.. NorthstarMLS as distributed by MLS GRID
- $709,9005 bd4 ba3.5k sqft17826 Meadows Way SE, Prior Lake, MN 55372For SaleMLS ID #7122627, Thomas B Meckey, MOVE. NorthstarMLS as distributed by MLS GRID
- $729,9004 bd3 ba3.1k sqft4956 Bennett St SE, Prior Lake, MN 55372For SaleMLS ID #7142494, Tad L Anderson, Ryan Real Estate Co.. NorthstarMLS as distributed by MLS GRID
- $685,0005 bd4 ba4k sqft18344 Lake Forest Dr, Lakeville, MN 55044For SaleMLS ID #7149994, Scott Carmody, RE/MAX Results. NorthstarMLS as distributed by MLS GRID
- $719,0005 bd4 ba3.5k sqft18483 Jaeger Path, Lakeville, MN 55044For SaleMLS ID #7115914, Rick Bjorklund, Re/Max Advantage Plus. NorthstarMLS as distributed by MLS GRID
- $759,9005 bd4 ba3.1k sqft6534 157th St, Savage, MN 55378New ConstructionMLS ID #7154362, Rachel D. Long, RE/MAX Advantage Plus. NorthstarMLS as distributed by MLS GRID
- $884,7755 bd5 ba3.9k sqft3721 Elliana Pl, Shakopee, MN 55379New ConstructionMLS ID #7142672, Jon A Sinnen, Ryan Real Estate Co.. NorthstarMLS as distributed by MLS GRID
- $967,0295 bd5 ba4.2k sqft19799 Henning Ave, Lakeville, MN 55044New ConstructionMLS ID #7132623, Jennifer L Thompson, Ryan Real Estate Co.. NorthstarMLS as distributed by MLS GRID
- $629,9004 bd3 ba2.5k sqft19967 Hiawatha Ct, Lakeville, MN 55044For SaleMLS ID #7153811, Jeffrey L Steinman, Bridge Realty, LLC. NorthstarMLS as distributed by MLS GRID
- $795,0005 bd5 ba4k sqft7624 22nd Ave E, Shakopee, MN 55379New ConstructionMLS ID #7150952, Andrea Sullivan, Keyland Realty, LLC. NorthstarMLS as distributed by MLS GRID
- $675,0004 bd4 ba2.9k sqft15804 Wyoming Ave, Savage, MN 55378For SaleMLS ID #7142214, Al Richter, LPT Realty, LLC. NorthstarMLS as distributed by MLS GRID
- $800,0004 bd3 ba3.5k sqft27291 Elle Cir, Elko New Market, MN 55020For SaleMLS ID #7143278, Jason Robert Zoellner, Edina Realty, Inc.. NorthstarMLS as distributed by MLS GRID
