This beautifully remodeled home blends modern comfort with timeless style. Thoughtful updates throughout create a fresh, move-in-ready feel, while quality finishes highlight the care invested in every detail. From the updated kitchen and refreshed living spaces to the improved functionality of the floor plan, this home offers a welcoming environment ideal for everyday living and entertaining. A truly turnkey property that stands out in today’s market
Active
$985,000
17635 Sunrise Ct SW, Prior Lake, MN 55372
5beds
4,498sqft
Single Family
Built in 2001
3.64 Acres Lot
$940,100 Zestimate®
$219/sqft
$-- HOA
What's special
- 241 days
- 472
- 20
Zillow last checked:
Listing updated:
Listed by:
Victor Aleksey Gromoff 612-209-4883,
Bridge Realty, LLC
Source: NorthstarMLS as distributed by MLS GRID,MLS#: 7025391
Facts & features
Interior
Bedrooms & bathrooms
- Bedrooms: 5
- Bathrooms: 4
- Full bathrooms: 3
- 1/2 bathrooms: 1
Bedroom
- Level: Main
- Area: 270 Square Feet
- Dimensions: 18X15
Bedroom 2
- Level: Upper
- Area: 195 Square Feet
- Dimensions: 15X13
Bedroom 3
- Level: Upper
- Area: 196 Square Feet
- Dimensions: 14X14
Bedroom 4
- Level: Upper
- Area: 192 Square Feet
- Dimensions: 16X12
Bedroom 5
- Level: Lower
- Area: 204 Square Feet
- Dimensions: 17X12
Deck
- Level: Main
- Area: 180 Square Feet
- Dimensions: 15X12
Dining room
- Level: Main
- Area: 210 Square Feet
- Dimensions: 14X15
Exercise room
- Level: Lower
- Area: 225 Square Feet
- Dimensions: 15X15
Family room
- Level: Lower
- Area: 266 Square Feet
- Dimensions: 19X14
Informal dining room
- Level: Main
- Area: 208 Square Feet
- Dimensions: 16X13
Kitchen
- Level: Main
- Area: 300 Square Feet
- Dimensions: 20X15
Living room
- Level: Main
- Area: 357 Square Feet
- Dimensions: 21X17
Recreation room
- Level: Lower
- Area: 357 Square Feet
- Dimensions: 21X17
Storage
- Level: Lower
- Area: 444 Square Feet
- Dimensions: 37X12
Heating
- Forced Air
Cooling
- Central Air
Appliances
- Included: Dishwasher, Disposal, Dryer, Gas Water Heater, Microwave, Range, Refrigerator, Stainless Steel Appliance(s), Wall Oven, Washer, Water Softener Owned
- Laundry: Main Level
Features
- Basement: Finished,Storage Space,Walk-Out Access
- Number of fireplaces: 1
- Fireplace features: Gas, Living Room
Interior area
- Total structure area: 4,942
- Total interior livable area: 4,498 sqft
- Finished area above ground: 2,995
- Finished area below ground: 1,503
Property
Parking
- Total spaces: 3
- Parking features: Attached, Concrete, Garage Door Opener, Heated Garage, Insulated Garage
- Attached garage spaces: 3
- Has uncovered spaces: Yes
Accessibility
- Accessibility features: None
Features
- Levels: Two
- Stories: 2
- Patio & porch: Deck
- Pool features: None
Lot
- Size: 3.64 Acres
- Dimensions: 103 x 598 x 672 x 369 x
- Features: Irregular Lot, Tree Coverage - Heavy
Details
- Foundation area: 1947
- Parcel number: 110890030
- Zoning description: Residential-Single Family
Construction
Type & style
- Home type: SingleFamily
- Property subtype: Single Family
Materials
- Concrete, Frame
- Roof: Age 8 Years or Less,Asphalt
Condition
- New construction: No
- Year built: 2001
Utilities & green energy
- Electric: Power Company: Minnesota Power
- Gas: Natural Gas
- Sewer: Mound Septic
- Water: Well
Community & HOA
Community
- Subdivision: Sunrise Estates 2nd Add
HOA
- Has HOA: No
Location
- Region: Prior Lake
Financial & listing details
- Price per square foot: $219/sqft
- Annual tax amount: $5,994
- Date on market: 2/23/2026
Estimated market value
$940,100
$893,000 - $987,000
$3,961/mo
Price history
| Date | Event | Price |
|---|---|---|
| 2/28/2026 | Listed for sale | $985,000+36.8%$219/sqft |
Source:  NorthstarMLS as distributed by MLS GRID #7025391 Report a problem NorthstarMLS as distributed by MLS GRID #7025391 Report a problem | ||
| 8/6/2021 | Sold | $720,000-0.7%$160/sqft |
Source: NorthstarMLS as distributed by MLS GRID #6007002 Report a problem | ||
| 7/1/2021 | Pending sale | $724,900$161/sqft |
Source: NorthstarMLS as distributed by MLS GRID #6007002 Report a problem | ||
| 6/11/2021 | Listed for sale | $724,900$161/sqft |
Source: NorthstarMLS as distributed by MLS GRID #6007002 Report a problem | ||
Public tax history
Tax history is unavailable.
Monthly payment
Est. payment
Payment breakdown
Explore the cost of this home by adjusting the details. Changes won't be saved.Climate risks
Neighborhood: 55372
Similar homes
- $839,9006 bd5 ba4.6k sqft3357 Malcom Ct SW, Prior Lake, MN 55372For Sale

 MLS ID #7148462, Alanna Spotts, Prandium Group Real Estate. NorthstarMLS as distributed by MLS GRID
 - $999,9005 bd5 ba4k sqft14029 McKenna Rd NW, Prior Lake, MN 55372For Sale
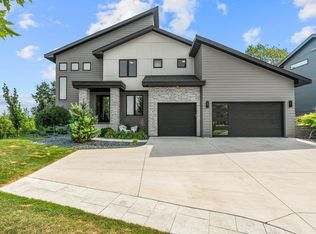 MLS ID #7079375, Jackson Dunnell, Pemberton RE. NorthstarMLS as distributed by MLS GRID
 - $999,5005 bd5 ba4.3k sqft17628 Jett Cir, Prior Lake, MN 55372For Sale
 MLS ID #7110752, Al Richter, LPT Realty, LLC. NorthstarMLS as distributed by MLS GRID
 - $1,103,0004 bd4 ba3.5k sqft5737 Raven Point Rd, Prior Lake, MN 55372For Sale
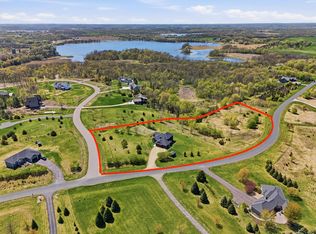 MLS ID #7122683, Dillon Lee, Re/Max Advantage Plus. NorthstarMLS as distributed by MLS GRID
 - $799,9005 bd5 ba3.9k sqft4852 Bennett St SE, Prior Lake, MN 55372For SaleMLS ID #7149344, Cody Gladu, eXp Realty. NorthstarMLS as distributed by MLS GRID
- $1,100,0006 bd4 ba4.9k sqft2400 Jennifer Ln, Shakopee, MN 55379For SaleMLS ID #7136601, Brent E Johnson, Keller Williams Realty Integrity. NorthstarMLS as distributed by MLS GRID
- $849,9005 bd5 ba4.3k sqft17652 Jett Cir, Prior Lake, MN 55372For SaleMLS ID #7105601, Chad Huebener, Edina Realty, Inc.. NorthstarMLS as distributed by MLS GRID
- $1,250,0005 bd5 ba5.1k sqft3175 Winfield Way SW, Prior Lake, MN 55372New ConstructionMLS ID #7101911, Sheryl L Moberg, Keller Williams Realty Integrity. NorthstarMLS as distributed by MLS GRID
- $1,450,0005 bd4 ba4.8k sqft20583 Nevada Ave, Prior Lake, MN 55372For SaleMLS ID #7069473, Scott M. Hutchinson, Re/Max Advantage Plus. NorthstarMLS as distributed by MLS GRID
- $1,250,0005 bd6 ba5.1k sqft14271 McKenna Rd NW, Prior Lake, MN 55372For SaleMLS ID #7133470, Sangeeta S. Chopra, GRI, Real Broker, LLC. NorthstarMLS as distributed by MLS GRID
- $1,289,0004 bd4 ba6.2k sqft9401 Elm Ct, Prior Lake, MN 55372For SaleMLS ID #7086484, Lisa Vossen, Edina Realty, Inc.. NorthstarMLS as distributed by MLS GRID
- $669,9004 bd3 ba3.4k sqft3937 Noah Ct NW, Prior Lake, MN 55372For SaleMLS ID #7152662, Ben Mains, Keller Williams Select Realty. NorthstarMLS as distributed by MLS GRID
- $769,9005 bd4 ba4.5k sqft2147 Spring Lake Ct, Shakopee, MN 55379For SaleMLS ID #7134818, Victor Aleksey Gromoff, Bridge Realty, LLC. NorthstarMLS as distributed by MLS GRID
- $1,399,9994 bd3 ba3.4k sqft15219 Fairbanks Trl NE, Prior Lake, MN 55372For SaleMLS ID #7131854, Solomon Thomas, RE/MAX Advantage Plus. NorthstarMLS as distributed by MLS GRID
- $1,074,8505 bd5 ba4.7k sqft21180 Wellington Pl, Lakeville, MN 55044For SaleMLS ID #7133190, John M. Canny, RE/MAX Advantage Plus. NorthstarMLS as distributed by MLS GRID
- $995,0005 bd4 ba4.3k sqft9486 Olympia Dr, Eden Prairie, MN 55347For SaleMLS ID #7018649, Cari Ann Carter-Cari Ann Carter Group, Edina Realty, Inc.. NorthstarMLS as distributed by MLS GRID
- $615,0003 bd3 ba3.7k sqft3365 Glynwater Trl NW, Prior Lake, MN 55372For SaleMLS ID #7047168, Jay Hancock, Coldwell Banker Realty - Southwest Regional. NorthstarMLS as distributed by MLS GRID
- $1,299,8505 bd4 ba4.7k sqft13305 Marystown Rd, Shakopee, MN 55379For SaleMLS ID #7080551, John M. Canny, RE/MAX Advantage Plus. NorthstarMLS as distributed by MLS GRID
