This two-story walkout in Aspen Ridge of Prior Lake exemplifies modern living
within a thoughtfully designed executive neighborhood. Tranquil wetland views and no rear neighbors provide privacy and a serene setting.
The home's inviting exterior features black Andersen windows, a concrete driveway, and architecturally refined details that set the stage for its sophisticated interior. The main level features nine-foot ceilings, eight-foot doors, ten-inch baseboards, premium hardwood flooring, and seamlessly integrated built-in units. A neutral palette and intentional design elements contribute to an atmosphere of understated elegance and comfort, while expansive windows maximize natural light throughout the home. Finishes have been selected with attention to quality and detail. Crown molding highlights the foyer's vaulted ceilings, complemented by wood beams in the great room. Arched seating at the foyer add architectural interest and elevate the overall aesthetic. Gourmet kitchen features a wall oven, a cooktop with an exceptional custom hood, upgraded quartz countertops, a spacious walk-in pantry, coffee bar and a large central island perfect for preparing meals or enjoying informal get-togethers.
Upstairs features a roomy loft, while the expansive primary suite provides a relaxing escape. The ensuite boasts high-end touches such as a soaking tub, walk-in shower with dual showerheads, and double vanities. Additional bedrooms include a junior suite and two rooms connected by a Jack and Jill bathroom, each with its own vanity area.
The walkout lower level provides year-round amenities, featuring a sports court with a basketball hoop, a family room with a gas fireplace, and a wet bar equipped with illuminated upper cabinets and additional storage in the lower cabinetry.
This residence seamlessly integrates modern features with timeless elegance, appealing to the most refined homeowners.
Located just two miles south of downtown Prior Lake, the area features a range of shopping, dining, and community events. Residents and visitors have access to more than 100 miles of trails and 55 city parks covering 1,050 acres. Adjacent to the city are Cleary Lake Regional Park and Spring Lake Regional Park, which offer further recreational opportunities.
The community is equipped with two large athletic complexes, a band shelter, pavilion, fishing piers, boat slips, swimming beaches, as well as facilities for winter activities such as skating rinks and sledding hills. Prior Lake encompasses 15 lakes, including Upper and Lower Prior Lake. Several golf courses are available, including The Wilds Golf Club, Legends Golf Club, Heritage Links Golf Club, Cleary Lake Golf Course, and The Meadows at Mystic Lake. Major attractions such as Canterbury Park, Mystic Lake Hotel Casino, the Renaissance Festival, and Valley Fair are within a short drive.
The designated public schools are Five Hawks Elementary School, Hidden Oaks Middle School, and Prior Lake High School.
Active
$1,250,000
3175 Winfield Way SW, Prior Lake, MN 55372
5beds
5,123sqft
Single Family
Built in 2026
0.94 Acres Lot
$-- Zestimate®
$244/sqft
$-- HOA
What's special
Premium hardwood flooringArchitecturally refined detailsTranquil wetland viewsNine-foot ceilingsJunior suiteTen-inch baseboardsWall oven
- 91 days
- 233
- 12
Zillow last checked:
Listing updated:
Listed by:
Sheryl L Moberg 612-965-6291,
Keller Williams Realty Integrity,
Charles A Ryan 612-290-4333
Source: NorthstarMLS as distributed by MLS GRID,MLS#: 7101911
Facts & features
Interior
Bedrooms & bathrooms
- Bedrooms: 5
- Bathrooms: 5
- Full bathrooms: 2
- 3/4 bathrooms: 2
- 1/2 bathrooms: 1
Bedroom
- Level: Upper
- Area: 255 Square Feet
- Dimensions: 15x17
Bedroom 2
- Level: Upper
- Area: 156 Square Feet
- Dimensions: 12x13
Bedroom 3
- Level: Upper
- Area: 156 Square Feet
- Dimensions: 13x12
Bedroom 4
- Level: Upper
- Area: 169 Square Feet
- Dimensions: 13x13
Bedroom 5
- Level: Lower
- Area: 143 Square Feet
- Dimensions: 13x11
Den
- Level: Main
- Area: 120 Square Feet
- Dimensions: 12x10
Dining room
- Level: Main
- Area: 180 Square Feet
- Dimensions: 15x12
Game room
- Level: Lower
- Area: 345 Square Feet
- Dimensions: 15x23
Great room
- Level: Main
- Area: 340 Square Feet
- Dimensions: 20x17
Kitchen
- Level: Main
- Area: 204 Square Feet
- Dimensions: 12x17
Loft
- Level: Upper
- Area: 170 Square Feet
- Dimensions: 17x10
Other
- Level: Main
- Area: 30 Square Feet
- Dimensions: 6x5
Recreation room
- Level: Lower
- Area: 340 Square Feet
- Dimensions: 20x17
Walk in closet
- Level: Upper
- Area: 108 Square Feet
- Dimensions: 9x12
Heating
- Forced Air, Fireplace(s)
Cooling
- Central Air
Appliances
- Included: Air-To-Air Exchanger, Cooktop, Dishwasher, Disposal, Electric Water Heater, Exhaust Fan, Microwave, Refrigerator, Stainless Steel Appliance(s), Wall Oven
- Laundry: Laundry Room, Upper Level
Features
- Basement: Drain Tiled,Finished,Full,Sump Basket,Sump Pump
- Number of fireplaces: 2
- Fireplace features: Family Room, Gas, Living Room, Stone
Interior area
- Total structure area: 5,339
- Total interior livable area: 5,123 sqft
- Finished area above ground: 3,498
- Finished area below ground: 1,625
Property
Parking
- Total spaces: 3
- Parking features: Attached
- Attached garage spaces: 3
- Details: Garage Dimensions (32x24), Garage Door Height (8), Garage Door Width (16)
Accessibility
- Accessibility features: None
Features
- Levels: Two
- Stories: 2
- Patio & porch: Composite Decking, Front Porch, Porch
- Waterfront features: Pond
Lot
- Size: 0.94 Acres
- Dimensions: 70 x 586 x 70 x 590
- Features: Sod Included in Price
Details
- Foundation area: 2179
- Parcel number: 255770450
- Zoning description: Residential-Single Family
Construction
Type & style
- Home type: SingleFamily
- Property subtype: Single Family
Materials
- Roof: Age 8 Years or Less,Architectural Shingle
Condition
- New construction: Yes
- Year built: 2026
Details
- Builder name: DISTINCTIVE DESIGN BUILD LLC
Utilities & green energy
- Electric: 200+ Amp Service
- Gas: Natural Gas
- Sewer: City Sewer/Connected
- Water: City Water/Connected
Community & HOA
Community
- Subdivision: Aspen Ridge
HOA
- Has HOA: No
Location
- Region: Prior Lake
Financial & listing details
- Price per square foot: $244/sqft
- Date on market: 6/30/2026
- Road surface type: Paved
Estimated market value
Not available
Estimated sales range
Not available
Not available
Price history
| Date | Event | Price |
|---|---|---|
| 6/30/2026 | Listed for sale | $1,250,000$244/sqft |
Source:  NorthstarMLS as distributed by MLS GRID #7101911 Report a problem NorthstarMLS as distributed by MLS GRID #7101911 Report a problem | ||
| 6/20/2026 | Listing removed | $1,250,000$244/sqft |
Source: NorthstarMLS as distributed by MLS GRID #7004313 Report a problem | ||
| 1/2/2026 | Listed for sale | $1,250,000+19.2%$244/sqft |
Source: NorthstarMLS as distributed by MLS GRID #7004313 Report a problem | ||
| 9/15/2025 | Listing removed | $1,049,000$205/sqft |
Source: NorthstarMLS as distributed by MLS GRID #6714004 Report a problem | ||
| 5/2/2025 | Listed for sale | $1,049,000$205/sqft |
Source: NorthstarMLS as distributed by MLS GRID #6714004 Report a problem | ||
Public tax history
Tax history is unavailable.
Monthly payment
Est. payment
Payment breakdown
Explore the cost of this home by adjusting the details. Changes won't be saved.Climate risks
Neighborhood: 55372
- $995,0005 bd5 ba4.2k sqft3189 Winfield Way SW, Prior Lake, MN 55372New Construction

- $1,149,0004 bd5 ba4.7k sqft3169 SW Winfield Way SW, Prior Lake, MN 55372New Construction
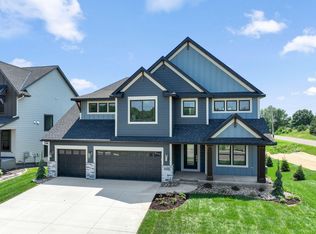
- $816,5003 bd1 ba1.3k sqft17801 Fairlawn Ave, Prior Lake, MN 55372Off Market
- $934,9004 bd3 ba3.2k sqft17760 Winfield Ct, Prior Lake, MN 55372New Construction
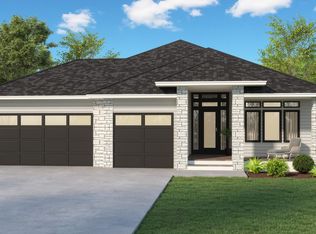
Similar homes
- $1,149,0004 bd5 ba4.7k sqft3169 SW Winfield Way SW, Prior Lake, MN 55372New Construction
 MLS ID #7150739, Andrea Sullivan, Keyland Realty, LLC. NorthstarMLS as distributed by MLS GRID
 - $1,275,0005 bd6 ba5.1k sqft14271 McKenna Rd NW, Prior Lake, MN 55372For Sale
 MLS ID #7133470, Sangeeta S. Chopra, GRI, Real Broker, LLC. NorthstarMLS as distributed by MLS GRID
 - $1,199,9004 bd5 ba4.7k sqft14307 McKenna Rd NW, Prior Lake, MN 55372New Construction
 MLS ID #7141135, Colton S. Rivard, PFH Real Estate Group. NorthstarMLS as distributed by MLS GRID
 - $1,575,0005 bd5 ba5k sqft6783 Broadview Dr, Prior Lake, MN 55372For Sale
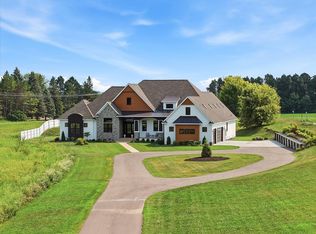 MLS ID #7108383, Tonia L Kurth, Coldwell Banker Realty - Southwest Regional. NorthstarMLS as distributed by MLS GRID
 - $999,5005 bd5 ba4.3k sqft17628 Jett Cir, Prior Lake, MN 55372For SaleMLS ID #7110752, Al Richter, LPT Realty, LLC. NorthstarMLS as distributed by MLS GRID
- $1,399,9994 bd3 ba3.4k sqft15219 Fairbanks Trl NE, Prior Lake, MN 55372For SaleMLS ID #7131854, Solomon Thomas, RE/MAX Advantage Plus. NorthstarMLS as distributed by MLS GRID
- $729,9004 bd3 ba3.1k sqft4956 Bennett St SE, Prior Lake, MN 55372For SaleMLS ID #7142494, Tad L Anderson, Ryan Real Estate Co.. NorthstarMLS as distributed by MLS GRID
- $709,9005 bd4 ba3.5k sqft17826 Meadows Way SE, Prior Lake, MN 55372For SaleMLS ID #7122627, Thomas B Meckey, MOVE. NorthstarMLS as distributed by MLS GRID
- $1,595,0003 bd3 ba3.8k sqft7947 207th St E, Prior Lake, MN 55372New ConstructionMLS ID #7109232, Craig Kanis, Prandium Group Real Estate. NorthstarMLS as distributed by MLS GRID
- $899,0006 bd5 ba5.2k sqft1961 Dahlia Dr, Shakopee, MN 55379For SaleMLS ID #7132965, Avantika Sharma, RE/MAX Results. NorthstarMLS as distributed by MLS GRID
- $799,0004 bd4 ba3k sqft15717 Aquila Ave, Savage, MN 55378New ConstructionMLS ID #7150634, Daniel J Trudeau, Keyland Realty, LLC. NorthstarMLS as distributed by MLS GRID
- $982,3845 bd5 ba4.3k sqft3705 Elliana Pl, Shakopee, MN 55379New ConstructionMLS ID #7132627, Jon A Sinnen, Ryan Real Estate Co.. NorthstarMLS as distributed by MLS GRID
- $1,185,0004 bd4 ba4.9k sqft19503 Hammock Ave, Lakeville, MN 55044For SaleMLS ID #7137244, Benjamin Poehling, The Leo Agency. NorthstarMLS as distributed by MLS GRID
- $675,0004 bd4 ba2.9k sqft15804 Wyoming Ave, Savage, MN 55378For SaleMLS ID #7142214, Al Richter, LPT Realty, LLC. NorthstarMLS as distributed by MLS GRID
- $1,449,9006 bd5 ba5.4k sqft18742 Jarosite Ct, Lakeville, MN 55044New ConstructionMLS ID #7087334, Clarissa A Lobo, Coldwell Banker Realty - Southwest Regional. NorthstarMLS as distributed by MLS GRID
- $896,3404 bd4 ba3.7k sqft8370 159th St, Savage, MN 55378For SaleMLS ID #7123199, Daniel J Trudeau, Keyland Realty, LLC. NorthstarMLS as distributed by MLS GRID
- $1,089,9005 bd5 ba4.2k sqft18505 Jabiru Path, Lakeville, MN 55044New ConstructionMLS ID #7008857, Brooke Sauber, Youngfield Homes, Inc. NorthstarMLS as distributed by MLS GRID
