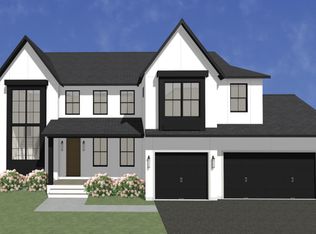
TO BE BUILT – Only 3 homesites remain in Ensconced Woods with McDonald Construction. The Bristol offers luxury main-level living on a cul-de-sac homesite with south-facing front exposure, north-facing rear exposure, and a lookout lower level. A completed Bristol model is now available to tour at 6433 Isle Avenue S. in Cottage Grove.
The main level is designed around an impressive great room with soaring 12-foot ceilings, expansive windows, and an open connection to the gourmet kitchen and dining areas. The kitchen features a large center island, quartz countertops, custom cabinetry, walk-in pantry, and premium appliance package, with a sunroom extending the main living space.
The private main-level Owner’s Suite includes a freestanding soaking tub, tiled shower, dual vanities, generous walk-in closet, and convenient access to the laundry room. A private study, spacious mudroom, custom built-in bench, and three-car garage add everyday functionality.
The finished lookout lower level provides additional living and entertaining space with a bedroom, 3/4 bath, exercise room, wet bar, and large game/media area.
Build the Bristol with McDonald Construction and personalize selections while there is still time. Tour the completed Bristol model in Cottage Grove to experience the floor plan, scale, finishes, and craftsmanship in person.
Active
$1,249,867
713 Ensconced Way, Chaska, MN 55318
3beds
3,812sqft
Single Family
Built in 2026
0.27 Acres Lot
$-- Zestimate®
$328/sqft
$-- HOA
What's special
Large center islandSouth-facing front exposureWalk-in pantryThree-car garageNorth-facing rear exposureLuxury main-level livingExpansive windows
- 11 days
- 180
- 9
Zillow last checked:
Listing updated:
Listed by:
Gregory J Hammer 612-819-4400,
Compass,
Tracy Hammer 763-607-8333
Source: NorthstarMLS as distributed by MLS GRID,MLS#: 7154798
Facts & features
Interior
Bedrooms & bathrooms
- Bedrooms: 3
- Bathrooms: 3
- Full bathrooms: 2
- 1/2 bathrooms: 1
Bedroom
- Level: Main
- Area: 221 Square Feet
- Dimensions: 17x13
Bedroom 2
- Level: Lower
- Area: 154 Square Feet
- Dimensions: 11x14
Bedroom 3
- Level: Lower
- Area: 204 Square Feet
- Dimensions: 17x12
Other
- Level: Lower
- Area: 135 Square Feet
- Dimensions: 15x9
Dining room
- Level: Main
- Area: 170 Square Feet
- Dimensions: 10x17
Exercise room
- Level: Lower
- Area: 187 Square Feet
- Dimensions: 17x11
Flex room
- Level: Main
- Area: 121 Square Feet
- Dimensions: 11x11
Great room
- Level: Main
- Area: 255 Square Feet
- Dimensions: 15x17
Kitchen
- Level: Main
- Area: 195 Square Feet
- Dimensions: 13x15
Laundry
- Level: Main
- Area: 48 Square Feet
- Dimensions: 6x8
Mud room
- Level: Main
- Area: 54 Square Feet
- Dimensions: 9x6
Other
- Level: Main
- Area: 35 Square Feet
- Dimensions: 5x7
Recreation room
- Level: Lower
- Area: 726 Square Feet
- Dimensions: 22x33
Sun room
- Level: Main
- Area: 204 Square Feet
- Dimensions: 17x12
Heating
- Forced Air, Zoned
Cooling
- Central Air
Appliances
- Included: Air-To-Air Exchanger, Cooktop, Dishwasher, Disposal, Double Oven, Dryer, Exhaust Fan, Freezer, Humidifier, Gas Water Heater, Microwave, Refrigerator, Stainless Steel Appliance(s), Wall Oven, Washer, Water Softener Owned
- Laundry: Electric Dryer Hookup, Laundry Room, Main Level, Sink, Washer Hookup
Features
- Basement: Daylight,Drain Tiled,Drainage System,Finished,Full,Sump Pump
- Number of fireplaces: 1
- Fireplace features: Gas
Interior area
- Total structure area: 4,142
- Total interior livable area: 3,812 sqft
- Finished area above ground: 2,090
- Finished area below ground: 1,722
Property
Parking
- Total spaces: 3
- Parking features: Attached, Covered, Asphalt, Garage Door Opener, Insulated Garage
- Attached garage spaces: 3
- Has uncovered spaces: Yes
- Details: Garage Dimensions (32x23), Garage Door Height (8)
Accessibility
- Accessibility features: None
Features
- Levels: One
- Stories: 1
Lot
- Size: 0.27 Acres
- Dimensions: 73 x 156 x 73 x 162
- Features: Sod Included in Price, Tree Coverage - Light
Details
- Foundation area: 2071
- Parcel number: 300440120
- Zoning description: Residential-Single Family
Construction
Type & style
- Home type: SingleFamily
- Property subtype: Single Family
Materials
- Roof: Age 8 Years or Less,Architectural Shingle,Asphalt
Condition
- New construction: No
- Year built: 2026
Details
- Builder name: MCDONALD DESIGN BUILD RENOVATE AND MCDONALD CONSTRUCTION
Utilities & green energy
- Electric: 200+ Amp Service
- Gas: Electric, Natural Gas
- Sewer: City Sewer/Connected
- Water: City Water/Connected
Community & HOA
Community
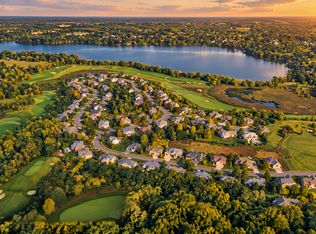
- Subdivision: Ensconced Woods
HOA
- Has HOA: No
Location
- Region: Chaska
Financial & listing details
- Price per square foot: $328/sqft
- Tax assessed value: $175,000
- Annual tax amount: $2,098
- Date on market: 10/3/2026
- Cumulative days on market: 162 days
- Road surface type: Paved
Estimated market value
Not available
Estimated sales range
Not available
Not available
Price history
| Date | Event | Price |
|---|---|---|
| 10/3/2026 | Listed for sale | $1,249,867-2.9%$328/sqft |
Source:  NorthstarMLS as distributed by MLS GRID #7154798 Report a problem NorthstarMLS as distributed by MLS GRID #7154798 Report a problem | ||
| 5/12/2026 | Listing removed | $1,287,232$338/sqft |
Source: NorthstarMLS as distributed by MLS GRID #7032898 Report a problem | ||
| 4/18/2026 | Price change | $1,287,232+4.1%$338/sqft |
Source: NorthstarMLS as distributed by MLS GRID #7032898 Report a problem | ||
| 3/11/2026 | Listed for sale | $1,236,384-4.9%$324/sqft |
Source: NorthstarMLS as distributed by MLS GRID #7032898 Report a problem | ||
| 1/1/2026 | Listing removed | $1,299,848$341/sqft |
Source: NorthstarMLS as distributed by MLS GRID #6799574 Report a problem | ||
| 10/5/2025 | Listed for sale | $1,299,848$341/sqft |
Source: NorthstarMLS as distributed by MLS GRID #6799574 Report a problem | ||
Public tax history
| Year | Property taxes | Tax assessment |
|---|---|---|
| 2025 | $2,098 -67.3% | $175,000 |
| 2024 | $6,408 +2% | $175,000 +40% |
| 2023 | $6,284 | $125,000 |
Find assessor info on the county website
Monthly payment
Est. payment
Payment breakdown
Explore the cost of this home by adjusting the details. Changes won't be saved.Climate risks
Neighborhood: 55318
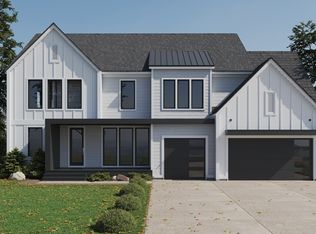
- from $1,337,8006 bd6 ba5.3k sqftMagnolia Sport Plan, Ensconced Woods, Chaska, MN 55318New Construction
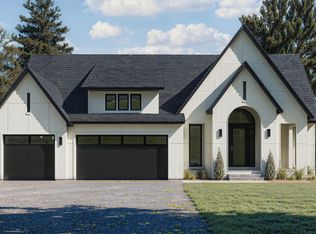
- from $1,108,8004 bd3 ba3.7k sqftBirch Plan, Ensconced Woods, Chaska, MN 55318New Construction
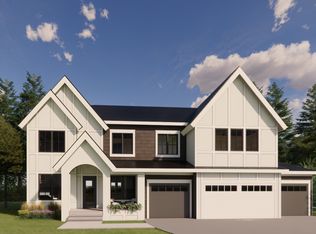
- from $1,304,8005 bd5 ba4.8k sqftSpruce Plan, Ensconced Woods, Chaska, MN 55318New Construction
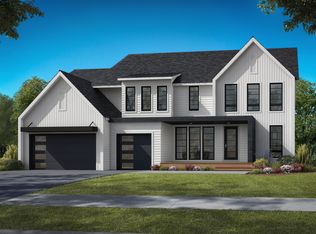
- from $1,212,8004 bd4 ba4.7k sqftMagnolia Plan, Ensconced Woods, Chaska, MN 55318New Construction
Similar homes
- $1,349,7214 bd3 ba4.2k sqft730 Ensconced Way, Chaska, MN 55318New Construction

 NorthstarMLS as distributed by MLS GRID
 - $1,399,9005 bd3 ba3.3k sqft719 Ensconced Way, Chaska, MN 55318New Construction
 MLS ID #7136388, Ryan S. Johnson, Pemberton RE. NorthstarMLS as distributed by MLS GRID
 - from $1,219,8005 bd5 ba4.8k sqftWillow Plan, Ensconced Woods, Chaska, MN 55318New Construction
 McDonald Construction Partners
 - $1,210,0005 bd5 ba4.3k sqft2901 Fairway Dr, Chaska, MN 55318For Sale
 MLS ID #7144762, Brian Gute, RE/MAX Advantage Plus. NorthstarMLS as distributed by MLS GRID
 - $1,495,9005 bd5 ba5.1k sqft705 Ensconced Way, Chaska, MN 55318New ConstructionMLS ID #7129923, Gregory J Hammer, Compass. NorthstarMLS as distributed by MLS GRID
- $1,124,0005 bd3 ba3.3k sqft504 N Maple St, Chaska, MN 55318New ConstructionMLS ID #6812546, Moe Mossa, Savvy Avenue, LLC. NorthstarMLS as distributed by MLS GRID
- $687,0005 bd4 ba3.3k sqft6344 Red Cedar Dr, Chaska, MN 55318For SaleMLS ID #7152402, Donovan Saba, Coldwell Banker Realty. NorthstarMLS as distributed by MLS GRID
- $925,0005 bd4 ba3.6k sqft5500 Rolling Hills Pkwy, Chaska, MN 55318For SaleMLS ID #7152627, Rebecca A Scadden, Edina Realty, Inc.. NorthstarMLS as distributed by MLS GRID
- $899,9003 bd2 ba1.9k sqft6280 Bluebell Ln, Chaska, MN 55318For SaleMLS ID #7156442, Adam G Fonda, Compass. NorthstarMLS as distributed by MLS GRID
- $1,275,0005 bd6 ba5.1k sqft14271 McKenna Rd NW, Prior Lake, MN 55372For SaleMLS ID #7133470, Sangeeta S. Chopra, GRI, Real Broker, LLC. NorthstarMLS as distributed by MLS GRID
