Skip the wait for new construction! This beautifully appointed Robert Thomas-built two-story home in the highly sought-after Huntersbrook neighborhood offers timeless design, exceptional craftsmanship, and thoughtful high-end enhancements throughout. Showcasing the popular Fairmont floor plan, renowned for its abundance of windows and natural light, this home blends classic Craftsman charm with modern comfort, highlighted by a welcoming front porch and inviting foyer.
Meticulously maintained and extensively upgraded, every detail has been carefully considered. Custom designer roller shades adorn every window, while professionally designed landscaping, irrigation, accent lighting, and a stunning stamped concrete patio create an exceptional outdoor retreat.
Inside, expansive windows fill the home with natural light, complementing the spacious and functional layout. The main level features rich 6-inch white oak hardwood floors, a rare formal dining room ideal for entertaining, and a private office offering flexibility for work, study, or everyday living. The impressive great room showcases elegant coffered ceilings and a stately gas fireplace with a substantial mantel, creating a warm and inviting gathering space.
The gourmet kitchen is both beautiful and highly functional, featuring quartz countertops, a gas cooktop, double ovens, and abundant prep and storage space. Adjacent to the kitchen, the informal dining area provides a bright and welcoming place to enjoy morning coffee while overlooking the beautifully landscaped backyard.
Upstairs, the thoughtfully designed floor plan includes four generously sized bedrooms, each with its own walk-in closet. Two bedrooms offer private en-suite baths, including the luxurious primary suite, which serves as a relaxing retreat with spa-inspired features and refined finishes. A spacious loft provides an additional living area perfect for relaxation, recreation, or family gatherings.
The lower level includes a finished fifth bedroom, currently used as an office, along with over 1,300 square feet of unfinished space and a roughed-in bath, offering endless opportunities for future expansion and customization.
Enjoy the vibrant Huntersbrook lifestyle with neighborhood trails, sidewalks, and a community clubhouse featuring a pool, fitness center, and gathering spaces. This exceptional home combines thoughtful upgrades, elegant design, and everyday functionality in one of the area's most desirable communities.
Active
Price cut: $1K (7/27)
$949,000
5500 Rolling Hills Pkwy, Chaska, MN 55318
5beds
3,644sqft
:
Get pre-qualified$6,159/mo
Single Family
Built in 2023
0.3 Acres Lot
$-- Zestimate®
$260/sqft
$108/mo HOA
What's special
Welcoming front porchElegant coffered ceilingsImpressive great roomInviting foyerClassic craftsman charmCustom designer roller shadesDouble ovens
- 31 days |
- 1,113 |
- 36 |
Zillow last checked:
Listing updated:
Listed by:
Rebecca A Scadden 612-298-9450,
Edina Realty, Inc.
Source: NorthstarMLS as distributed by MLS GRID,MLS#: 7101894
Facts & features
Interior
Bedrooms & bathrooms
- Bedrooms: 5
- Bathrooms: 4
- Full bathrooms: 2
- 3/4 bathrooms: 1
- 1/2 bathrooms: 1
Bedroom
- Level: Upper
- Area: 270 Square Feet
- Dimensions: 18x15
Bedroom 2
- Level: Upper
- Area: 169 Square Feet
- Dimensions: 13x13
Bedroom 3
- Level: Upper
- Area: 154 Square Feet
- Dimensions: 14x11
Bedroom 4
- Level: Upper
- Area: 156 Square Feet
- Dimensions: 13x12
Bedroom 5
- Level: Lower
- Area: 169 Square Feet
- Dimensions: 13x13
Dining room
- Level: Main
- Area: 210 Square Feet
- Dimensions: 15x14
Family room
- Level: Upper
- Area: 266 Square Feet
- Dimensions: 19x14
Foyer
- Level: Main
- Area: 72 Square Feet
- Dimensions: 12x6
Kitchen
- Level: Main
- Area: 264 Square Feet
- Dimensions: 22x12
Laundry
- Level: Upper
- Area: 63 Square Feet
- Dimensions: 9x7
Living room
- Level: Main
- Area: 396 Square Feet
- Dimensions: 22x18
Mud room
- Level: Main
- Area: 63 Square Feet
- Dimensions: 9x7
Office
- Level: Main
- Area: 126 Square Feet
- Dimensions: 14x9
Patio
- Level: Main
- Area: 357 Square Feet
- Dimensions: 21x17
Heating
- Forced Air, Humidifier
Cooling
- Central Air
Appliances
- Included: Air-To-Air Exchanger, Cooktop, Dishwasher, Disposal, Double Oven, Dryer, ENERGY STAR Qualified Appliances, Exhaust Fan, Gas Water Heater, Microwave, Refrigerator, Stainless Steel Appliance(s), Wall Oven, Washer, Water Softener Owned
- Laundry: Laundry Room, Upper Level
Features
- Basement: Egress Window(s),Partially Finished,Storage Space,Sump Basket
- Number of fireplaces: 1
- Fireplace features: Gas, Living Room
Interior area
- Total structure area: 4,948
- Total interior livable area: 3,644 sqft
- Finished area above ground: 3,475
- Finished area below ground: 169
Video & virtual tour
Property
Parking
- Total spaces: 3
- Parking features: Attached, Asphalt, Garage, Garage Door Opener, Insulated Garage
- Attached garage spaces: 3
- Has uncovered spaces: Yes
- Details: Garage Dimensions (29x23)
Accessibility
- Accessibility features: None
Features
- Levels: Two
- Stories: 2
- Patio & porch: Covered, Front Porch, Patio, Porch
- Fencing: Invisible
Lot
- Size: 0.3 Acres
- Dimensions: 152 x 120 x 121 x 83
- Features: Corner Lot, Tree Coverage - Light
Details
- Foundation area: 1578
- Parcel number: 655700280
- Zoning description: Residential-Single Family
Construction
Type & style
- Home type: SingleFamily
- Property subtype: Single Family
Materials
- Roof: Age 8 Years or Less,Asphalt
Condition
- New construction: No
- Year built: 2023
Utilities & green energy
- Electric: Circuit Breakers, Power Company: Minnesota Valley Electric Co-op
- Gas: Natural Gas
- Sewer: City Sewer - In Street
- Water: City Water - In Street
Community & HOA
Community
- Subdivision: Huntersbrook First Add
HOA
- Has HOA: Yes
- Services included: Professional Mgmt, Recreation Facility, Shared Amenities
- HOA fee: $108 monthly
- HOA name: Sharper
- HOA phone: 952-224-4775
Location
- Region: Chaska
Financial & listing details
- Price per square foot: $260/sqft
- Tax assessed value: $830,800
- Annual tax amount: $10,204
- Date on market: 7/1/2026
- Cumulative days on market: 20 days
Estimated market value
Not available
Estimated sales range
Not available
Not available
Price history
| Date | Event | Price |
|---|---|---|
| 7/27/2026 | Price change | $949,000-0.1%$260/sqft |
Source:  NorthstarMLS as distributed by MLS GRID #7101894 Report a problem NorthstarMLS as distributed by MLS GRID #7101894 Report a problem | ||
| 7/17/2026 | Listed for sale | $950,000$261/sqft |
Source: NorthstarMLS as distributed by MLS GRID #7101894 Report a problem | ||
| 7/17/2026 | Pending sale | $950,000$261/sqft |
Source: NorthstarMLS as distributed by MLS GRID #7101894 Report a problem | ||
| 7/1/2026 | Listed for sale | $950,000+15.5%$261/sqft |
Source: NorthstarMLS as distributed by MLS GRID #7101894 Report a problem | ||
| 9/8/2023 | Sold | $822,224+532.5%$226/sqft |
Source: Public Record Report a problem | ||
| 3/8/2023 | Sold | $130,000$36/sqft |
Source: Public Record Report a problem | ||
Public tax history
| Year | Property taxes | Tax assessment |
|---|---|---|
| 2025 | $9,580 +413.9% | $830,800 +2.9% |
| 2024 | $1,864 +227% | $807,200 +266.9% |
| 2023 | $570 +280% | $220,000 +100% |
| 2022 | $150 | $110,000 |
Find assessor info on the county website
Monthly payment
Est. payment
Payment breakdown
Explore the cost of this home by adjusting the details. Changes won't be saved.Climate risks
Neighborhood: 55318
Nearby schools
GreatSchools rating
- 9/10Victoria Elementary SchoolGrades: K-5Distance: 1.1 mi
- 8/10Chaska Middle School EastGrades: 6-8Distance: 3.2 mi
- 9/10Chanhassen High SchoolGrades: 9-12Distance: 4.5 mi
- $1,011,600-- bd3 ba3.8k sqft5490 Rolling Hills Pkwy, Chaska, MN 55318Off Market
- $879,9004 bd4 ba3.8k sqft5300 Scenic Loop Run, Victoria, MN 55386Sold
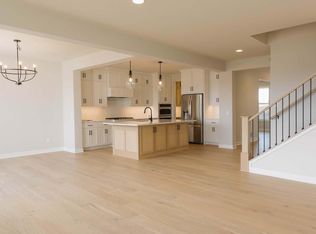
- $1,194,8705 bd5 ba-- sqft5495 Rolling Hills Pkwy, Chaska, MN 55318Sold
- $995,0005 bd5 ba4.8k sqft5501 Rolling Hills Pkwy, Chaska, MN 55386Sold
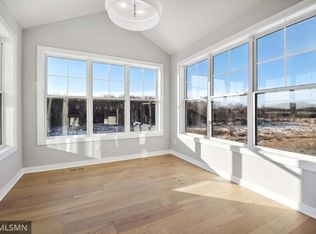
- $221,4515 bd3 ba3.6k sqft5487 Rolling Hills Pkwy, Chaska, MN 55318Sold
- $1,114,9005 bd5 ba4.5k sqft5520 Rolling Hills Pkwy, Victoria, MN 55318New Construction
- $1,148,0515 bd4 ba4k sqft5483 Rolling Hills Pkwy, Chaska, MN 55318Sold
- $1,285,0165 bd5 ba4.7k sqft5519 Rolling Hills Pkwy, Victoria, MN 55318Sold
A local agent can set up tours, give advice and negotiate with sellers.
Similar homes
- $975,0005 bd5 ba4.8k sqft4391 Millstone Dr, Chaska, MN 55318For Sale

 MLS ID #7117569, Sharla K Stafford, Coldwell Banker Realty. NorthstarMLS as distributed by MLS GRID
 - from $925,0794 bd4 ba2.9k sqftRiley Plan, Huntersbrook, Chaska, MN 55318New Construction
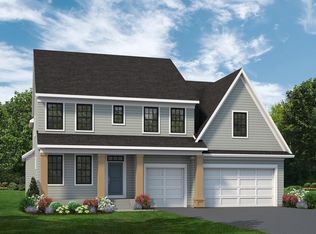 Stonegate Builders
 - from $904,8794 bd4 ba2.9k sqftGeneva Plan, Huntersbrook, Chaska, MN 55318New Construction
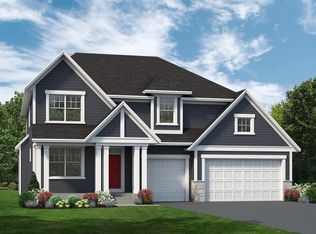 Stonegate Builders
 - $800,0005 bd4 ba3.6k sqft6432 Red Cedar Dr, Chaska, MN 55318For Sale
 MLS ID #7091821, Nathan F Turk, Stone Path Realty, LLC. NorthstarMLS as distributed by MLS GRID
 - from $1,068,2685 bd5 ba3k sqftHarriet Plan, Huntersbrook, Chaska, MN 55318New ConstructionStonegate Builders
- $1,175,0005 bd5 ba4.3k sqft2971 Fairway Dr, Chaska, MN 55318For SaleMLS ID #7108482, Lisa M Delgado, Pemberton RE. NorthstarMLS as distributed by MLS GRID
- from $882,4294 bd3 ba1.9k sqftCascade Plan, Huntersbrook, Chaska, MN 55318New ConstructionStonegate Builders
- $894,9005 bd4 ba3.9k sqft1891 Campfire Dr W, Waconia, MN 55387For SaleMLS ID #7118769, Randy L Kellogg, Edina Realty, Inc.. NorthstarMLS as distributed by MLS GRID
- $822,0005 bd5 ba3.6k sqft776 Arbor Woods Rd, Victoria, MN 55386For SaleMLS ID #7098067, Natalie Boehme, RE/MAX Results. NorthstarMLS as distributed by MLS GRID
- from $1,332,5085 bd5 ba3.2k sqftNokomis Plan, Creekside at Huntersbrook, Chaska, MN 55318New ConstructionStonegate Builders
- from $1,323,4185 bd5 ba3k sqftHarriet Plan, Creekside at Huntersbrook, Chaska, MN 55318New ConstructionStonegate Builders
- from $1,092,1083 bd3 ba2.2k sqftVermillion Plan, Huntersbrook, Chaska, MN 55318New ConstructionStonegate Builders
- $650,0004 bd4 ba3.3k sqft1173 Rosemary Ln, Chaska, MN 55318For SaleMLS ID #7103962, Joe D. Collins, Edina Realty, Inc.. NorthstarMLS as distributed by MLS GRID
- from $1,352,5005 bd5 ba3k sqftBenton Plan, Creekside at Huntersbrook, Chaska, MN 55318New ConstructionStonegate Builders
- $599,5005 bd4 ba3.5k sqft1874 Spring Creek Dr, Carver, MN 55315For SaleMLS ID #7118245, Janelle R Murlowski, P.S. Real Estate, LLC. NorthstarMLS as distributed by MLS GRID
- $874,9005 bd5 ba3.9k sqft6600 Bracken Dr, Excelsior, MN 55331For SaleMLS ID #7090179, Michael Kootsikas, Northstar Real Estate Associates. NorthstarMLS as distributed by MLS GRID
- $765,0004 bd4 ba3.3k sqft8415 Krey Lake Ct, Victoria, MN 55386For SaleMLS ID #7061213, Kristin A. Long, RE/MAX Advantage Plus. NorthstarMLS as distributed by MLS GRID
- from $926,9054 bd4 ba3.9k sqftMadison Plan, The Meadows on Halstead's Bay, Excelsior, MN 55331New ConstructionStonegate Builders
- $729,9004 bd4 ba3.2k sqft107 Maple Ter, Waconia, MN 55387For SaleMLS ID #7117438, Elizabeth C Ulrich, Compass. NorthstarMLS as distributed by MLS GRID
- $795,0004 bd4 ba3.5k sqft4941 Obsidian Way, Victoria, MN 55386For SaleMLS ID #7094732, Christian H Klempp, Compass. NorthstarMLS as distributed by MLS GRID
