This Geneva floor plan built by Stonegate Builders is ready for you to move in! On the main level you'll find a gourmet kitchen, complete with a large island and beautiful quartz countertops and an informal dinette. The great room is warm and inviting with a floor to ceiling stone fireplace and built-ins, a flex room/office, powder bath, and a cozy sunroom. Upstairs, the owner's suite features a charming box vault ceiling, private full bath with a tiled shower, and a large walk-in closet. Bedrooms 2 and 3 share a Jack-and-Jill bath, and bedroom 4 has an en-suite 3/4 bath. A bonus room and laundry room complete the upper level. The finished lower level offers a 5th bedroom and 3/4 bath, a recreation room/game room, and a flex room. Anderson windows, dual zoned heat/cooling, enameled woodwork, soft close cabinets doors and drawers, LG appliances, and a fully landscaped yard including irrigation are just a few of the "upgrades" you'll find in this quality constructed home! Quick close possible.
Active
$1,114,900
5520 Rolling Hills Pkwy, Victoria, MN 55318
5beds
4,508sqft
:
Get pre-qualified$6,995/mo
Single Family
Built in 2026
10,454 Square Feet Lot
$-- Zestimate®
$247/sqft
$108/mo HOA
What's special
Large islandCozy sunroomEnameled woodworkJack-and-jill bathLg appliancesBonus roomFlex room
- 101 days |
- 335 |
- 14 |
Zillow last checked:
Listing updated:
Listed by:
Gina Ondrusik 651-263-2821,
Edina Realty, Inc.,
Renae J. Hrastich 651-503-6056
Source: NorthstarMLS as distributed by MLS GRID,MLS#: 7055996
Facts & features
Interior
Bedrooms & bathrooms
- Bedrooms: 5
- Bathrooms: 5
- Full bathrooms: 2
- 3/4 bathrooms: 2
- 1/2 bathrooms: 1
Bedroom
- Level: Upper
- Area: 270 Square Feet
- Dimensions: 18 x 15
Bedroom 2
- Level: Upper
- Area: 144 Square Feet
- Dimensions: 12 x 12
Bedroom 3
- Level: Upper
- Area: 143 Square Feet
- Dimensions: 13 x 11
Bedroom 4
- Level: Upper
- Area: 143 Square Feet
- Dimensions: 13 x 11
Bedroom 5
- Level: Lower
- Area: 120 Square Feet
- Dimensions: 12 x 10
Bonus room
- Level: Upper
- Area: 240 Square Feet
- Dimensions: 20 x 12
Flex room
- Level: Lower
- Area: 132 Square Feet
- Dimensions: 12 x 11
Game room
- Level: Lower
- Area: 238 Square Feet
- Dimensions: 17 x 14
Great room
- Level: Main
- Area: 288 Square Feet
- Dimensions: 18 x 16
Informal dining room
- Level: Main
- Area: 140 Square Feet
- Dimensions: 14 x 10
Kitchen
- Level: Main
- Area: 143 Square Feet
- Dimensions: 13 x 11
Office
- Level: Main
- Area: 120 Square Feet
- Dimensions: 12 x 10
Recreation room
- Level: Lower
- Area: 270 Square Feet
- Dimensions: 18 x 15
Sun room
- Level: Main
- Area: 132 Square Feet
- Dimensions: 12 x 11
Heating
- Forced Air, Fireplace(s), Zoned
Cooling
- Central Air, Zoned
Appliances
- Included: Air-To-Air Exchanger, Cooktop, Dishwasher, Disposal, Double Oven, Dryer, Exhaust Fan, Microwave, Other, Refrigerator, Stainless Steel Appliance(s), Tankless Water Heater, Wall Oven, Washer, Water Softener Owned
- Laundry: Laundry Room, Upper Level
Features
- Basement: Drain Tiled,Egress Window(s),Finished,Full,Concrete,Storage Space,Sump Pump,Tile Shower
- Number of fireplaces: 1
- Fireplace features: Gas, Living Room
Interior area
- Total structure area: 4,875
- Total interior livable area: 4,508 sqft
- Finished area above ground: 3,403
- Finished area below ground: 1,105
Property
Parking
- Total spaces: 3
- Parking features: Attached, Asphalt, Garage Door Opener, Insulated Garage
- Attached garage spaces: 3
- Has uncovered spaces: Yes
Accessibility
- Accessibility features: None
Features
- Levels: Two
- Stories: 2
- Has private pool: Yes
- Pool features: In Ground, Heated, Outdoor Pool, Shared
Lot
- Size: 10,454 Square Feet
- Dimensions: 53 x 124 x 109 x 123
Details
- Foundation area: 1472
- Parcel number: 655730360
- Zoning description: Residential-Single Family
Construction
Type & style
- Home type: SingleFamily
- Property subtype: Single Family
Condition
- New construction: Yes
- Year built: 2026
Details
- Builder name: GONYEA HOMES AND REMODELING & STONEGATE BUILDERS
Utilities & green energy
- Gas: Natural Gas
- Sewer: City Sewer/Connected
- Water: City Water/Connected
Community & HOA
Community
- Subdivision: Huntersbrook Creekside Second Add
HOA
- Has HOA: Yes
- Services included: Other, Professional Mgmt, Shared Amenities
- HOA fee: $108 monthly
- HOA name: Sharper Management
- HOA phone: 952-224-4775
Location
- Region: Victoria
Financial & listing details
- Price per square foot: $247/sqft
- Annual tax amount: $1,372
- Date on market: 4/15/2026
Estimated market value
Not available
Estimated sales range
Not available
Not available
Price history
| Date | Event | Price |
|---|---|---|
| 4/15/2026 | Listed for sale | $1,114,900+19.8%$247/sqft |
Source:  NorthstarMLS as distributed by MLS GRID #7055996 Report a problem NorthstarMLS as distributed by MLS GRID #7055996 Report a problem | ||
| 10/29/2025 | Listing removed | $930,690$206/sqft |
Source: NorthstarMLS as distributed by MLS GRID #6774380 Report a problem | ||
| 8/18/2025 | Listed for sale | $930,690$206/sqft |
Source: NorthstarMLS as distributed by MLS GRID #6774380 Report a problem | ||
Public tax history
Tax history is unavailable.
Monthly payment
Est. payment
Payment breakdown
Explore the cost of this home by adjusting the details. Changes won't be saved.Climate risks
Neighborhood: 55318
Nearby schools
GreatSchools rating
- 9/10Victoria Elementary SchoolGrades: K-5Distance: 1.1 mi
- 8/10Chaska Middle School EastGrades: 6-8Distance: 3.3 mi
- 9/10Chanhassen High SchoolGrades: 9-12Distance: 4.6 mi
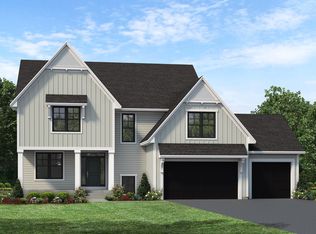
- $1,174,9005 bd5 ba4.1k sqft5530 Rolling Hills Pkwy, Victoria, MN 55318Pending
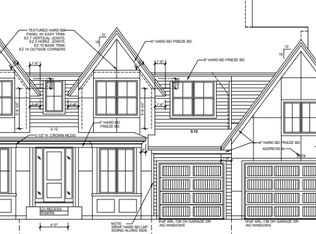
- $1,285,0165 bd5 ba4.7k sqft5519 Rolling Hills Pkwy, Victoria, MN 55318Sold
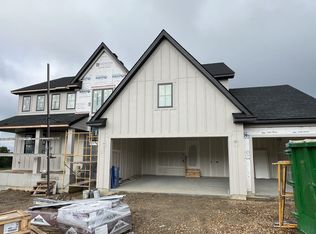
- $1,375,0175 bd5 ba5k sqft5537 Rolling Hills Pkwy, Victoria, MN 55318Sold
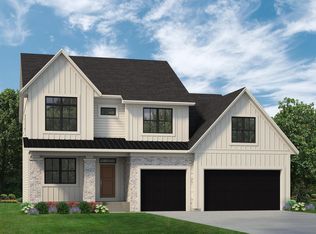
- $1,049,9005 bd5 ba3.7k sqft5540 Rolling Hills Pkwy, Chaska, MN 55318Pending
- $950,0005 bd4 ba3.6k sqft5500 Rolling Hills Pkwy, Chaska, MN 55318For Sale
- $1,250,0005 bd5 ba4.5k sqft5281 Rolling Hills Pkwy, Chaska, MN 55318Sold
- $879,9004 bd4 ba3.8k sqft5300 Scenic Loop Run, Victoria, MN 55386Sold
- $1,194,8705 bd5 ba-- sqft5495 Rolling Hills Pkwy, Chaska, MN 55318Sold
A local agent can set up tours, give advice and negotiate with sellers.
Similar homes
- from $1,332,5085 bd5 ba3.2k sqftNokomis Plan, Creekside at Huntersbrook, Chaska, MN 55318New Construction
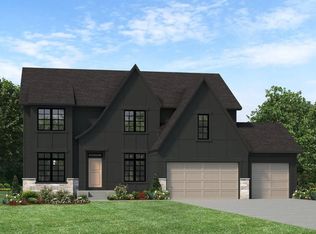
 Stonegate Builders
 - from $1,142,1085 bd5 ba5k sqftFremont Plan, Huntersbrook, Chaska, MN 55318New Construction
 Stonegate Builders

 - from $1,107,6585 bd5 ba3k sqftItasca Plan, Huntersbrook, Chaska, MN 55318New Construction
 Stonegate Builders
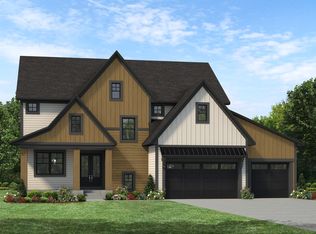
 - from $1,323,4185 bd5 ba3k sqftHarriet Plan, Creekside at Huntersbrook, Chaska, MN 55318New Construction
 Stonegate Builders
 - from $925,0794 bd4 ba2.9k sqftRiley Plan, Huntersbrook, Chaska, MN 55318New ConstructionStonegate Builders
- from $1,097,3505 bd5 ba3k sqftBenton Plan, Huntersbrook, Chaska, MN 55318New ConstructionStonegate Builders
- from $1,068,2685 bd5 ba3k sqftHarriet Plan, Huntersbrook, Chaska, MN 55318New ConstructionStonegate Builders
- from $1,362,8085 bd5 ba3k sqftItasca Plan, Creekside at Huntersbrook, Chaska, MN 55318New ConstructionStonegate Builders
- from $1,397,2585 bd5 ba3.3k sqftFremont Plan, Creekside at Huntersbrook, Chaska, MN 55318New ConstructionStonegate Builders
- from $1,352,5005 bd5 ba3k sqftBenton Plan, Creekside at Huntersbrook, Chaska, MN 55318New ConstructionStonegate Builders
- from $904,8794 bd4 ba2.9k sqftGeneva Plan, Huntersbrook, Chaska, MN 55318New ConstructionStonegate Builders
- from $1,104,8005 bd5 ba4.2k sqftAspen Plan, Ensconced Woods, Chaska, MN 55318New ConstructionMcDonald Construction Partners
- from $1,139,8005 bd5 ba4.1k sqftAspen Plan, Carlson Bluffs, Chaska, MN 55318New ConstructionMcDonald Construction Partners
- from $1,587,5385 bd6 ba5.8k sqftSt.Croix Plan, Creekside at Huntersbrook, Chaska, MN 55318New ConstructionStonegate Builders
- from $837,3094 bd3 ba2.4k sqftCarson Plan, Huntersbrook, Chaska, MN 55318New ConstructionStonegate Builders
- from $1,108,8004 bd3 ba3.7k sqftBirch Plan, Ensconced Woods, Chaska, MN 55318New ConstructionMcDonald Construction Partners
- from $1,192,9005 bd5 ba4.7k sqftMagnolia Plan, Carlson Bluffs, Chaska, MN 55318New ConstructionMcDonald Construction Partners
- from $1,324,8005 bd5 ba4.8k sqftSpruce Plan, Carlson Bluffs, Chaska, MN 55318New ConstructionMcDonald Construction Partners
- from $1,143,8003 bd3 ba3.7k sqftBirch Plan, Carlson Bluffs, Chaska, MN 55318New ConstructionMcDonald Construction Partners
- $1,099,0005 bd5 ba4.7k sqft5085 Zircon Ln N, Plymouth, MN 55446For Sale
 MLS ID #7053306, Brian D Scates, Scates Real Estate, LLC. NorthstarMLS as distributed by MLS GRID
