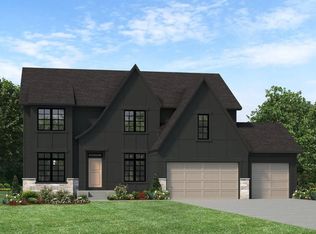
This quality constructed, Stonegate Benton floor plan is open, bright, and thoughtfully designed with space for everyone. The main level feels cozy yet expansive, allowing your family to gather together or spread out comfortably. The gourmet kitchen features an oversized island, a large walk-in pantry, and a prep kitchen, all opening to the great room with a stone fireplace, built-in cabinetry, and an adjacent dining area. A pocket office, mudroom, and a powder bath complete the main level. Upstairs, the home offers private spaces for every family member. The luxurious owner's suite includes two walk-in closets, a soaking tub, and a tiled shower. Three additional bedrooms provide flexible living, with two sharing a Jack-and-Jill bathroom and one featuring a private ensuite. A bonus room along with a conveniently located laundry room complete the upper level. The lower level is both cozy and spacious, perfect for entertaining or relaxing. It features a rec room with a fireplace and wet bar, a game room, a flex room, and an additional bedroom and 3/4 bathroom. This home is under construction with a completion date of early summer, 2026.
Pending
$1,174,900
5530 Rolling Hills Pkwy, Victoria, MN 55318
5beds
4,132sqft
:
Get pre-qualified$7,365/mo
Single Family
Built in 2026
10,454 Square Feet Lot
$-- Zestimate®
$284/sqft
$108/mo HOA
What's special
Oversized islandPrep kitchenBuilt-in cabinetrySoaking tubThree additional bedroomsPowder bathBonus room
- 143 days |
- 13 |
- 0 |
Zillow last checked:
Listing updated:
Listed by:
Gina Ondrusik 651-263-2821,
Edina Realty, Inc.,
Renae J. Hrastich 651-503-6056
Source: NorthstarMLS as distributed by MLS GRID,MLS#: 7031476
Facts & features
Interior
Bedrooms & bathrooms
- Bedrooms: 5
- Bathrooms: 5
- Full bathrooms: 2
- 3/4 bathrooms: 2
- 1/2 bathrooms: 1
Bedroom
- Level: Upper
- Area: 238 Square Feet
- Dimensions: 17 x 14
Bedroom 2
- Level: Upper
- Area: 143 Square Feet
- Dimensions: 13 x 11
Bedroom 3
- Level: Upper
- Area: 132 Square Feet
- Dimensions: 12 x 11
Bedroom 4
- Level: Upper
- Area: 143 Square Feet
- Dimensions: 13 x 11
Bedroom 5
- Level: Lower
- Area: 156 Square Feet
- Dimensions: 13 x 12
Bonus room
- Level: Upper
- Area: 165 Square Feet
- Dimensions: 15 x 11
Dining room
- Level: Main
- Area: 132 Square Feet
- Dimensions: 12 x 11
Flex room
- Level: Lower
- Area: 121 Square Feet
- Dimensions: 11 x 11
Game room
- Level: Lower
- Area: 297 Square Feet
- Dimensions: 27 x 11
Great room
- Level: Main
- Area: 300 Square Feet
- Dimensions: 20 x 15
Informal dining room
- Level: Main
- Area: 143 Square Feet
- Dimensions: 13 x 11
Kitchen
- Level: Main
- Area: 182 Square Feet
- Dimensions: 14 x 13
Other
- Level: Main
- Area: 80 Square Feet
- Dimensions: 10 x 8
Recreation room
- Level: Lower
- Area: 300 Square Feet
- Dimensions: 20 x 15
Heating
- Forced Air, Fireplace(s), Zoned
Cooling
- Central Air, Zoned
Appliances
- Included: Air-To-Air Exchanger, Chandelier, Cooktop, Dishwasher, Disposal, Double Oven, Dryer, ENERGY STAR Qualified Appliances, Exhaust Fan, Gas Water Heater, Microwave, Refrigerator, Stainless Steel Appliance(s), Wall Oven, Washer, Water Softener Owned
- Laundry: Upper Level
Features
- Basement: Daylight,Drain Tiled,Egress Window(s),Finished,Full,Storage Space,Sump Basket,Sump Pump
- Number of fireplaces: 2
- Fireplace features: Gas
Interior area
- Total structure area: 4,097
- Total interior livable area: 4,132 sqft
- Finished area above ground: 2,957
- Finished area below ground: 1,175
Property
Parking
- Total spaces: 3
- Parking features: Attached, Asphalt
- Attached garage spaces: 3
Accessibility
- Accessibility features: None
Features
- Levels: Two
- Stories: 2
- Has private pool: Yes
- Pool features: In Ground, Heated, Shared
Lot
- Size: 10,454 Square Feet
- Dimensions: 53 x 129 x 112 x 123
Details
- Foundation area: 1440
- Parcel number: 655730350
- Zoning description: Residential-Single Family
Construction
Type & style
- Home type: SingleFamily
- Property subtype: Single Family
Condition
- New construction: Yes
- Year built: 2026
Details
- Builder name: GONYEA HOMES AND REMODELING & STONEGATE BUILDERS
Utilities & green energy
- Gas: Natural Gas
- Sewer: City Sewer/Connected
- Water: City Water/Connected
Community & HOA
Community
- Subdivision: Huntersbrook Creekside Second Add
HOA
- Has HOA: Yes
- Services included: Other, Professional Mgmt, Shared Amenities
- HOA fee: $108 monthly
- HOA name: Sharper Management
- HOA phone: 952-224-4775
Location
- Region: Victoria
Financial & listing details
- Price per square foot: $284/sqft
- Annual tax amount: $278
- Date on market: 3/6/2026
- Cumulative days on market: 71 days
Estimated market value
Not available
Estimated sales range
Not available
Not available
Price history
| Date | Event | Price |
|---|---|---|
| 4/13/2026 | Pending sale | $1,174,900$284/sqft |
Source:  NorthstarMLS as distributed by MLS GRID #7031476 Report a problem NorthstarMLS as distributed by MLS GRID #7031476 Report a problem | ||
| 3/6/2026 | Listed for sale | $1,174,900$284/sqft |
Source: NorthstarMLS as distributed by MLS GRID #7031476 Report a problem | ||
Public tax history
Tax history is unavailable.
Monthly payment
Est. payment
Payment breakdown
Explore the cost of this home by adjusting the details. Changes won't be saved.Climate risks
Neighborhood: 55318
Nearby schools
GreatSchools rating
- 9/10Victoria Elementary SchoolGrades: K-5Distance: 1.1 mi
- 8/10Chaska Middle School EastGrades: 6-8Distance: 3.3 mi
- 9/10Chanhassen High SchoolGrades: 9-12Distance: 4.6 mi
- $1,375,0175 bd5 ba5k sqft5537 Rolling Hills Pkwy, Victoria, MN 55318Sold
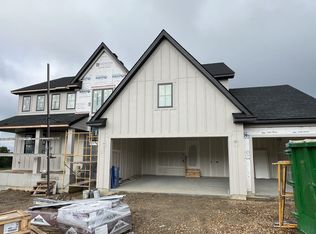
- $1,114,9005 bd5 ba4.5k sqft5520 Rolling Hills Pkwy, Victoria, MN 55318New Construction

- $1,049,9005 bd5 ba3.7k sqft5540 Rolling Hills Pkwy, Chaska, MN 55318Pending
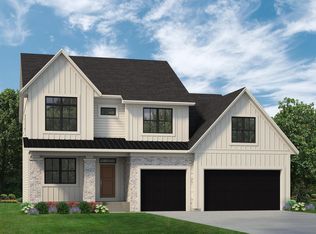
- $1,285,0165 bd5 ba4.7k sqft5519 Rolling Hills Pkwy, Victoria, MN 55318Sold
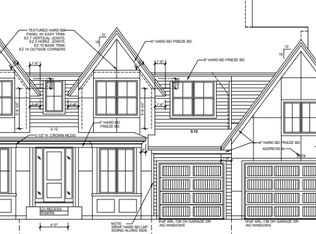
- $1,229,0705 bd5 ba4.3k sqft5551 Rolling Hills Pkwy, Victoria, MN 55318Sold
- $1,250,0005 bd5 ba4.5k sqft5281 Rolling Hills Pkwy, Chaska, MN 55318Sold
- $1,259,3453 bd3 ba4k sqft5565 Rolling Hills Pkwy, Victoria, MN 55318Sold
- $879,9004 bd4 ba3.8k sqft5300 Scenic Loop Run, Victoria, MN 55386Sold
A local agent can set up tours, give advice and negotiate with sellers.
Similar homes
- $1,114,9005 bd5 ba4.5k sqft5520 Rolling Hills Pkwy, Victoria, MN 55318New Construction
 MLS ID #7055996, Gina Ondrusik, Edina Realty, Inc.. NorthstarMLS as distributed by MLS GRID
 - from $1,332,5085 bd5 ba3.2k sqftNokomis Plan, Creekside at Huntersbrook, Chaska, MN 55318New Construction
 Stonegate Builders
 - from $1,323,4185 bd5 ba3k sqftHarriet Plan, Creekside at Huntersbrook, Chaska, MN 55318New Construction
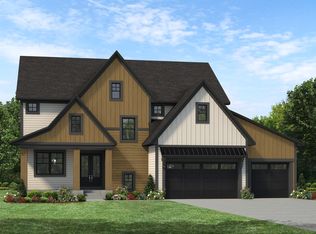 Stonegate Builders
 - from $1,142,1085 bd5 ba5k sqftFremont Plan, Huntersbrook, Chaska, MN 55318New Construction
 Stonegate Builders
 - from $1,107,6585 bd5 ba3k sqftItasca Plan, Huntersbrook, Chaska, MN 55318New ConstructionStonegate Builders
- from $1,362,8085 bd5 ba3k sqftItasca Plan, Creekside at Huntersbrook, Chaska, MN 55318New ConstructionStonegate Builders
- from $1,097,3505 bd5 ba3k sqftBenton Plan, Huntersbrook, Chaska, MN 55318New ConstructionStonegate Builders
- from $1,068,2685 bd5 ba3k sqftHarriet Plan, Huntersbrook, Chaska, MN 55318New ConstructionStonegate Builders
- from $1,397,2585 bd5 ba3.3k sqftFremont Plan, Creekside at Huntersbrook, Chaska, MN 55318New ConstructionStonegate Builders
- from $1,352,5005 bd5 ba3k sqftBenton Plan, Creekside at Huntersbrook, Chaska, MN 55318New ConstructionStonegate Builders
- from $925,0794 bd4 ba2.9k sqftRiley Plan, Huntersbrook, Chaska, MN 55318New ConstructionStonegate Builders
- from $1,092,1083 bd3 ba2.2k sqftVermillion Plan, Huntersbrook, Chaska, MN 55318New ConstructionStonegate Builders
- from $904,8794 bd4 ba2.9k sqftGeneva Plan, Huntersbrook, Chaska, MN 55318New ConstructionStonegate Builders
- from $1,587,5385 bd6 ba5.8k sqftSt.Croix Plan, Creekside at Huntersbrook, Chaska, MN 55318New ConstructionStonegate Builders
- $815,8505 bd4 ba3.9k sqft4166 Narrows Canyon Trl, Chaska, MN 55318New ConstructionNorthstarMLS as distributed by MLS GRID
- from $1,139,8005 bd5 ba4.1k sqftAspen Plan, Carlson Bluffs, Chaska, MN 55318New ConstructionMcDonald Construction Partners
- from $1,192,9005 bd5 ba4.7k sqftMagnolia Plan, Carlson Bluffs, Chaska, MN 55318New ConstructionMcDonald Construction Partners
- from $1,104,8005 bd5 ba4.2k sqftAspen Plan, Ensconced Woods, Chaska, MN 55318New ConstructionMcDonald Construction Partners
- from $1,324,8005 bd5 ba4.8k sqftSpruce Plan, Carlson Bluffs, Chaska, MN 55318New ConstructionMcDonald Construction Partners
- $1,184,9005 bd5 ba4.8k sqft4555 Meadowview Ln, Excelsior, MN 55331New ConstructionMLS ID #7028940, Jeff Martineau, Coldwell Banker Realty. NorthstarMLS as distributed by MLS GRID
