Proudly presenting this former custom model home, honored as a 2022 Parade of Homes Reggie Award winner. Nestled in Woodland Creek, a picturesque neighborhood that seamlessly combines peaceful natural surroundings with easy access to historic DT Waconia and the shores of Lake Waconia, this exceptional residence was thoughtfully designed and expertly crafted by Lee Lyn Const. Showcasing outstanding craftsmanship, timeless design, and meticulous attention to detail, the home continues to impress with its beautifully finished lower level, also completed by Lee Lyn Const. in 2024, which earned recognition in the Spring Parade of Homes Remodelers Showcase. Together, these prestigious honors reflect the home's exceptional quality, innovative design, and enduring appeal. Adjacent to the home, a picturesque wooded area and meandering creek create a serene natural setting and an added sense of privacy. Completing this remarkable setting, the professionally designed backyard landscaping enhances the home's award-winning character with beautiful plantings, exceptional craftsmanship, inviting outdoor living spaces, and a covered deck. Let's step inside and experience the award-winning craftsmanship, timeless design, and exceptional quality that make this home truly one of a kind. Designed for both everyday living and entertaining, the main-floor great room showcases a striking tray ceiling, a timeless shiplap accent wall, and an elegant stone gas fireplace. LVP plank flooring adds warmth and durability, while expansive windows frame picturesque backyard views and fill the space with abundant natural light. The gourmet kitchen is sure to impress with timeless white cabinetry, stunning quartz countertops, an eye-catching herringbone tile backsplash, stainless steel appliances, abundant storage, and a spacious center island with seating for four. Its open-concept design creates the perfect space for preparing meals, entertaining guests, or simply enjoying everyday life. The sun-filled informal dining area offers a warm and inviting place to gather, with large windows overlooking the beautifully landscaped backyard. Designer lighting adds a touch of sophistication, while the seamless connection to the kitchen and great room makes entertaining effortless. The luxurious main-floor primary en-suite offers a peaceful retreat, highlighted by a dramatic beamed tray ceiling, expansive windows with serene wooded views, and a thoughtfully designed layout. The spa-inspired 3/4 bath features an expansive dual-sink vanity topped with elegant quartz countertops, designer lighting, heated floors and an oversized walk-in tile shower with a built-in niche. Completing the suite is a spacious walk-in closet with custom built-in organizers that provide exceptional storage and organization. Rounding out the main level is a spacious secondary bedroom that easily serves as a private home office or guest suite, along with a convenient laundry room, a thoughtfully designed mudroom, and an oversized heated garage. The upper level offers two generous bedrooms, a beautifully appointed full bath, and a cozy loft that provides the perfect flex space for a home office, reading nook, media area, or playroom. The stunning lower level is designed for exceptional entertaining and everyday enjoyment. Relax in the spacious media area centered around a cozy gas fireplace with a decorative brick surround and a striking brick accent wall that adds warmth and architectural character. The adjoining recreation room is highlighted by elegant board and batten wainscoting, creating the perfect space for game nights and gatherings. A dedicated exercise room, private fifth bedroom, beautifully appointed full bath with heated tile floors, and an expansive storage room complete this remarkable level, offering the perfect blend of luxury, comfort, and functionality. This home is truly magical and shows like new. Experience it for yourself, schedule your private tour today!!
Active
$894,900
1891 Campfire Dr W, Waconia, MN 55387
5beds
3,959sqft
:
Get pre-qualified$5,730/mo
Single Family
Built in 2022
8,450 Square Feet Lot
$-- Zestimate®
$226/sqft
$25/mo HOA
What's special
Elegant stone gas fireplaceOversized heated garageCozy loftOpen-concept designSpacious media areaHeated floorsAbundant storage
- 8 hours |
- 71 |
- 4 |
Zillow last checked:
Listing updated:
Listed by:
Randy L Kellogg 612-240-2924,
Edina Realty, Inc.
Source: NorthstarMLS as distributed by MLS GRID,MLS#: 7118769
Facts & features
Interior
Bedrooms & bathrooms
- Bedrooms: 5
- Bathrooms: 4
- Full bathrooms: 2
- 3/4 bathrooms: 1
- 1/2 bathrooms: 1
Bedroom
- Level: Main
- Area: 201.5 Square Feet
- Dimensions: 13x15.5
Bedroom 2
- Level: Main
- Area: 150 Square Feet
- Dimensions: 15x10
Bedroom 3
- Level: Upper
- Area: 161 Square Feet
- Dimensions: 14x11.5
Bedroom 4
- Level: Upper
- Area: 140 Square Feet
- Dimensions: 14x10
Bedroom 5
- Level: Lower
- Area: 149.5 Square Feet
- Dimensions: 13x11.5
Other
- Level: Lower
- Area: 322 Square Feet
- Dimensions: 23x14
Exercise room
- Level: Lower
- Area: 173.25 Square Feet
- Dimensions: 16.5x10.5
Great room
- Level: Main
- Area: 204 Square Feet
- Dimensions: 17x12
Informal dining room
- Level: Main
- Area: 116 Square Feet
- Dimensions: 8x14.5
Kitchen
- Level: Main
- Area: 165 Square Feet
- Dimensions: 15x11
Laundry
- Level: Main
- Area: 63 Square Feet
- Dimensions: 9x7
Loft
- Level: Upper
- Area: 140 Square Feet
- Dimensions: 14x10
Media room
- Level: Lower
- Area: 256 Square Feet
- Dimensions: 16x16
Office
- Level: Main
- Area: 120 Square Feet
- Dimensions: 12x10
Heating
- Forced Air, Fireplace(s), In-Floor Heating
Cooling
- Central Air
Appliances
- Included: Air-To-Air Exchanger, Dishwasher, Disposal, Dryer, Electric Water Heater, Humidifier, Microwave, Range, Refrigerator, Stainless Steel Appliance(s), Wall Oven, Washer, Water Softener Owned
- Laundry: Electric Dryer Hookup, Laundry Room, Main Level, Sink, Washer Hookup
Features
- Basement: Drain Tiled,Egress Window(s),Finished,Full,Storage Space,Sump Basket,Sump Pump
- Number of fireplaces: 2
- Fireplace features: Amusement Room, Brick, Decorative, Family Room, Gas, Stone
Interior area
- Total structure area: 4,353
- Total interior livable area: 3,959 sqft
- Finished area above ground: 2,542
- Finished area below ground: 1,417
Property
Parking
- Total spaces: 3
- Parking features: Attached, Asphalt, Floor Drain, Garage, Garage Door Opener, Heated Garage, Insulated Garage, Storage
- Attached garage spaces: 3
- Has uncovered spaces: Yes
- Details: Garage Dimensions (31x23), Garage Door Height (8), Garage Door Width (16)
Accessibility
- Accessibility features: None
Features
- Levels: Two
- Stories: 2
- Patio & porch: Composite Decking, Covered, Deck, Front Porch
- Pool features: None
- Fencing: None
- Waterfront features: Creek/Stream
Lot
- Size: 8,450 Square Feet
- Dimensions: 69 x 120
- Features: Tree Coverage - Medium
Details
- Foundation area: 1811
- Parcel number: 755830090
- Zoning description: Residential-Single Family
Construction
Type & style
- Home type: SingleFamily
- Property subtype: Single Family
Materials
- Concrete, Frame
- Roof: Age 8 Years or Less,Architectural Shingle,Asphalt,Pitched
Condition
- New construction: No
- Year built: 2022
Utilities & green energy
- Electric: Circuit Breakers, Power Company: Xcel Energy
- Gas: Natural Gas
- Sewer: City Sewer/Connected
- Water: City Water/Connected
Community & HOA
Community
- Subdivision: Woodland Creek
HOA
- Has HOA: Yes
- Services included: Shared Amenities
- HOA fee: $300 annually
- HOA name: Woodland Creek Homeowners - Terry Hartman
- HOA phone: 612-599-4231
Location
- Region: Waconia
Financial & listing details
- Price per square foot: $226/sqft
- Tax assessed value: $727,700
- Annual tax amount: $9,952
- Date on market: 7/30/2026
- Road surface type: Paved
Estimated market value
Not available
Estimated sales range
Not available
Not available
Price history
| Date | Event | Price |
|---|---|---|
| 7/30/2026 | Listed for sale | $894,900+26.9%$226/sqft |
Source:  NorthstarMLS as distributed by MLS GRID #7118769 Report a problem NorthstarMLS as distributed by MLS GRID #7118769 Report a problem | ||
| 9/13/2023 | Sold | $705,000-2.1%$178/sqft |
Source: NorthstarMLS as distributed by MLS GRID #6407545 Report a problem | ||
| 7/28/2023 | Listed for sale | $719,900-0.7%$182/sqft |
Source: NorthstarMLS as distributed by MLS GRID #6407545 Report a problem | ||
| 7/11/2023 | Listing removed | -- |
Source:  Edina Realty Report a problem Edina Realty Report a problem | ||
| 4/18/2023 | Price change | $725,000-3.3%$183/sqft |
Source: NorthstarMLS as distributed by MLS GRID #6259117 Report a problem | ||
| 3/1/2023 | Price change | $750,000-1.3%$189/sqft |
Source: NorthstarMLS as distributed by MLS GRID #6259117 Report a problem | ||
| 9/9/2022 | Price change | $759,900-3.6%$192/sqft |
Source: NorthstarMLS as distributed by MLS GRID #6259117 Report a problem | ||
| 4/26/2022 | Listed for sale | $787,900-1.5%$199/sqft |
Source: NorthstarMLS as distributed by MLS GRID #6184734 Report a problem | ||
| 4/25/2022 | Listing removed | -- |
Source: NorthstarMLS as distributed by MLS GRID #6162004 Report a problem | ||
| 3/12/2022 | Listed for sale | $800,000$202/sqft |
Source: NorthstarMLS as distributed by MLS GRID #6162004 Report a problem | ||
Public tax history
| Year | Property taxes | Tax assessment |
|---|---|---|
| 2025 | $8,852 -6% | $727,700 +9.1% |
| 2024 | $9,422 +108.3% | $667,100 -8.3% |
| 2023 | $4,524 +349.7% | $727,100 +91.3% |
| 2022 | $1,006 +47.5% | $380,100 +280.1% |
| 2021 | $682 | $100,000 |
Find assessor info on the county website
Monthly payment
Est. payment
Payment breakdown
Explore the cost of this home by adjusting the details. Changes won't be saved.Climate risks
Neighborhood: 55387
Nearby schools
GreatSchools rating
- 9/10Southview Elementary SchoolGrades: K-5Distance: 1.5 mi
- 8/10Waconia Middle SchoolGrades: 6-8Distance: 1.5 mi
- 8/10Waconia Senior High SchoolGrades: 9-12Distance: 1.8 mi
- $570,0004 bd3 ba2.8k sqft1889 Campfire Dr W, Waconia, MN 55387Sold

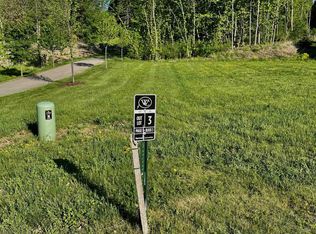
- $145,0009,670.32 Square Feet1887 Campfire Dr W, Waconia, MN 55387Sold
- $659,0002 bd2 ba2.1k sqft1951 Woods Point, Waconia, MN 55387Sold

- $738,3362 bd1 ba2k sqft1953 Woods Point, Waconia, MN 55387Sold
- $165,000-- bd-- ba-- sqft1888 Campfire Dr W, Waconia, MN 55387Off Market
- $616,2503 bd2 ba2.1k sqft1955 Woods Point, Waconia, MN 55387Sold
- $825,0003 bd3 ba3.4k sqft1949 Woods Point, Waconia, MN 55387For Sale
- $664,6003 bd1 ba1.8k sqft1886 Campfire Dr W, Waconia, MN 55387Off Market
A local agent can set up tours, give advice and negotiate with sellers.
Similar homes

- $--4 bd3 ba2.5k sqft1515 Hackberry Ct, Waconia, MN 55387Auction
 Auction.com 2
 - $764,9004 bd3 ba3.5k sqft1749 Charleston Ln, Waconia, MN 55387For SaleMLS ID #7118900, Desrochers Realty Group, eXp Realty. NorthstarMLS as distributed by MLS GRID
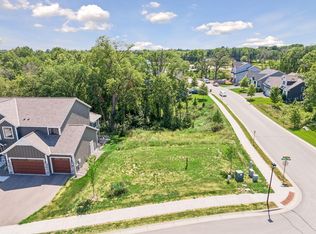
- $825,0003 bd3 ba3.4k sqft1949 Woods Point, Waconia, MN 55387For Sale
 MLS ID #7114136, Amy L Stapleton, Edina Realty, Inc.. NorthstarMLS as distributed by MLS GRID
 - $825,0003 bd3 ba3.4k sqft1951 Campfire Dr E, Waconia, MN 55387For Sale
 MLS ID #7114112, Amy L Stapleton, Edina Realty, Inc.. NorthstarMLS as distributed by MLS GRID
 - $800,0003 bd3 ba3.4k sqft1946 Woods Point, Waconia, MN 55387For SaleMLS ID #7114122, Amy L Stapleton, Edina Realty, Inc.. NorthstarMLS as distributed by MLS GRID
- $525,0004 bd4 ba3.7k sqft1920 Clearwater Rd, Waconia, MN 55387For SaleMLS ID #7117967, Kristine M Jones, Edina Realty, Inc.. NorthstarMLS as distributed by MLS GRID
- $650,0004 bd4 ba3.6k sqft1631 Sparrow Rd, Waconia, MN 55387For SaleMLS ID #7102079, Kristine M Jones, Edina Realty, Inc.. NorthstarMLS as distributed by MLS GRID
- $609,4254 bd3 ba2.7k sqft653 Sierra Pkwy, Waconia, MN 55387New ConstructionMLS ID #7118805, Lennar Minnesota, Lennar Sales Corp. NorthstarMLS as distributed by MLS GRID
- $729,0005 bd4 ba4.1k sqft1879 Sandbar Cir, Waconia, MN 55387For SaleMLS ID #7100322, Jan E Anderson, Edina Realty, Inc.. NorthstarMLS as distributed by MLS GRID
- $524,1354 bd3 ba2.1k sqft641 Sierra Pkwy, Waconia, MN 55387New ConstructionNorthstarMLS as distributed by MLS GRID
- $549,9005 bd4 ba3.1k sqft766 Quail Run, Waconia, MN 55387For SaleMLS ID #7112210, Steven A Hahn, Hahn Realty, LLC. NorthstarMLS as distributed by MLS GRID
- $724,6504 bd3 ba2.6k sqft1884 Campfire Dr W, Waconia, MN 55387New ConstructionMLS ID #7089553, Tadd E. Johnson, Fieldstone Real Estate Specialists. NorthstarMLS as distributed by MLS GRID
- $499,9005 bd4 ba3.1k sqft1045 Breezy Ct, Waconia, MN 55387For SaleMLS ID #7094891, Sally B Scrimgeour, eXp Realty. NorthstarMLS as distributed by MLS GRID
- $549,9005 bd4 ba3.5k sqft1683 Saint George St, Waconia, MN 55387For SaleMLS ID #7062172, Jason P Stockwell, eXp Realty. NorthstarMLS as distributed by MLS GRID
- $497,7775 bd3 ba2.5k sqft2081 Silver St, Waconia, MN 55387For SaleMLS ID #7078083, Leah D. Hetzel, LPT Realty, LLC. NorthstarMLS as distributed by MLS GRID
- $595,0005 bd4 ba3.5k sqft801 Yellowstone Trl, Waconia, MN 55387For SaleMLS ID #7099131, Shaunna DeBoer, Real Broker, LLC. NorthstarMLS as distributed by MLS GRID
- $819,0003 bd3 ba3.4k sqft1767 Campfire Dr W, Waconia, MN 55387New ConstructionMLS ID #7003981, Bob Wingert, DDK Real Estate Company LLC. NorthstarMLS as distributed by MLS GRID
- $735,0004 bd4 ba3.2k sqft107 Maple Ter, Waconia, MN 55387For SaleMLS ID #7066710, Elizabeth C Ulrich, Compass. NorthstarMLS as distributed by MLS GRID
- $625,0005 bd4 ba3k sqft916 Foxglove Ter, Waconia, MN 55387New ConstructionNorthstarMLS as distributed by MLS GRID
- $559,9004 bd3 ba2.2k sqft509 Waterford Pl, Waconia, MN 55387For SaleMLS ID #7109442, Timothy D. Landon, RE/MAX Advantage Plus. NorthstarMLS as distributed by MLS GRID
