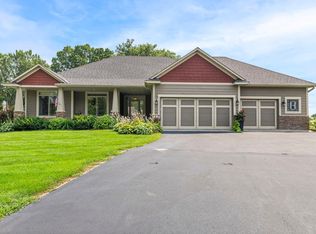
This beautifully updated 5-bedroom, 4-bath home offers the perfect blend of space, style, and an exceptional lifestyle. Gorgeous light-filled interior featuring hardwood floors, enameled woodwork, stainless steel appliances, quartz countertops, formal dining room, main floor den, and multiple fireplaces.
At the heart of the home is a stunning, recently remodeled kitchen featuring a quartz center island, designer backsplash, and a newly added walk-in pantry—perfect for entertaining and everyday living. The adjacent two-story family room is filled with natural light and shares a beautiful pass-through fireplace with the sun-soaked sitting room, creating two inviting spaces to relax and gather. A main-level den with French doors provides the ideal flex space for a home office, library, or music room.
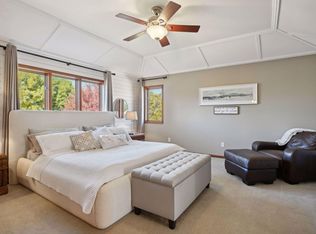
Upstairs, the spacious primary suite offers a private retreat with a walk-in closet, gas fireplace and luxurious bath, while four additional bedrooms in the home provide plenty of room for family, guests, or hobbies. Situated on a desirable corner lot, the home has been thoughtfully updated with durable LP Diamond Cote engineered wood siding for years of low-maintenance living.
Enjoy an exceptional neighborhood lifestyle with access to a private beach, boat landing, and day dock on beautiful Lake Waconia. Spend your summers boating, swimming, fishing, or simply soaking in the lake views. Located in the Waconia School District and just minutes from charming downtown shops, restaurants, wineries, and lakeside dining, you'll experience the perfect balance of convenience and small-town charm.
Active
Price cut: $20K (9/8)
$699,000
1879 Sandbar Cir, Waconia, MN 55387
5beds
4,196sqft
Single Family
Built in 2003
0.42 Acres Lot
$-- Zestimate®
$167/sqft
$31/mo HOA
What's special
- 90 days
- 725
- 29
Zillow last checked:
Listing updated:
Listed by:
Jan E Anderson 612-802-5209,
Edina Realty, Inc.
Source: NorthstarMLS as distributed by MLS GRID,MLS#: 7100322
Facts & features
Interior
Bedrooms & bathrooms
- Bedrooms: 5
- Bathrooms: 4
- Full bathrooms: 3
- 1/2 bathrooms: 1
Bedroom
- Level: Upper
- Area: 306 Square Feet
- Dimensions: 17x18
Bedroom 2
- Level: Upper
- Area: 132 Square Feet
- Dimensions: 12x11
Bedroom 3
- Level: Upper
- Area: 132 Square Feet
- Dimensions: 12x11
Bedroom 4
- Level: Upper
- Area: 144 Square Feet
- Dimensions: 12x12
Bedroom 5
- Level: Lower
- Area: 240 Square Feet
- Dimensions: 16x15
Other
- Level: Lower
- Area: 242 Square Feet
- Dimensions: 22x11
Den
- Level: Main
Dining room
- Level: Main
- Area: 156 Square Feet
- Dimensions: 12x13
Family room
- Level: Main
- Area: 464 Square Feet
- Dimensions: 29x16
Foyer
- Level: Main
- Area: 156 Square Feet
- Dimensions: 13x12
Kitchen
- Level: Main
- Area: 270 Square Feet
- Dimensions: 18x15
Living room
- Level: Main
- Area: 272 Square Feet
- Dimensions: 16x17
Mud room
- Level: Main
- Area: 72 Square Feet
- Dimensions: 9x8
Sun room
- Level: Main
- Area: 156 Square Feet
- Dimensions: 12x13
Heating
- Forced Air, Fireplace(s)
Cooling
- Central Air
Appliances
- Included: Air-To-Air Exchanger, Chandelier, Cooktop, Dishwasher, Disposal, Double Oven, Dryer, Humidifier, Gas Water Heater, Microwave, Refrigerator, Stainless Steel Appliance(s), Washer, Water Softener Owned
- Laundry: Electric Dryer Hookup, Laundry Room, Main Level, Washer Hookup
Features
- Basement: Daylight,Drain Tiled,Drainage System,Egress Window(s),Finished,Full,Storage Space,Sump Basket,Sump Pump
- Number of fireplaces: 2
- Fireplace features: Double Sided, Gas, Living Room, Primary Bedroom, Other
Interior area
- Total structure area: 4,338
- Total interior livable area: 4,196 sqft
- Finished area above ground: 2,817
- Finished area below ground: 1,379
Property
Parking
- Total spaces: 3
- Parking features: Attached, Asphalt, Electric, Garage Door Opener, Guest, Insulated Garage, Paved Lot, Storage
- Attached garage spaces: 3
- Has uncovered spaces: Yes
Accessibility
- Accessibility features: None
Features
- Levels: Two
- Stories: 2
- Patio & porch: Deck, Patio
- Pool features: None
- Fencing: None
- Waterfront features: Association Access, Deeded Access, Dock, Shared, Waterfront Elevation(4-10), Lake Bottom(Sand, Excellent Sand)
Lot
- Size: 0.42 Acres
- Dimensions: 130 x 220 x 231
- Features: Corner Lot, Tree Coverage - Light
Details
- Foundation area: 1521
- Parcel number: 755070340
- Zoning description: Residential-Single Family
Construction
Type & style
- Home type: SingleFamily
- Property subtype: Single Family
Materials
- Block, Frame
- Roof: Age Over 8 Years,Architectural Shingle,Pitched
Condition
- New construction: No
- Year built: 2003
Utilities & green energy
- Electric: Circuit Breakers
- Gas: Natural Gas
- Sewer: City Sewer/Connected
- Water: City Water/Connected
- Utilities for property: Underground Utilities
Community & HOA
Community
- Subdivision: Waconia Landing Third Add
HOA
- Has HOA: Yes
- Services included: Beach Access, Dock, Hazard Insurance, Other, Professional Mgmt, Shared Amenities
- HOA fee: $375 annually
- HOA name: Waconia Landing
- HOA phone: 612-466-0496
Location
- Region: Waconia
Financial & listing details
- Price per square foot: $167/sqft
- Tax assessed value: $621,500
- Annual tax amount: $8,314
- Date on market: 7/16/2026
- Road surface type: Paved
Estimated market value
Not available
Estimated sales range
Not available
Not available
Price history
| Date | Event | Price |
|---|---|---|
| 9/8/2026 | Price change | $699,000-2.8%$167/sqft |
Source:  NorthstarMLS as distributed by MLS GRID #7100322 Report a problem NorthstarMLS as distributed by MLS GRID #7100322 Report a problem | ||
| 8/19/2026 | Price change | $719,000-1.4%$171/sqft |
Source: NorthstarMLS as distributed by MLS GRID #7100322 Report a problem | ||
| 7/17/2026 | Listed for sale | $729,000+49.5%$174/sqft |
Source: NorthstarMLS as distributed by MLS GRID #7100322 Report a problem | ||
| 7/11/2019 | Sold | $487,500-1.5%$116/sqft |
Source: NorthstarMLS as distributed by MLS GRID #5228022 Report a problem | ||
| 6/3/2019 | Pending sale | $495,000$118/sqft |
Source: Keller Williams Realty Lake Minnetonka #5228022 Report a problem | ||
| 5/16/2019 | Listed for sale | $495,000-0.9%$118/sqft |
Source: Keller Williams Realty Lake Minnetonka #5228022 Report a problem | ||
| 11/13/2018 | Listing removed | $499,500$119/sqft |
Source: RE/MAX ADVANTAGE PLUS #4970810 Report a problem | ||
| 6/22/2018 | Price change | $499,500-3%$119/sqft |
Source: RE/MAX ADVANTAGE PLUS #4970810 Report a problem | ||
| 3/16/2018 | Listed for sale | $514,999+4%$123/sqft |
Source: RE/MAX Advantage Plus #4917044 Report a problem | ||
| 11/18/2017 | Listing removed | $495,000$118/sqft |
Source: Success Realty Minnesota, LLC #4855951 Report a problem | ||
| 7/19/2017 | Listed for sale | $495,000+560%$118/sqft |
Source: Success Realty Minnesota, LLC #4855951 Report a problem | ||
| 3/5/2003 | Sold | $75,000$18/sqft |
Source: Public Record Report a problem | ||
Public tax history
| Year | Property taxes | Tax assessment |
|---|---|---|
| 2025 | $7,846 +4.1% | $621,500 +3.4% |
| 2024 | $7,538 -2.7% | $600,900 +0.4% |
| 2023 | $7,744 -1% | $598,600 -14.8% |
| 2022 | $7,826 +7.3% | $702,300 +27.6% |
| 2021 | $7,294 -0.3% | $550,200 +1% |
| 2020 | $7,314 +9.4% | $544,500 +3.3% |
| 2019 | $6,686 | $527,200 +10.6% |
| 2017 | $6,686 +5% | $476,800 +3.7% |
| 2016 | $6,368 | $459,600 +2% |
| 2015 | $6,368 +9.2% | $450,500 +15.8% |
| 2014 | $5,830 +4% | $389,100 -0.5% |
| 2013 | $5,606 -0.4% | $391,100 +7.2% |
| 2012 | $5,628 -4.4% | $365,000 -9% |
| 2011 | $5,888 +8.8% | $401,200 |
| 2010 | $5,412 -0.8% | -- |
| 2009 | $5,456 +6.1% | $476,200 +8.7% |
| 2008 | $5,144 | $438,000 +1.3% |
| 2007 | -- | $432,531 +3% |
| 2005 | -- | $419,992 +2.9% |
| 2004 | -- | $408,190 |
Find assessor info on the county website
Monthly payment
Est. payment
Payment breakdown
Explore the cost of this home by adjusting the details. Changes won't be saved.Climate risks
Neighborhood: 55387
Similar homes
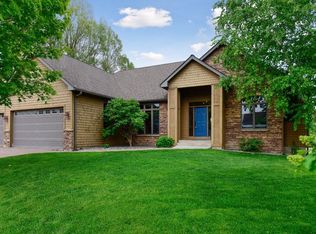
- $664,0004 bd3 ba3.9k sqft1647 Seashell Ln, Waconia, MN 55387For Sale
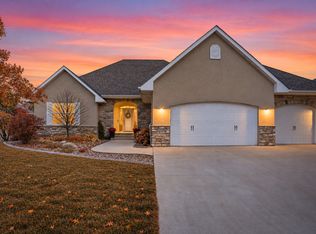
 MLS ID #7113712, Samantha Mushitz, RE/MAX Advantage Plus. NorthstarMLS as distributed by MLS GRID
 - $689,0004 bd3 ba2.9k sqft1790 Sterling Rd, Waconia, MN 55387For Sale
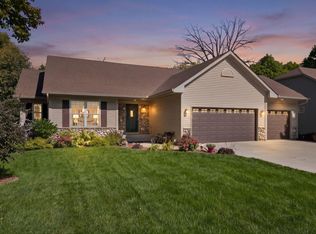 MLS ID #7132008, Daniel Ford, RE/MAX Advantage Plus. NorthstarMLS as distributed by MLS GRID
 - $583,5005 bd4 ba3.1k sqft1740 Sandbar Cir, Waconia, MN 55387For Sale
 MLS ID #7141900, Josh Savageau, Keller Williams Classic Realty. NorthstarMLS as distributed by MLS GRID
 - $685,0004 bd3 ba3.5k sqft1749 Charleston Ln, Waconia, MN 55387For Sale
 MLS ID #7128543, Desrochers Realty Group, eXp Realty. NorthstarMLS as distributed by MLS GRID
 - $799,9995 bd5 ba3.3k sqft315 William Lake Shore Dr, Waconia, MN 55387For SaleMLS ID #7131003, Alaina White, RE/MAX Advantage Plus. NorthstarMLS as distributed by MLS GRID
- $689,0005 bd5 ba3.9k sqft139 Maple Ter, Waconia, MN 55387For SaleMLS ID #7144829, Sharla K Stafford, Coldwell Banker Realty. NorthstarMLS as distributed by MLS GRID
- $665,0005 bd4 ba3.4k sqft925 Foxglove Ter, Waconia, MN 55387New ConstructionNorthstarMLS as distributed by MLS GRID
- $825,0004 bd4 ba3.5k sqft1610 Manchester Pl, Waconia, MN 55387For SaleMLS ID #7151553, Emily Rome Welter, Coldwell Banker Realty. NorthstarMLS as distributed by MLS GRID
- $679,0004 bd4 ba3.2k sqft107 Maple Ter, Waconia, MN 55387For SaleMLS ID #7141731, Jeffrey A. Schulz, RE/MAX Advantage Plus. NorthstarMLS as distributed by MLS GRID
- $569,5004 bd3 ba2.9k sqft1542 Sparrow Rd, Waconia, MN 55387For SaleMLS ID #7133556, Jeffrey A. Schulz, RE/MAX Advantage Plus. NorthstarMLS as distributed by MLS GRID
- $645,0005 bd4 ba3.4k sqft415 Prairie Rose Ln, Waconia, MN 55387For SaleMLS ID #7064171, Katherine Kaiser, Edina Realty, Inc.. NorthstarMLS as distributed by MLS GRID
- $669,0003 bd3 ba2.7k sqft953 Firesteed Rdg, Waconia, MN 55387For SaleMLS ID #7145849, Ben Smothers, RE/MAX Advantage Plus. NorthstarMLS as distributed by MLS GRID
- $639,9004 bd3 ba2.6k sqft105 Maple Ter, Waconia, MN 55387For SaleMLS ID #7070517, Catherine A Seck, Edina Realty, Inc.. NorthstarMLS as distributed by MLS GRID
- $625,0005 bd3 ba3k sqft528 Goldenrod Trl, Waconia, MN 55387New ConstructionMLS ID #7012596, Ashley Relopez, D.R. Horton, Inc.. NorthstarMLS as distributed by MLS GRID
- $799,9005 bd4 ba3.9k sqft1891 Campfire Dr W, Waconia, MN 55387For SaleMLS ID #7118769, Randy L Kellogg, Edina Realty, Inc.. NorthstarMLS as distributed by MLS GRID
- $469,9005 bd3 ba2.5k sqft2081 Silver St, Waconia, MN 55387For SaleMLS ID #7157354, Leah D. Hetzel, LPT Realty, LLC. NorthstarMLS as distributed by MLS GRID
- $725,0006 bd4 ba4.4k sqft4796 Merganser Dr, Saint Bonifacius, MN 55375For SaleMLS ID #7140213, BROWN & Co Residential, eXp Realty. NorthstarMLS as distributed by MLS GRID
- $605,0005 bd4 ba3k sqft916 Foxglove Ter, Waconia, MN 55387New ConstructionNorthstarMLS as distributed by MLS GRID
- $659,9003 bd3 ba3.5k sqft1888 Oakpointe Dr, Waconia, MN 55387For SaleMLS ID #7106345, Cindy Jamison, HomeFront Realty. NorthstarMLS as distributed by MLS GRID
- $584,0905 bd4 ba3.1k sqft919 Foxglove Ter, Waconia, MN 55387New ConstructionNorthstarMLS as distributed by MLS GRID
