Price for lot $199,000 + estimated $626,000 for home to be built. Build the home you've always envisioned with Hoxie Homes, an award-winning local builder recognized for exceptional craftmanship, timeless design, and a personalized custom home experience. This premium walkout homesite offers scenic pond and wooded views, creating the perfect backdrop for a thoughtfully designed custom Hoxie Homes.
Located in Woodland Creek, one of Waconia's premier neighborhoods, this thoughtfully planned community blends rolling hills, mature woodlands, ponds, wetlands, and Carver Creek to create a setting where nature and neighborhood come together. Just minutes from Lake Waconia, downtown shops and restaurants, golf, parks, and top-rated schools, you'll enjoy the perfect balance of peaceful surroundings and everyday conveniences.
Preview the included sample floor plans and model home images for inspiration, showcasing the craftsmanship, design, and customization opportunities available with Hoxie Homes. Use the sample plans as a starting point, or work with Hoxie Homes to incorporate your ideas into a fully custom home designed specifically for you. Additional Hoxie Homes homesites in Woodland Creek (MLS #7114122 and MLS #7114136)
Active
Price increase: $626K (7/29)
$825,000
1951 Campfire Dr E, Waconia, MN 55387
3beds
3,400sqft
:
Get pre-qualified$5,285/mo
Single Family
Built in 2026
8,581 Square Feet Lot
$824,700 Zestimate®
$243/sqft
$25/mo HOA
What's special
Mature woodlandsRolling hillsCarver creek
- 5 days |
- 172 |
- 0 |
Zillow last checked:
Listing updated:
Listed by:
Amy L Stapleton 612-940-3696,
Edina Realty, Inc.
Source: NorthstarMLS as distributed by MLS GRID,MLS#: 7114112
Facts & features
Interior
Bedrooms & bathrooms
- Bedrooms: 3
- Bathrooms: 3
- Full bathrooms: 1
- 3/4 bathrooms: 1
- 1/2 bathrooms: 1
Bathroom
- Description: Other
Dining room
- Description: Other
Heating
- Forced Air, Other
Cooling
- Central Air
Appliances
- Included: Other
Features
- Basement: Full,Other
- Has fireplace: No
Interior area
- Total structure area: 3,400
- Total interior livable area: 3,400 sqft
- Finished area above ground: 1,900
- Finished area below ground: 1,500
Property
Parking
- Total spaces: 3
- Parking features: Attached, Other
- Attached garage spaces: 3
Accessibility
- Accessibility features: Other
Features
- Levels: Two
- Stories: 2
- Waterfront features: Creek/Stream, Pond
Lot
- Size: 8,581 Square Feet
- Dimensions: 70 x 125 x 70 x 125
- Features: Corner Lot
- Topography: High Ground,Sloped,Walkout
Details
- Foundation area: 1500
- Parcel number: 755830210
- Zoning description: Residential-Single Family
Construction
Type & style
- Home type: SingleFamily
- Property subtype: Single Family
Materials
- Other
- Roof: Other
Condition
- New construction: No
- Year built: 2026
Details
- Builder name: HOXIE HOMES & REMODELING LLC
Utilities & green energy
- Electric: Other
- Gas: Other
- Sewer: City Sewer/Connected
- Water: City Water/Connected
Community & HOA
Community
- Subdivision: Woodland Creek
HOA
- Has HOA: Yes
- Services included: Other
- HOA fee: $300 annually
- HOA name: Hartman Communities LLC
- HOA phone: 952-368-4545
Location
- Region: Waconia
Financial & listing details
- Price per square foot: $243/sqft
- Tax assessed value: $165,000
- Annual tax amount: $2,508
- Date on market: 7/28/2026
- Road surface type: Paved
Estimated market value
$824,700
$783,000 - $866,000
$4,041/mo
Price history
| Date | Event | Price |
|---|---|---|
| 7/29/2026 | Price change | $825,000+314.6%$243/sqft |
Source:  NorthstarMLS as distributed by MLS GRID #7114112 Report a problem NorthstarMLS as distributed by MLS GRID #7114112 Report a problem | ||
| 7/27/2026 | Listed for sale | $199,000$59/sqft |
Source: NorthstarMLS as distributed by MLS GRID #7114118 Report a problem | ||
Public tax history
| Year | Property taxes | Tax assessment |
|---|---|---|
| 2025 | $2,508 -16.6% | $165,000 |
| 2024 | $3,006 +22.6% | $165,000 -19.5% |
| 2023 | $2,452 +143.7% | $205,000 +6.8% |
| 2022 | $1,006 +47.5% | $192,000 +92% |
| 2021 | $682 | $100,000 |
Find assessor info on the county website
Monthly payment
Est. payment
Payment breakdown
Explore the cost of this home by adjusting the details. Changes won't be saved.Climate risks
Neighborhood: 55387
Nearby schools
GreatSchools rating
- 9/10Southview Elementary SchoolGrades: K-5Distance: 1.5 mi
- 8/10Waconia Middle SchoolGrades: 6-8Distance: 1.5 mi
- 8/10Waconia Senior High SchoolGrades: 9-12Distance: 1.9 mi
- $899,9004 bd3 ba3.6k sqft1949 Campfire Dr E, Waconia, MN 55387Pending

- $860,0005 bd3 ba3.6k sqft1950 Campfire Dr E, Waconia, MN 55387Sold
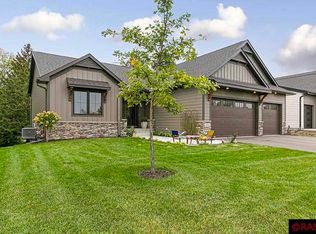
- $882,5004 bd3 ba3.3k sqft1952 Campfire Dr E, Waconia, MN 55387Sold

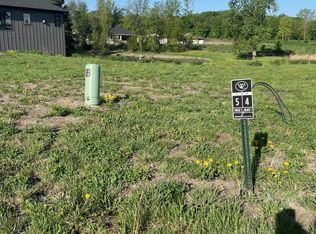
- $199,0009,583.2 Square Feet1954 Campfire Dr E, Waconia, MN 55387Lot/Land
- $665,0004 bd3 ba2.6k sqft1944 Woods Point, Waconia, MN 55387Sold
- $613,5003 bd2 ba1.4k sqft9835 Highway 284, Waconia, MN 55387Off Market
- $844,300-- bd-- ba-- sqft9835 Highway 284, Waconia, MN 55387Off Market
- $707,8003 bd3 ba1.4k sqft9835 Highway 284, Waconia, MN 55387Off Market
A local agent can set up tours, give advice and negotiate with sellers.
Similar homes
- $825,0003 bd3 ba3.4k sqft1949 Woods Point, Waconia, MN 55387For Sale
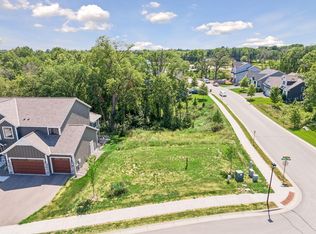
 MLS ID #7114136, Amy L Stapleton, Edina Realty, Inc.. NorthstarMLS as distributed by MLS GRID
 - $800,0003 bd3 ba3.4k sqft1946 Woods Point, Waconia, MN 55387For Sale
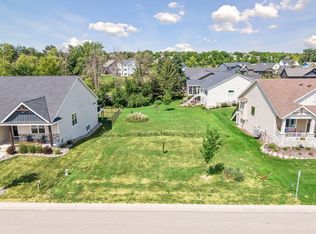 MLS ID #7114122, Amy L Stapleton, Edina Realty, Inc.. NorthstarMLS as distributed by MLS GRID
 - $--4 bd3 ba2.5k sqft1515 Hackberry Ct, Waconia, MN 55387Auction
 Auction.com 2
 - $894,9005 bd4 ba3.9k sqft1891 Campfire Dr W, Waconia, MN 55387For Sale
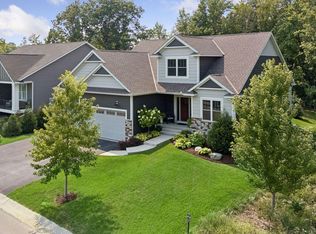 MLS ID #7118769, Randy L Kellogg, Edina Realty, Inc.. NorthstarMLS as distributed by MLS GRID
 - $679,0002 bd2 ba2k sqft1954 Woods Point, Waconia, MN 55387New ConstructionMLS ID #7049004, Andrea Sullivan, Keyland Realty, LLC. NorthstarMLS as distributed by MLS GRID
- $599,9003 bd3 ba2.4k sqft1538 Basswood Ct, Waconia, MN 55387For SaleMLS ID #7074594, Jon Lopez, RE/MAX Results. NorthstarMLS as distributed by MLS GRID
- $605,3404 bd3 ba2.5k sqft3724 Holbrook Dr, Waconia, MN 55387New ConstructionMLS ID #7108177, Carolyn Albright-Mahon, Pulte Homes Of Minnesota, LLC. NorthstarMLS as distributed by MLS GRID
- $595,0005 bd4 ba3.5k sqft801 Yellowstone Trl, Waconia, MN 55387For SaleMLS ID #7099131, Shaunna DeBoer, Real Broker, LLC. NorthstarMLS as distributed by MLS GRID
- $825,0005 bd4 ba3.4k sqft9113 Sunnyvale Dr, Chanhassen, MN 55317For SaleMLS ID #7112830, Sharla K Stafford, Coldwell Banker Realty. NorthstarMLS as distributed by MLS GRID
- $814,9995 bd4 ba4.1k sqft2442 Lacy Ln, Victoria, MN 55386For SaleMLS ID #7074496, Hannah Aldrich, Keller Williams Select Realty. NorthstarMLS as distributed by MLS GRID
- $765,0004 bd4 ba3k sqft2232 Sorrel Ct, Victoria, MN 55386For SaleMLS ID #7101895, Success Home Team, Keller Williams Select Realty. NorthstarMLS as distributed by MLS GRID
- from $480,9903 bd2 ba1.8k sqftWillow II Plan, Holbrook, Waconia, MN 55387New ConstructionM/I Homes
- $575,0004 bd3 ba2.7k sqft914 Foxglove Ter, Waconia, MN 55387New ConstructionNorthstarMLS as distributed by MLS GRID
- $574,9003 bd3 ba3k sqft2209 Naples Ave, Cologne, MN 55322For SaleMLS ID #6772413, Matthew Turek, RE/MAX Advantage Plus. NorthstarMLS as distributed by MLS GRID
- $555,0004 bd3 ba2.7k sqft921 Foxglove Ter, Waconia, MN 55387New ConstructionNorthstarMLS as distributed by MLS GRID
- $539,9904 bd3 ba2.7k sqft928 Foxglove Ter, Waconia, MN 55387For SaleMLS ID #7098184, Ashley Relopez, D.R. Horton, Inc.. NorthstarMLS as distributed by MLS GRID
- $765,0004 bd4 ba3.3k sqft8415 Krey Lake Ct, Victoria, MN 55386For SaleMLS ID #7061213, Kristin A. Long, RE/MAX Advantage Plus. NorthstarMLS as distributed by MLS GRID
- $525,3054 bd3 ba2.3k sqft4327 Meadowview Dr, Waconia, MN 55387New ConstructionMLS ID #7108307, Steven M Battis, M/I Homes. NorthstarMLS as distributed by MLS GRID
- $522,6254 bd3 ba2.3k sqft4329 Meadowview Dr, Waconia, MN 55387New ConstructionNorthstarMLS as distributed by MLS GRID
- from $514,9903 bd3 ba2.6k sqftMagnolia Plan, Holbrook, Waconia, MN 55387New ConstructionM/I Homes
