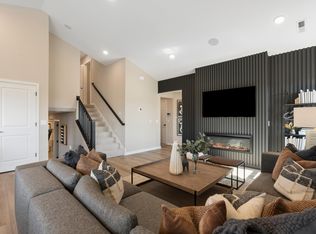
Pulte's Mercer plan ready in November. This open-concept main level is the heart of the home, featuring a light-filled kitchen with an oversized island, perfect for gathering, meal prep, and entertaining. With 4 spacious bedrooms and 3 bathrooms, the Mercer offers the flexibility today’s living. The private owner’s suite provides a peaceful retreat, while the additional bedrooms easily allow for many flexible living needs. Price includes high end finishes such as Luxury Vinyl Plank flooring, Quartz countertops, Whirlpool Stainless Appliances, Mudroom with Boot Bench, and so much more! This private wetland lookout homesite is set within the charming community of Waconia. Holbrook is one of the only communities where nearly every homesite backs to protected open space, creating a rare sense of privacy, and nature. Buyers enjoy the peace and exclusivity of a landlocked setting while still being minutes from shopping, dining, and award-winning Waconia schools.
Active
$605,340
3724 Holbrook Dr, Waconia, MN 55387
4beds
2,508sqft
:
Get pre-qualified$3,917/mo
Single Family
Built in 2026
9,147 Square Feet Lot
$-- Zestimate®
$241/sqft
$57/mo HOA
What's special
Oversized islandOpen-concept main levelWhirlpool stainless appliancesLuxury vinyl plank flooringQuartz countertopsLight-filled kitchenPrivate wetland lookout homesite
- 12 days |
- 105 |
- 8 |
Zillow last checked:
Listing updated:
Listed by:
Carolyn Albright-Mahon 612-868-2155,
Pulte Homes Of Minnesota, LLC,
Kurtis Host 612-225-7668
Source: NorthstarMLS as distributed by MLS GRID,MLS#: 7108177
Facts & features
Interior
Bedrooms & bathrooms
- Bedrooms: 4
- Bathrooms: 3
- Full bathrooms: 2
- 1/2 bathrooms: 1
Bedroom
- Level: Upper
- Area: 210 Square Feet
- Dimensions: 15 x 14
Bedroom 2
- Level: Upper
- Area: 132 Square Feet
- Dimensions: 12 x 11
Bedroom 3
- Level: Upper
- Area: 130 Square Feet
- Dimensions: 13 x 10
Bedroom 4
- Level: Upper
- Area: 154 Square Feet
- Dimensions: 14 x 11
Flex room
- Level: Main
- Area: 120 Square Feet
- Dimensions: 12 x 10
Great room
- Level: Main
- Area: 266 Square Feet
- Dimensions: 19 x 14
Informal dining room
- Level: Main
- Area: 154 Square Feet
- Dimensions: 14 x 11
Heating
- Forced Air
Cooling
- Central Air
Appliances
- Included: Air-To-Air Exchanger, Dishwasher, Disposal, Exhaust Fan, Microwave, Range, Stainless Steel Appliance(s), Tankless Water Heater
- Laundry: Laundry Room, Upper Level
Features
- Basement: Daylight,Storage Space,Sump Pump
- Number of fireplaces: 1
- Fireplace features: Electric, Family Room
Interior area
- Total structure area: 2,508
- Total interior livable area: 2,508 sqft
- Finished area above ground: 2,508
- Finished area below ground: 0
Property
Parking
- Total spaces: 3
- Parking features: Attached, Storage
- Attached garage spaces: 3
- Details: Garage Dimensions (30 x 21), Garage Door Height (7)
Accessibility
- Accessibility features: None
Features
- Levels: Two
- Stories: 2
- Patio & porch: Front Porch
Lot
- Size: 9,147 Square Feet
- Features: Sod Included in Price
Details
- Foundation area: 1130
- Parcel number: 755900220
- Zoning description: Residential-Single Family
Construction
Type & style
- Home type: SingleFamily
- Property subtype: Single Family
Materials
- Post and Beam, Concrete, Stone
- Roof: Age 8 Years or Less,Asphalt
Condition
- New construction: Yes
- Year built: 2026
Details
- Builder name: PULTE HOMES
Utilities & green energy
- Gas: Natural Gas
- Sewer: City Sewer/Connected
- Water: City Water/Connected
Community & HOA
Community
- Subdivision: Holbrook
HOA
- Has HOA: Yes
- Services included: Professional Mgmt, Sanitation
- HOA fee: $57 monthly
- HOA name: Sharper Management
- HOA phone: 952-224-4777
Location
- Region: Waconia
Financial & listing details
- Price per square foot: $241/sqft
- Annual tax amount: $372
- Date on market: 7/21/2026
- Date available: 11/30/2026
Estimated market value
Not available
Estimated sales range
Not available
Not available
Price history
| Date | Event | Price |
|---|---|---|
| 7/21/2026 | Listed for sale | $605,340+10.5%$241/sqft |
Source:  NorthstarMLS as distributed by MLS GRID #7108177 Report a problem NorthstarMLS as distributed by MLS GRID #7108177 Report a problem | ||
| 7/7/2026 | Listing removed | $547,616$218/sqft |
Source: NorthstarMLS as distributed by MLS GRID #7088353 Report a problem | ||
| 6/7/2026 | Listed for sale | $547,616$218/sqft |
Source: NorthstarMLS as distributed by MLS GRID #7088353 Report a problem | ||
| 6/7/2026 | Listing removed | $547,616$218/sqft |
Source: NorthstarMLS as distributed by MLS GRID #7048818 Report a problem | ||
| 4/3/2026 | Listed for sale | $547,616$218/sqft |
Source: NorthstarMLS as distributed by MLS GRID #7048818 Report a problem | ||
Public tax history
Tax history is unavailable.
Monthly payment
Est. payment
Payment breakdown
Explore the cost of this home by adjusting the details. Changes won't be saved.Climate risks
Neighborhood: 55387
Nearby schools
GreatSchools rating
- 9/10Southview Elementary SchoolGrades: K-5Distance: 2 mi
- 8/10Waconia Middle SchoolGrades: 6-8Distance: 2.6 mi
- 8/10Waconia Senior High SchoolGrades: 9-12Distance: 3 mi
- $484,9904 bd3 ba1.9k sqft3735 Holbrook Dr, Waconia, MN 55387Sold
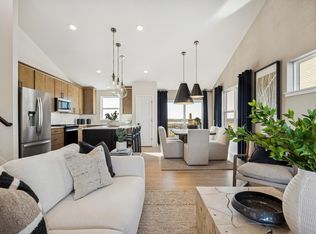
- $567,5654 bd3 ba2.6k sqft3726 Holbrook Dr, Waconia, MN 55387Pending
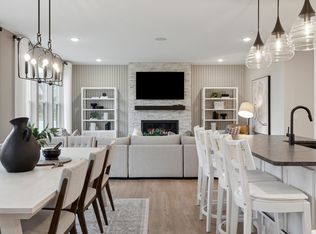
- $489,3404 bd4 ba2.3k sqft3739 Holbrook Dr, Waconia, MN 55387Pending
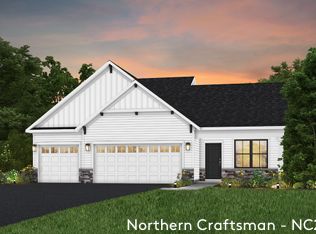
- $538,6654 bd4 ba2.3k sqft4107 Ramsay Way, Waconia, MN 55387New Construction
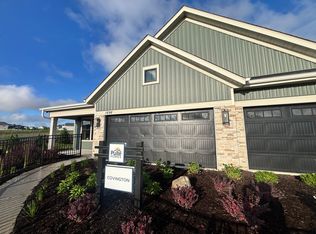
- $524,9904 bd4 ba2.3k sqft4109 Ramsay Way, Waconia, MN 55387New Construction
- $564,8414 bd4 ba2.5k sqft3738 Holbrook Dr, Waconia, MN 55387Pending
- $645,1914 bd4 ba3k sqft3734 Holbrook Dr, Waconia, MN 55387Pending
- $529,9904 bd3 ba2.4k sqft3737 Holbrook Dr, Waconia, MN 55387Pending
- $674,0004 bd3 ba3.2k sqft3740 Holbrook Dr, Waconia, MN 55387Pending
A local agent can set up tours, give advice and negotiate with sellers.
Similar homes
- $594,4654 bd3 ba2.6k sqft3746 Holbrook Dr, Waconia, MN 55387New Construction

 MLS ID #7114297, Kurtis Host, Pulte Homes Of Minnesota, LLC. NorthstarMLS as distributed by MLS GRID
 - $581,9404 bd3 ba2.5k sqft3745 Holbrook Dr, Waconia, MN 55387New Construction
 MLS ID #7108179, Kurtis Host, Pulte Homes Of Minnesota, LLC. NorthstarMLS as distributed by MLS GRID
 - $538,6654 bd4 ba2.3k sqft4107 Ramsay Way, Waconia, MN 55387New ConstructionMLS ID #7113555, Kurtis Host, Pulte Homes Of Minnesota, LLC. NorthstarMLS as distributed by MLS GRID
- $524,9904 bd4 ba2.3k sqft4109 Ramsay Way, Waconia, MN 55387New Construction
 NorthstarMLS as distributed by MLS GRID
 - from $518,9904 bd3 ba2.5k sqftMercer Plan, Holbrook, Waconia, MN 55387New ConstructionPulte
- $684,5844 bd3 ba3.2k sqft3722 Holbrook Dr, Waconia, MN 55387For SaleMLS ID #7100567, Carolyn Albright-Mahon, Pulte Homes Of Minnesota, LLC. NorthstarMLS as distributed by MLS GRID
- from $538,9904 bd3 ba2.6k sqftDakota Plan, Holbrook, Waconia, MN 55387New ConstructionPulte
- $729,9004 bd4 ba3.2k sqft107 Maple Ter, Waconia, MN 55387For SaleMLS ID #7117438, Elizabeth C Ulrich, Compass. NorthstarMLS as distributed by MLS GRID
- from $491,9904 bd3 ba2.4k sqftBrockton Plan, Holbrook, Waconia, MN 55387New ConstructionPulte
- from $553,9904 bd3 ba3k sqftContinental Plan, Holbrook, Waconia, MN 55387New ConstructionPulte
- from $543,9903 bd3 ba2.8k sqftIvy Plan, Holbrook, Waconia, MN 55387New ConstructionPulte
- $558,1712 bd2 ba1.8k sqft4147 Ramsay Way, Waconia, MN 55387New ConstructionNorthstarMLS as distributed by MLS GRID
- $614,9004 bd3 ba2.6k sqft1710 Bluegrass Trl, Victoria, MN 55386For SaleMLS ID #7098026, Papa-Kwesi Annan, eXp Realty. NorthstarMLS as distributed by MLS GRID
- $684,9003 bd3 ba3.5k sqft1888 Oakpointe Dr, Waconia, MN 55387For SaleMLS ID #7106345, Cindy Jamison, HomeFront Realty. NorthstarMLS as distributed by MLS GRID
- $588,7584 bd3 ba2.7k sqft1919 Ravine Rd, Carver, MN 55315New ConstructionNorthstarMLS as distributed by MLS GRID
- $632,0004 bd3 ba2.5k sqft9597 Timber Ter, Victoria, MN 55386For SaleMLS ID #7097635, Venkata Kishore Goli, Real Broker, LLC. NorthstarMLS as distributed by MLS GRID
- $580,0003 bd3 ba2.6k sqft3696 Holbrook Dr, Carver, MN 55315For SaleMLS ID #7084699, Steven M Battis, M/I Homes. NorthstarMLS as distributed by MLS GRID
- $659,5004 bd3 ba2.6k sqft2215 Lake Cir, Victoria, MN 55386For SaleMLS ID #7079145, Andrew Ryan Beitler, National Realty Guild. NorthstarMLS as distributed by MLS GRID
- $635,0002 bd2 ba1.6k sqft1774 Campfire Dr W, Waconia, MN 55387For SaleMLS ID #7004059, Bob Wingert, DDK Real Estate Company LLC. NorthstarMLS as distributed by MLS GRID
- $608,6355 bd4 ba3.2k sqft1149 Woods Creek Dr, Delano, MN 55328New ConstructionNorthstarMLS as distributed by MLS GRID
