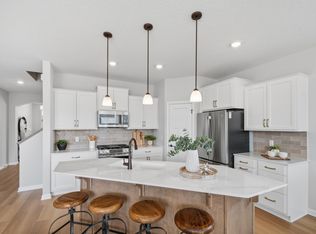
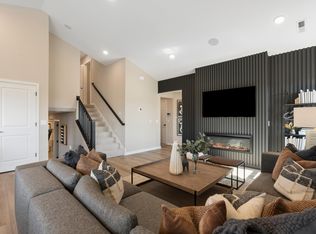
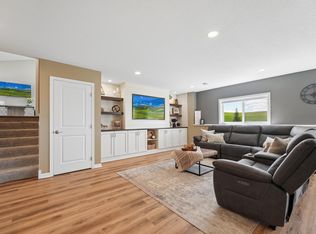
*** TO BE BUILT LISTING *** Introducing the Grayson floorplan, a single-story home featuring 2 bedrooms, 2 bathrooms, a den, and 1,773 square feet of living space. Walk into the inviting foyer and notice the den—the perfect multi-purpose room. Continue down the hall, and you will find a full bathroom and a secondary bedroom before entering the open-concept living area. The inviting kitchen, dining nook, and family room blend seamlessly. You will love this kitchen, which showcases a large center island, quartz countertops, and brand new appliances. The spacious family room features an electric fireplace, great for extra warmth and ambiance. Your owner's suite is sure to impress with its en-suite bathroom featuring a dual-sink vanity and a huge walk-in closet. A conveniently located laundry room (accessible from your 2-car garage). The spacious finished lower level features a large rec room, a third bedroom and bath as well as a large unfinished space for storage.
Active
$580,000
3696 Holbrook Dr, Carver, MN 55315
3beds
2,682sqft
:
Get pre-qualified$3,860/mo
(TH) Detached
Built in 2026
7,405 Square Feet Lot
$-- Zestimate®
$216/sqft
$162/mo HOA
What's special
Electric fireplaceLarge center islandThird bedroom and bathSpacious family roomInviting foyerEn-suite bathroomDual-sink vanity
- 58 days |
- 145 |
- 12 |
Zillow last checked:
Listing updated:
Listed by:
Steven M Battis 612-387-2215,
M/I Homes
Source: NorthstarMLS as distributed by MLS GRID,MLS#: 7084699
Facts & features
Interior
Bedrooms & bathrooms
- Bedrooms: 3
- Bathrooms: 3
- Full bathrooms: 1
- 3/4 bathrooms: 2
Bedroom
- Level: Main
- Area: 195 Square Feet
- Dimensions: 13 x 15
Bedroom 2
- Level: Main
- Area: 100 Square Feet
- Dimensions: 10 x 10
Bedroom 3
- Level: Lower
- Area: 156 Square Feet
- Dimensions: 12 x 13
Den
- Level: Main
- Area: 132 Square Feet
- Dimensions: 12 x 11
Dining room
- Level: Main
- Area: 154 Square Feet
- Dimensions: 11 x 14
Family room
- Level: Main
- Area: 225 Square Feet
- Dimensions: 15 x 15
Recreation room
- Level: Lower
- Area: 442 Square Feet
- Dimensions: 26 x 17
Heating
- Forced Air
Cooling
- Central Air
Appliances
- Included: Air-To-Air Exchanger, Cooktop, Dishwasher, Disposal, Dryer, Humidifier, Gas Water Heater, Microwave, Range, Refrigerator, Stainless Steel Appliance(s), Washer
- Laundry: Main Level
Features
- Basement: Daylight,Unfinished
- Has fireplace: No
- Fireplace features: Electric, Gas, Living Room
Interior area
- Total structure area: 3,090
- Total interior livable area: 2,682 sqft
- Finished area above ground: 1,773
- Finished area below ground: 909
Property
Parking
- Total spaces: 2
- Parking features: Attached
- Attached garage spaces: 2
- Details: Garage Door Height (7), Garage Door Width (16)
Accessibility
- Accessibility features: None
Features
- Levels: One
- Stories: 1
Lot
- Size: 7,405 Square Feet
- Dimensions: 38 x 140 x 50 x 140
Details
- Foundation area: 1773
- Parcel number: 755910580
- Zoning description: Residential-Single Family
Construction
Type & style
- Home type: Townhouse
- Property subtype: (TH) Detached
Condition
- New construction: No
- Year built: 2026
Details
- Builder name: HANS HAGEN HOMES AND M/I HOMES
Utilities & green energy
- Gas: Natural Gas
- Sewer: City Sewer/Connected
- Water: City Water/Connected
Community & HOA
Community
- Subdivision: Holbrook
HOA
- Has HOA: Yes
- Services included: Lawn Care, Professional Mgmt, Sanitation, Snow Removal
- HOA fee: $162 monthly
- HOA name: Sharper Management
- HOA phone: 952-224-4777
Location
- Region: Carver
Financial & listing details
- Price per square foot: $216/sqft
- Annual tax amount: $90
- Date on market: 6/1/2026
Estimated market value
Not available
Estimated sales range
Not available
Not available
Price history
| Date | Event | Price |
|---|---|---|
| 6/1/2026 | Listed for sale | $580,000$216/sqft |
Source:  NorthstarMLS as distributed by MLS GRID #7084699 Report a problem NorthstarMLS as distributed by MLS GRID #7084699 Report a problem | ||
Public tax history
Tax history is unavailable.
Monthly payment
Est. payment
Payment breakdown
Explore the cost of this home by adjusting the details. Changes won't be saved.Climate risks
Neighborhood: 55315
Nearby schools
GreatSchools rating
- 9/10Southview Elementary SchoolGrades: K-5Distance: 2 mi
- 8/10Waconia Middle SchoolGrades: 6-8Distance: 2.5 mi
- 8/10Waconia Senior High SchoolGrades: 9-12Distance: 2.9 mi
- $465,2702 bd2 ba1.5k sqft3691 Holbrook Dr, Waconia, MN 55387Pending

- $504,9903 bd3 ba2.5k sqft3680 Holbrook Dr, Waconia, MN 55387For Sale
- $474,9905 bd3 ba2.4k sqft4344 Meadowview Dr, Waconia, MN 55387Sold
- $512,9654 bd3 ba2.3k sqft4333 Meadowview Dr, Waconia, MN 55387Pending
- $525,3054 bd3 ba2.3k sqft4327 Meadowview Dr, Waconia, MN 55387New Construction
- $522,6254 bd3 ba2.3k sqft4329 Meadowview Dr, Waconia, MN 55387New Construction
- $504,4803 bd3 ba2.1k sqft4331 Meadowview Dr, Waconia, MN 55387Pending
- $439,9903 bd3 ba1.9k sqft4342 Meadowview Dr, Waconia, MN 55387Pending
A local agent can set up tours, give advice and negotiate with sellers.
Similar homes
- $538,6654 bd4 ba2.3k sqft4107 Ramsay Way, Waconia, MN 55387New Construction
 MLS ID #7113555, Kurtis Host, Pulte Homes Of Minnesota, LLC. NorthstarMLS as distributed by MLS GRID
 - $527,9904 bd4 ba2.3k sqft4109 Ramsay Way, Waconia, MN 55387New Construction
 NorthstarMLS as distributed by MLS GRID
 - $550,3654 bd4 ba2.4k sqft4118 Ramsay Way, Waconia, MN 55387New ConstructionNorthstarMLS as distributed by MLS GRID
- $479,0003 bd3 ba2k sqft1515 Raymond Dr, Waconia, MN 55387For Sale
 MLS ID #7090621, Butcher Real Estate Team, Edina Realty, Inc.. NorthstarMLS as distributed by MLS GRID
 - $558,1712 bd2 ba1.8k sqft4147 Ramsay Way, Waconia, MN 55387New ConstructionNorthstarMLS as distributed by MLS GRID
- $575,0004 bd3 ba2.7k sqft914 Foxglove Ter, Waconia, MN 55387New ConstructionNorthstarMLS as distributed by MLS GRID
- $464,5333 bd3 ba2.1k sqft4143 Ramsay Way, Waconia, MN 55387New ConstructionNorthstarMLS as distributed by MLS GRID
- $555,0004 bd3 ba2.7k sqft921 Foxglove Ter, Waconia, MN 55387New ConstructionNorthstarMLS as distributed by MLS GRID
- $559,0854 bd4 ba2.6k sqft1907 Dogwood Ct, Carver, MN 55315New ConstructionNorthstarMLS as distributed by MLS GRID
- from $439,9903 bd3 ba2.1k sqftConcord Plan, Holbrook, Waconia, MN 55387New ConstructionM/I Homes
- from $439,9902 bd2 ba1.4k sqftBirch Plan, Holbrook, Waconia, MN 55387New ConstructionM/I Homes
- $542,3784 bd3 ba2.3k sqft1905 Arbor Ln, Carver, MN 55315New ConstructionMLS ID #7084662, Lennar Minnesota, Lennar Sales Corp. NorthstarMLS as distributed by MLS GRID
- $614,9004 bd3 ba2.6k sqft1710 Bluegrass Trl, Victoria, MN 55386For SaleMLS ID #7098026, Papa-Kwesi Annan, eXp Realty. NorthstarMLS as distributed by MLS GRID
- $539,9904 bd3 ba2.7k sqft928 Foxglove Ter, Waconia, MN 55387For SaleMLS ID #7098184, Ashley Relopez, D.R. Horton, Inc.. NorthstarMLS as distributed by MLS GRID
- $635,0002 bd2 ba1.6k sqft1774 Campfire Dr W, Waconia, MN 55387For SaleMLS ID #7004059, Bob Wingert, DDK Real Estate Company LLC. NorthstarMLS as distributed by MLS GRID
- from $592,9905 bd4 ba3.1k sqftThe Jameson Plan, The Fields of Waconia, Waconia, MN 55387New ConstructionDR Horton
- $523,7584 bd3 ba2.1k sqft1938 Fulton Rd, Carver, MN 55315New ConstructionNorthstarMLS as distributed by MLS GRID
- $632,0004 bd3 ba2.5k sqft9597 Timber Ter, Victoria, MN 55386For SaleMLS ID #7097635, Venkata Kishore Goli, Real Broker, LLC. NorthstarMLS as distributed by MLS GRID
- $695,0003 bd3 ba3.5k sqft1888 Oakpointe Dr, Waconia, MN 55387For SaleMLS ID #7106345, Cindy Jamison, HomeFront Realty. NorthstarMLS as distributed by MLS GRID
- $635,0003 bd3 ba2.3k sqft4886 Obsidian Way, Victoria, MN 55386For SaleMLS ID #7081089, Adegboyega Oyedokun, RE/MAX Advantage Plus. NorthstarMLS as distributed by MLS GRID
