SOLD before list
Pending
$465,270
3691 Holbrook Dr, Waconia, MN 55387
2beds
1,514sqft
:
Get pre-qualified$3,129/mo
Single Family
Built in 2026
6,534 Square Feet Lot
$-- Zestimate®
$307/sqft
$162/mo HOA
What's special
- 30 days |
- 16 |
- 0 |
Zillow last checked:
Listing updated:
Listed by:
Steven M Battis 612-387-2215,
M/I Homes
Source: NorthstarMLS as distributed by MLS GRID,MLS#: 7103834
Facts & features
Interior
Bedrooms & bathrooms
- Bedrooms: 2
- Bathrooms: 2
- Full bathrooms: 1
- 3/4 bathrooms: 1
Bedroom
- Level: Main
- Area: 195 Square Feet
- Dimensions: 15x13
Bedroom 2
- Level: Main
- Area: 169 Square Feet
- Dimensions: 13x13
Den
- Level: Main
- Area: 108 Square Feet
- Dimensions: 12x9
Dining room
- Level: Main
- Area: 140 Square Feet
- Dimensions: 14x10
Family room
- Level: Main
- Area: 195 Square Feet
- Dimensions: 15x13
Heating
- Forced Air
Cooling
- Central Air
Appliances
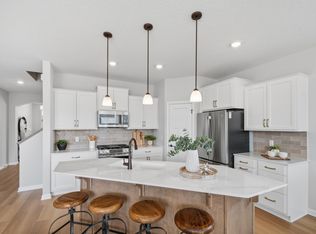
- Included: Air-To-Air Exchanger, Dishwasher, Disposal, Dryer, Exhaust Fan, Humidifier, Gas Water Heater, Range, Refrigerator, Stainless Steel Appliance(s), Washer
Features
- Basement: None
- Has fireplace: No
- Fireplace features: Electric
Interior area
- Total structure area: 1,591
- Total interior livable area: 1,514 sqft
- Finished area above ground: 1,514
- Finished area below ground: 0
Property
Parking
- Total spaces: 2
- Parking features: Attached
- Attached garage spaces: 2
- Details: Garage Door Height (8)
Accessibility
- Accessibility features: None
Features
- Levels: One
- Stories: 1
- Patio & porch: Patio
- Waterfront features: Pond
Lot
- Size: 6,534 Square Feet
- Dimensions: 53 x 126 x 53 x 129
Details
- Foundation area: 1591
- Additional parcels included: TBD
- Parcel number: 755910500
- Zoning description: Residential-Single Family
Construction
Type & style
- Home type: SingleFamily
- Property subtype: Single Family
Condition
- New construction: No
- Year built: 2026
Details
- Builder name: HANS HAGEN HOMES AND M/I HOMES
Utilities & green energy
- Gas: Natural Gas
- Sewer: City Sewer/Connected
- Water: City Water/Connected
Community & HOA
Community
- Subdivision: Holbrook
HOA
- Has HOA: Yes
- Services included: Lawn Care, Professional Mgmt, Sanitation, Snow Removal
- HOA fee: $162 monthly
- HOA name: Sharper Managment
- HOA phone: 952-224-4777
Location
- Region: Waconia
Financial & listing details
- Price per square foot: $307/sqft
- Annual tax amount: $90
- Date on market: 7/3/2026
Estimated market value
Not available
Estimated sales range
Not available
Not available
Price history
| Date | Event | Price |
|---|---|---|
| 7/3/2026 | Pending sale | $465,270$307/sqft |
Source:  NorthstarMLS as distributed by MLS GRID #7103834 Report a problem NorthstarMLS as distributed by MLS GRID #7103834 Report a problem | ||
Public tax history
Tax history is unavailable.
Monthly payment
Est. payment
Payment breakdown
Explore the cost of this home by adjusting the details. Changes won't be saved.Climate risks
Neighborhood: 55387
Nearby schools
GreatSchools rating
- 9/10Southview Elementary SchoolGrades: K-5Distance: 1.9 mi
- 8/10Waconia Middle SchoolGrades: 6-8Distance: 2.5 mi
- 8/10Waconia Senior High SchoolGrades: 9-12Distance: 2.9 mi
- $580,0003 bd3 ba2.6k sqft3696 Holbrook Dr, Carver, MN 55315For Sale

- $504,9903 bd3 ba2.5k sqft3680 Holbrook Dr, Waconia, MN 55387For Sale
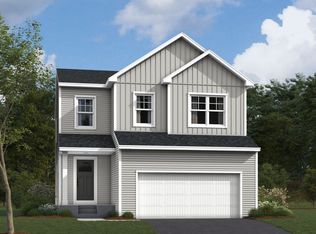
- $520,1244 bd3 ba2.3k sqft4323 Meadowview Dr, Waconia, MN 55387New Construction
- $517,4254 bd3 ba2.3k sqft4325 Meadowview Dr, Waconia, MN 55387New Construction

- $500,0154 bd3 ba1.9k sqft4111 Ramsay Way, Waconia, MN 55387Pending
- $474,9905 bd3 ba2.4k sqft4344 Meadowview Dr, Waconia, MN 55387Sold
- $512,9654 bd3 ba2.3k sqft4333 Meadowview Dr, Waconia, MN 55387Pending
- $539,9904 bd3 ba2.4k sqft4116 Ramsay Way, Waconia, MN 55387New Construction
A local agent can set up tours, give advice and negotiate with sellers.
Similar homes
- from $439,9902 bd2 ba1.4k sqftBirch Plan, Holbrook, Waconia, MN 55387New Construction
 M/I Homes
 - $479,0003 bd3 ba2k sqft1515 Raymond Dr, Waconia, MN 55387For Sale
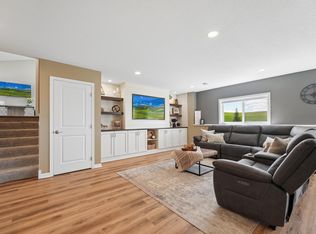
 MLS ID #7090621, Butcher Real Estate Team, Edina Realty, Inc.. NorthstarMLS as distributed by MLS GRID
 - $464,5333 bd3 ba2.1k sqft4143 Ramsay Way, Waconia, MN 55387New Construction
 NorthstarMLS as distributed by MLS GRID
 - from $439,9903 bd3 ba2.1k sqftConcord Plan, Holbrook, Waconia, MN 55387New Construction
 M/I Homes
 - $489,9003 bd3 ba1.9k sqft1049 Fabel Ln, Waconia, MN 55387For SaleMLS ID #7107284, Brandon M Hayes, Coldwell Banker Realty. NorthstarMLS as distributed by MLS GRID
- $558,1712 bd2 ba1.8k sqft4147 Ramsay Way, Waconia, MN 55387New ConstructionNorthstarMLS as distributed by MLS GRID
- from $429,9903 bd3 ba2k sqftAndover Plan, Holbrook, Waconia, MN 55387New ConstructionM/I Homes
- $450,0003 bd2 ba1.4k sqft615 Goldenrod Trl, Waconia, MN 55387New ConstructionMLS ID #7090782, Ashley Relopez, D.R. Horton, Inc.. NorthstarMLS as distributed by MLS GRID
- $464,9904 bd3 ba2.1k sqft612 Goldenrod Trl, Waconia, MN 55387New ConstructionNorthstarMLS as distributed by MLS GRID
- $420,0003 bd3 ba1.7k sqft228 Snowdrop Trl, Waconia, MN 55387For SaleMLS ID #7090360, Vanderlinde Group, Vanderlinde Group | Edge Realty, Inc.. NorthstarMLS as distributed by MLS GRID
- from $500,9904 bd3 ba2.2k sqftVanderbilt Plan, Waterford : Discovery Collection, Waconia, MN 55387New ConstructionLennar Homes
- $415,1053 bd3 ba1.8k sqft223 Huntington Dr, Waconia, MN 55387New ConstructionNorthstarMLS as distributed by MLS GRID
- from $522,9903 bd2 ba1.8k sqftThe Clifton II Plan, The Fields of Waconia, Waconia, MN 55387New ConstructionDR Horton
- $611,5003 bd2 ba1.7k sqft752 Somerwood Ln, Waconia, MN 55387New ConstructionMLS ID #7086361, Mary Pat Nydahl, Edina Realty, Inc.. NorthstarMLS as distributed by MLS GRID
- $635,0002 bd2 ba1.6k sqft1774 Campfire Dr W, Waconia, MN 55387For SaleMLS ID #7004059, Bob Wingert, DDK Real Estate Company LLC. NorthstarMLS as distributed by MLS GRID
- $553,0454 bd3 ba2.2k sqft1925 Ravine Rd, Carver, MN 55315New ConstructionNorthstarMLS as distributed by MLS GRID
- from $500,9902 bd2 ba1.7k sqftGrayson Plan, Legacy Woods, Delano, MN 55328New ConstructionM/I Homes
- $415,0004 bd3 ba2.1k sqft1057 Stone Creek Dr, Jordan, MN 55352For SaleMLS ID #7119805, Tom Laing, JPW Realty. NorthstarMLS as distributed by MLS GRID
- $524,3722 bd2 ba1.8k sqft1281 Edge Way, Jordan, MN 55352New ConstructionNorthstarMLS as distributed by MLS GRID
- $464,9005 bd3 ba2.2k sqft937 Yellowcrest St SW, Delano, MN 55328New ConstructionMLS ID #7100049, Allison Boreen, JPW Realty. NorthstarMLS as distributed by MLS GRID
