Ready NOW!! Conventional 4.875%/4.9249% APR if closing in June with seller preferred lender. FHA and VA options also available. Call for further details. Welcome to Holbrook, life-style living right on the edge of the beautiful community of Waconia! Our Trenton offers 2,485 square feet of beautifully finished living space, featuring 5-bedrooms, 3-bathrooms, and a 2-car garage. The main level is thoughtfully designed for everyday living, with an open-concept family room, dining area, and kitchen that flow seamlessly together. A versatile first-level bedroom provides the ideal spot for a home office, guests or creative space. The adjacent main-level 3/4 bathroom includes a shower! The mud room adjacent to the kitchen keeps a seamless flow from the kitchen to the garage and gives you space to store your outdoor gear. Upper level offers four bedrooms, a full bathroom, and a convenient laundry area. A spacious loft adds extra room perfect for a play zone, study nook, or cozy retreat. The owner’s suite is a true sanctuary, complete with a private en-suite featuring a double-sink vanity, shower, linen closet, and a walk-in closet. The smart layout and contemporary design, of the Trenton is more than just a house, it is a place to truly call home.
Closed
$474,990
4344 Meadowview Dr, Waconia, MN 55387
5beds
2,485sqft
Single Family
Built in 2026
6,659 Square Feet Lot
$474,500 Zestimate®
$191/sqft
$3,385 Estimated rent
Home value
$474,500
$451,000 - $498,000
$3,385/mo
Zestimate® history
Owner options
List your home for rent
$3,385/mo
Rent Zestimate®
Find your next renter with Zillow Rental Manager. Plus, with online applications, you can quickly screen prospective tenants – for free.
$3,385/mo
Rent Zestimate®
Refinance and save
$2,990/mo
Est. payment
Refinancing to a lower rate could help reduce your monthly payments and save thousands over the life of the loan.
$2,990/mo
Est. payment
Explore your selling options
Work with a Zillow partner agent
Leverage their expertise and Zillow's premium Showcase listings to get your home seen by more buyers.
Get startedList with your own agent
Get your home in front of millions of buyers by listing it on Zillow.
Learn how to do itSell it yourself
Take full control of how buyers see your home on Zillow by listing For Sale by Owner (FSBO).
List your homeWhat's special
Open-concept family roomBeautifully finished living spaceVersatile first-level bedroomDining area
Zillow last checked:
Listing updated:
Listed by:
Steven M Battis 612-387-2215,
M/I Homes,
Bailey Sullivan 952-210-0893
Bought with:
Ryan Lee
Hamm Real Estate Company
Source: NorthstarMLS as distributed by MLS GRID,MLS#: 7060510
Facts & features
Interior
Bedrooms & bathrooms
- Bedrooms: 5
- Bathrooms: 3
- Full bathrooms: 1
- 3/4 bathrooms: 2
Bedroom
- Level: Upper
- Area: 210 Square Feet
- Dimensions: 15x14
Bedroom 2
- Level: Upper
- Area: 132 Square Feet
- Dimensions: 12x11
Bedroom 3
- Level: Upper
- Area: 156 Square Feet
- Dimensions: 13x12
Bedroom 4
- Level: Upper
- Area: 168 Square Feet
- Dimensions: 14x12
Bedroom 5
- Level: Main
- Area: 143 Square Feet
- Dimensions: 13x11
Dining room
- Level: Main
- Area: 108 Square Feet
- Dimensions: 12x9
Family room
- Level: Main
- Area: 240 Square Feet
- Dimensions: 15x16
Kitchen
- Level: Main
- Area: 169 Square Feet
- Dimensions: 13x13
Loft
- Level: Upper
- Area: 272 Square Feet
- Dimensions: 17x16
Patio
- Level: Main
- Area: 144 Square Feet
- Dimensions: 12x12
Heating
- Forced Air
Cooling
- Central Air
Appliances
- Included: Air-To-Air Exchanger, Dishwasher, Disposal, Dryer, ENERGY STAR Qualified Appliances, Exhaust Fan, Humidifier, Microwave, Range, Refrigerator, Stainless Steel Appliance(s), Tankless Water Heater, Washer
Features
- Basement: None
- Number of fireplaces: 1
- Fireplace features: Electric, Family Room
Interior area
- Total structure area: 2,485
- Total interior livable area: 2,485 sqft
- Finished area above ground: 2,485
- Finished area below ground: 0
Property
Parking
- Total spaces: 2
- Parking features: Attached, Asphalt, Garage Door Opener
- Attached garage spaces: 2
- Has uncovered spaces: Yes
- Details: Garage Dimensions (23x21), Garage Door Height (7)
Accessibility
- Accessibility features: None
Features
- Levels: Two
- Stories: 2
- Patio & porch: Front Porch, Patio
Lot
- Size: 6,659 Square Feet
- Dimensions: 38 x 140 x 57 x 145
- Features: Sod Included in Price, Tree Coverage - Medium
Details
- Foundation area: 1042
- Parcel number: 755910060
- Zoning description: Residential-Single Family
Construction
Type & style
- Home type: SingleFamily
- Property subtype: Single Family
Condition
- New construction: Yes
- Year built: 2026
Details
- Builder name: HANS HAGEN HOMES AND M/I HOMES
Utilities & green energy
- Gas: Natural Gas
- Sewer: City Sewer/Connected
- Water: City Water/Connected
Community & HOA
Community
- Subdivision: Holbrook
HOA
- Has HOA: Yes
- Services included: Professional Mgmt, Sanitation
- HOA fee: $57 monthly
- HOA name: Sharper Management
- HOA phone: 952-224-4777
Location
- Region: Waconia
Financial & listing details
- Price per square foot: $191/sqft
- Date on market: 4/23/2026
- Cumulative days on market: 19 days
Price history
| Date | Event | Price |
|---|---|---|
| 6/4/2026 | Sold | $474,990$191/sqft |
Source:  NorthstarMLS as distributed by MLS GRID #7060510 Report a problem NorthstarMLS as distributed by MLS GRID #7060510 Report a problem | ||
| 5/11/2026 | Pending sale | $474,990$191/sqft |
Source: NorthstarMLS as distributed by MLS GRID #7060510 Report a problem | ||
| 4/3/2026 | Price change | $474,990-1%$191/sqft |
Source:  M/I Homes Report a problem M/I Homes Report a problem | ||
| 3/3/2026 | Price change | $479,990+1.1%$193/sqft |
Source: M/I Homes Report a problem | ||
| 1/29/2026 | Price change | $474,990-4%$191/sqft |
Source: NorthstarMLS as distributed by MLS GRID #6821007 Report a problem | ||
| 11/22/2025 | Price change | $495,000+1.2%$199/sqft |
Source: NorthstarMLS as distributed by MLS GRID #6821007 Report a problem | ||
| 11/20/2025 | Listed for sale | $489,270$197/sqft |
Source: M/I Homes Report a problem | ||
Public tax history
Tax history is unavailable.
Neighborhood: 55387
Nearby homes
- $439,9903 bd3 ba1.9k sqft4342 Meadowview Dr, Waconia, MN 55387Pending

- $507,0353 bd3 ba2.1k sqft4337 Meadowview Dr, Waconia, MN 55387Pending

- $512,9654 bd3 ba2.3k sqft4333 Meadowview Dr, Waconia, MN 55387Pending
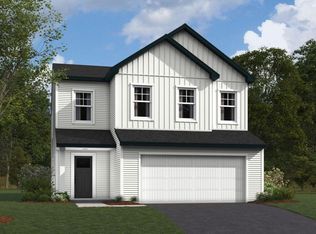
- $484,9904 bd3 ba1.9k sqft3735 Holbrook Dr, Waconia, MN 55387Sold
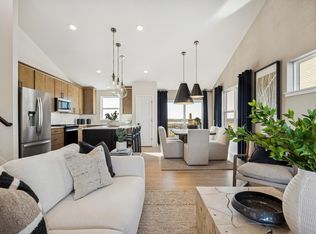
- $567,5654 bd3 ba2.6k sqft3726 Holbrook Dr, Waconia, MN 55387Pending
- $489,3404 bd4 ba2.3k sqft3739 Holbrook Dr, Waconia, MN 55387Pending
- $538,6654 bd4 ba2.3k sqft4107 Ramsay Way, Waconia, MN 55387New Construction
- $553,5654 bd4 ba2.3k sqft4109 Ramsay Way, Waconia, MN 55387New Construction
Nearby schools
GreatSchools rating
- 9/10Southview Elementary SchoolGrades: K-5Distance: 2 mi
- 8/10Waconia Middle SchoolGrades: 6-8Distance: 2.5 mi
- 8/10Waconia Senior High SchoolGrades: 9-12Distance: 2.9 mi
Get a cash offer in 3 minutes
Find out how much your home could sell for in as little as 3 minutes with a no-obligation cash offer.
Estimated market value
$474,500
Get a cash offer in 3 minutes
Find out how much your home could sell for in as little as 3 minutes with a no-obligation cash offer.
Estimated market value
$474,500
- Minnesota
- Carver County
- Waconia
- 55387
- 4344 Meadowview Dr
Nearby cities
Nearby zip codes
Other Waconia Topics
