SOLD BEFORE LIST
Pending
$512,965
4333 Meadowview Dr, Waconia, MN 55387
4beds
2,350sqft
:
Get pre-qualified$3,328/mo
Single Family
Built in 2026
5,816 Square Feet Lot
$-- Zestimate®
$218/sqft
$57/mo HOA
What's special
- 44 days |
- 3 |
- 0 |
Zillow last checked:
Listing updated:
Listed by:
Steven M Battis 612-387-2215,
M/I Homes
Source: NorthstarMLS as distributed by MLS GRID,MLS#: 7091290
Facts & features
Interior
Bedrooms & bathrooms
- Bedrooms: 4
- Bathrooms: 3
- Full bathrooms: 1
- 3/4 bathrooms: 1
- 1/2 bathrooms: 1
Bedroom
- Level: Upper
- Area: 182 Square Feet
- Dimensions: 14x13
Bedroom 2
- Level: Upper
- Area: 110 Square Feet
- Dimensions: 11x10
Bedroom 3
- Level: Upper
- Area: 165 Square Feet
- Dimensions: 15x11
Bedroom 4
- Level: Upper
- Area: 120 Square Feet
- Dimensions: 12x10
Dining room
- Level: Main
- Area: 108 Square Feet
- Dimensions: 12x9
Family room
- Level: Main
- Area: 374 Square Feet
- Dimensions: 22x17
Flex room
- Level: Main
- Area: 80 Square Feet
- Dimensions: 10x8
Kitchen
- Level: Main
- Area: 156 Square Feet
- Dimensions: 13x12
Loft
- Level: Upper
- Area: 156 Square Feet
- Dimensions: 13x12
Patio
- Level: Main
- Area: 144 Square Feet
- Dimensions: 12x12
Heating
- Forced Air
Cooling
- Central Air
Appliances
- Included: Air-To-Air Exchanger, Dishwasher, Disposal, Dryer, ENERGY STAR Qualified Appliances, Exhaust Fan, Humidifier, Microwave, Range, Refrigerator, Stainless Steel Appliance(s), Tankless Water Heater, Washer
Features
- Basement: Daylight,Drainage System,Egress Window(s),Storage Space,Sump Basket,Unfinished,Walk-Out Access
- Number of fireplaces: 1
- Fireplace features: Electric, Family Room
Interior area
- Total structure area: 3,349
- Total interior livable area: 2,350 sqft
- Finished area above ground: 2,350
- Finished area below ground: 0
Property
Parking
- Total spaces: 2
- Parking features: Attached, Asphalt, Garage Door Opener
- Attached garage spaces: 2
- Has uncovered spaces: Yes
- Details: Garage Dimensions (22x20), Garage Door Height (7)
Accessibility
- Accessibility features: None
Features
- Levels: Two
- Stories: 2
- Patio & porch: Front Porch, Patio
Lot
- Size: 5,816 Square Feet
- Dimensions: 41 x 140 x 41 x 143
- Features: Sod Included in Price, Tree Coverage - Medium
Details
- Foundation area: 999
- Parcel number: TBD
- Zoning description: Residential-Single Family
Construction
Type & style
- Home type: SingleFamily
- Property subtype: Single Family
Condition
- New construction: Yes
- Year built: 2026
Details
- Builder name: HANS HAGEN HOMES AND M/I HOMES
Utilities & green energy
- Gas: Natural Gas
- Sewer: City Sewer/Connected
- Water: City Water/Connected
Community & HOA
Community
- Subdivision: Holbrook
HOA
- Has HOA: Yes
- Services included: Professional Mgmt, Sanitation
- HOA fee: $57 monthly
- HOA name: Sharper Management
- HOA phone: 952-224-4777
Location
- Region: Waconia
Financial & listing details
- Price per square foot: $218/sqft
- Date on market: 6/11/2026
Estimated market value
Not available
Estimated sales range
Not available
Not available
Price history
| Date | Event | Price |
|---|---|---|
| 6/11/2026 | Pending sale | $512,965$218/sqft |
Source:  NorthstarMLS as distributed by MLS GRID #7091290 Report a problem NorthstarMLS as distributed by MLS GRID #7091290 Report a problem | ||
Public tax history
Tax history is unavailable.
Monthly payment
Est. payment
Payment breakdown
Explore the cost of this home by adjusting the details. Changes won't be saved.Climate risks
Neighborhood: 55387
Nearby schools
GreatSchools rating
- 9/10Southview Elementary SchoolGrades: K-5Distance: 2 mi
- 8/10Waconia Middle SchoolGrades: 6-8Distance: 2.6 mi
- 8/10Waconia Senior High SchoolGrades: 9-12Distance: 3 mi
- $469,9904 bd3 ba2.3k sqft4334 Meadowview Dr, Waconia, MN 55387New Construction
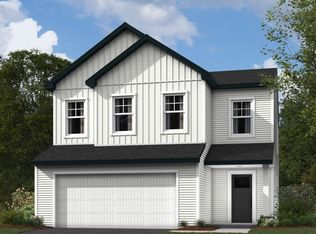
- $439,9903 bd3 ba1.9k sqft4342 Meadowview Dr, Waconia, MN 55387Pending

- $484,9905 bd3 ba2.4k sqft4336 Meadowview Dr, Waconia, MN 55387New Construction
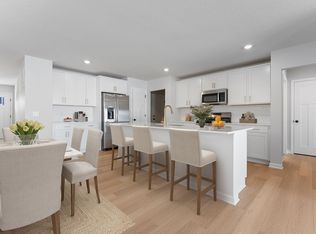
- $504,4803 bd3 ba2.1k sqft4331 Meadowview Dr, Waconia, MN 55387Pending

- $474,9905 bd3 ba2.4k sqft4344 Meadowview Dr, Waconia, MN 55387Sold
- $479,9905 bd3 ba2.4k sqft4338 Meadowview Dr, Waconia, MN 55387New Construction
- $522,6254 bd3 ba2.3k sqft4329 Meadowview Dr, Waconia, MN 55387New Construction
- $525,3054 bd3 ba2.3k sqft4327 Meadowview Dr, Waconia, MN 55387New Construction
A local agent can set up tours, give advice and negotiate with sellers.
Similar homes
- $525,3054 bd3 ba2.3k sqft4327 Meadowview Dr, Waconia, MN 55387New Construction

 MLS ID #7108307, Steven M Battis, M/I Homes. NorthstarMLS as distributed by MLS GRID
 - $522,6254 bd3 ba2.3k sqft4329 Meadowview Dr, Waconia, MN 55387New Construction
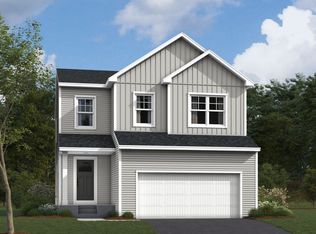 NorthstarMLS as distributed by MLS GRID
 - $469,9904 bd3 ba2.3k sqft4334 Meadowview Dr, Waconia, MN 55387New ConstructionNorthstarMLS as distributed by MLS GRID
- $479,9905 bd3 ba2.4k sqft4338 Meadowview Dr, Waconia, MN 55387New ConstructionNorthstarMLS as distributed by MLS GRID
- $497,7775 bd3 ba2.5k sqft2081 Silver St, Waconia, MN 55387For SaleMLS ID #7078083, Leah D. Hetzel, LPT Realty, LLC. NorthstarMLS as distributed by MLS GRID
- $484,9905 bd3 ba2.4k sqft4336 Meadowview Dr, Waconia, MN 55387New ConstructionNorthstarMLS as distributed by MLS GRID
- $599,9003 bd3 ba2.4k sqft1538 Basswood Ct, Waconia, MN 55387For SaleMLS ID #7074594, Jon Lopez, RE/MAX Results. NorthstarMLS as distributed by MLS GRID
- $499,9904 bd3 ba2.4k sqft156 Snowdrop Trl, Waconia, MN 55387New ConstructionNorthstarMLS as distributed by MLS GRID
- $539,9904 bd3 ba2.7k sqft928 Foxglove Ter, Waconia, MN 55387For SaleMLS ID #7098184, Ashley Relopez, D.R. Horton, Inc.. NorthstarMLS as distributed by MLS GRID
- $475,0004 bd3 ba2.1k sqft526 Goldenrod Trl, Waconia, MN 55387New ConstructionMLS ID #7012565, Ashley Relopez, D.R. Horton, Inc.. NorthstarMLS as distributed by MLS GRID
- from $529,9904 bd3 ba2.6k sqftLewis Plan, Waterford : Discovery Collection, Waconia, MN 55387New ConstructionLennar Homes
- $539,0004 bd3 ba2.7k sqft917 Foxglove Ter, Waconia, MN 55387New ConstructionNorthstarMLS as distributed by MLS GRID
- $555,0004 bd3 ba2.7k sqft921 Foxglove Ter, Waconia, MN 55387New ConstructionNorthstarMLS as distributed by MLS GRID
- $464,9904 bd3 ba2.1k sqft612 Goldenrod Trl, Waconia, MN 55387New ConstructionNorthstarMLS as distributed by MLS GRID
- $575,0004 bd3 ba2.7k sqft914 Foxglove Ter, Waconia, MN 55387New ConstructionNorthstarMLS as distributed by MLS GRID
- $734,6504 bd3 ba2.6k sqft1884 Campfire Dr W, Waconia, MN 55387New ConstructionMLS ID #7089553, Tadd E. Johnson, Fieldstone Real Estate Specialists. NorthstarMLS as distributed by MLS GRID
- $500,0004 bd3 ba2.5k sqft9441 Glacier Rd, Saint Bonifacius, MN 55375For SaleMLS ID #7008413, Rhonda E Wilson, Coldwell Banker Realty. NorthstarMLS as distributed by MLS GRID
- $450,0003 bd2 ba1.4k sqft615 Goldenrod Trl, Waconia, MN 55387New ConstructionMLS ID #7090782, Ashley Relopez, D.R. Horton, Inc.. NorthstarMLS as distributed by MLS GRID
- $535,0003 bd4 ba3k sqft9142 Woodland Dr, Minnetrista, MN 55375For SaleMLS ID #7082417, Butcher Real Estate Team, Edina Realty, Inc.. NorthstarMLS as distributed by MLS GRID
- $--4 bd5 ba2.6k sqft19025 Pheasant Cir, Eden Prairie, MN 55346AuctionAuction.com 2
