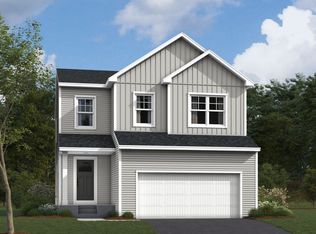
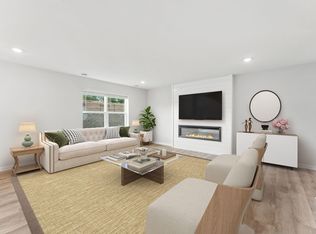
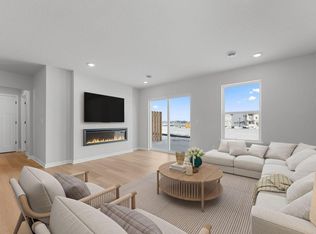
Ready in August!! Conventional 4.875%/4.9249% APR if closing by Aug 31st with seller preferred lender. FHA and VA options also available. Call for further details. Welcome to Holbrook, life-style living right on the edge of the beautiful community of Waconia! Our Coventry offers 2,163 square feet of beautifully finished living space, featuring 3-bedrooms, 2.5-bathrooms, and a 2-car garage. Gain an additional 900+ sq ft when you finish your walkout LL that has a bathroom rough-in to support an additional bedroom and recreational living space. The main level is thoughtfully designed for everyday living, with an open-concept family room, dining area, and kitchen that flow seamlessly together. A versatile Flex room provides the ideal spot for a home office or creative space. The mud room adjacent to the kitchen keeps a seamless flow from the kitchen to the garage and gives you space to store your outdoor gear. Upper level offers three bedrooms, a full bathroom, and a convenient laundry area. A spacious loft adds extra room perfect for a play zone, study nook, or cozy retreat. The owner’s suite is a true sanctuary, complete with a private en-suite featuring a double-sink vanity, shower, linen closet, and a walk-in closet. The smart layout and contemporary design, of the Coventry is more than just a house, it is a place to truly call home.
Closed
Zillow last checked:
Listing updated:
Bought with:
James L. Emond Jr.
Re/Max Advantage Plus
Source: NorthstarMLS as distributed by MLS GRID,MLS#: 7083870
Price history
| Date | Event | Price |
|---|---|---|
| 9/3/2026 | Sold | $504,480$233/sqft |
Source:  NorthstarMLS as distributed by MLS GRID #7083870 Report a problem NorthstarMLS as distributed by MLS GRID #7083870 Report a problem | ||
| 6/22/2026 | Pending sale | $504,480$233/sqft |
Source: NorthstarMLS as distributed by MLS GRID #7083870 Report a problem | ||
| 5/31/2026 | Listed for sale | $504,480$233/sqft |
Source: NorthstarMLS as distributed by MLS GRID #7083870 Report a problem | ||
Nearby homes
- $507,9904 bd3 ba2.3k sqft4329 Meadowview Dr, Waconia, MN 55387Sold
- $477,7554 bd3 ba2.3k sqft4326 Meadowview Dr, Waconia, MN 55387New Construction
- $449,9905 bd3 ba2.4k sqft4338 Meadowview Dr, Waconia, MN 55387New Construction
- $499,9904 bd3 ba2.3k sqft4327 Meadowview Dr, Waconia, MN 55387New Construction
Get a cash offer in 3 minutes
Find out how much your home could sell for in as little as 3 minutes with a no-obligation cash offer.
Estimated market value
$503,900
