Skip main navigation
Closed
  • $507,990

    4329 Meadowview Dr, Waconia, MN 55387

    4beds
    2,350sqft
    Single Family
    Built in 2026
    5,795 Square Feet Lot
    $507,200 Zestimate®
    $216/sqft
    $3,320 Estimated rent

    Home value

    $507,200

    $482,000 - $533,000

    $3,320/mo

    Zestimate® history
    Loading
    Loading...

    Owner options

    List your home for rent

    $3,320/mo

    Rent Zestimate®

    Find your next renter with Zillow Rental Manager. Plus, with online applications, you can quickly screen prospective tenants – for free.

    Learn more

    $3,320/mo

    Rent Zestimate®

    Refinance and save

    $3,470/mo

    Est. payment

    Refinancing to a lower rate could help reduce your monthly payments and save thousands over the life of the loan.

    See today's rates

    $3,470/mo

    Est. payment

    Explore your selling options

    Work with a Zillow partner agent

    Leverage their expertise and Zillow's premium Showcase listings to get your home seen by more buyers.

    Get started

    List with your own agent

    Get your home in front of millions of buyers by listing it on Zillow.

    Learn how to do it

    Sell it yourself

    Take full control of how buyers see your home on Zillow by listing For Sale by Owner (FSBO).

    List your home

    What's special

    Beautifully finished living space
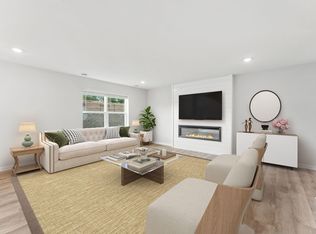
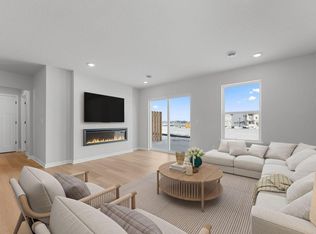
    Ready in September!! Conventional 4.875%/5.243% APR or FHA/VA 4.875%/5.639% APR AND up to $5,000 in Closing Costs if closing by September 28th with sellers preferred lender. Call for further details. Welcome to Holbrook, life-style living right on the edge of the beautiful community of Waconia! Our Louisville offers 2,350 square feet of beautifully finished living space, featuring 4-bedrooms, 2.5-bathrooms, and a 2-car garage. Gain an additional 999 sq ft when you finish your walkout LL that has a bathroom rough-in to support an additional bedroom and recreational living space. The main level is thoughtfully designed for everyday living, with an open-concept family room, dining area, and kitchen that flow seamlessly together. A versatile Flex room provides the ideal spot for a home office or creative space. The mud room adjacent to the kitchen keeps a seamless flow from the kitchen to the garage and gives you space to store your outdoor gear. Upper level offers four bedrooms, a full bathroom, and a convenient laundry area. A spacious loft adds extra room perfect for a play zone, study nook, or cozy retreat. The owner’s suite is a true sanctuary, complete with a private en-suite featuring a double-sink vanity, shower, linen closet, and a walk-in closet. The smart layout and contemporary design, of the Louisville is more than just a house, it is a place to truly call home.

    Zillow last checked:

    Listing updated:

    Listed by:

    Steven M Battis 612-387-2215,

    M/I Homes,

    Julie Karnes 952-688-2185

    Bought with:

    Bruce E Bjorklund

    Bjorklund Realty, Inc.

    Source: NorthstarMLS as distributed by MLS GRID,MLS#: 7096541MLS Logo

    Facts & features

    Interior

    Bedrooms & bathrooms
    • Bedrooms: 4
    • Bathrooms: 3
    • Full bathrooms: 1
    • 3/4 bathrooms: 1
    • 1/2 bathrooms: 1
    Bedroom
    • Level: Upper
    • Area: 210 Square Feet
    • Dimensions: 15x14
    Bedroom 2
    • Level: Upper
    • Area: 121 Square Feet
    • Dimensions: 11x11
    Bedroom 3
    • Level: Upper
    • Area: 132 Square Feet
    • Dimensions: 12x11
    Bedroom 4
    • Level: Upper
    • Area: 120 Square Feet
    • Dimensions: 12x10
    Dining room
    • Level: Main
    • Area: 135 Square Feet
    • Dimensions: 15x9
    Family room
    • Level: Main
    • Area: 238 Square Feet
    • Dimensions: 17x14
    Flex room
    • Level: Main
    • Area: 72 Square Feet
    • Dimensions: 9x8
    Kitchen
    • Level: Main
    • Area: 154 Square Feet
    • Dimensions: 14x11
    Loft
    • Level: Upper
    • Area: 196 Square Feet
    • Dimensions: 14x14
    Heating
    • Forced Air
    Cooling
    • Central Air
    Appliances
    • Included: Air-To-Air Exchanger, Dishwasher, Disposal, Dryer, ENERGY STAR Qualified Appliances, Exhaust Fan, Humidifier, Microwave, Range, Refrigerator, Stainless Steel Appliance(s), Tankless Water Heater, Washer
    • Laundry: Laundry Room, Upper Level
    Features
    • Basement: Drain Tiled,Sump Basket,Sump Pump,Unfinished,Walk-Out Access
    • Number of fireplaces: 1
    • Fireplace features: Electric, Family Room
    Interior area
    • Total structure area: 3,349
    • Total interior livable area: 2,350 sqft
    • Finished area above ground: 2,350
    • Finished area below ground: 0

    Property

    Parking
    • Total spaces: 2
    • Parking features: Attached, Asphalt, Garage Door Opener
    • Attached garage spaces: 2
    • Has uncovered spaces: Yes
    • Details: Garage Dimensions (22x20), Garage Door Height (7)
    Accessibility
    • Accessibility features: None
    Features
    • Levels: Two
    • Stories: 2
    • Patio & porch: Front Porch
    • Has view: Yes
    • View description: Panoramic
    • Waterfront features: Pond
    Lot
    • Size: 5,795 Square Feet
    • Dimensions: 41 x 142 x 41 x 141
    • Features: Sod Included in Price, Tree Coverage - Medium
    Details
    • Foundation area: 999
    • Parcel number: 755910430
    • Zoning description: Residential-Single Family

    Construction

    Type & style
    • Home type: SingleFamily
    • Property subtype: Single Family
    Condition
    • New construction: Yes
    • Year built: 2026
    Details
    • Builder name: HANS HAGEN HOMES AND M/I HOMES

    Utilities & green energy

    • Gas: Natural Gas
    • Sewer: City Sewer/Connected
    • Water: City Water/Connected

    Community & HOA

    Community
    • Subdivision: Holbrook
    HOA
    • Has HOA: Yes
    • Services included: Professional Mgmt, Sanitation
    • HOA fee: $57 monthly
    • HOA name: Sharper Management
    • HOA phone: 952-224-4777
    Location
    • Region: Waconia

    Financial & listing details

    • Price per square foot: $216/sqft
    • Annual tax amount: $90
    • Date on market: 6/20/2026
    • Cumulative days on market: 60 days

    Price history

    DateEventPrice
    9/24/2026Sold$507,990$216/sqft
    Source: NorthstarMLS as distributed by MLS GRID #7096541 Report a problem
    8/19/2026Pending sale$507,990$216/sqft
    Source: NorthstarMLS as distributed by MLS GRID #7096541 Report a problem
    8/7/2026Price change$507,990-2.8%$216/sqft
    Source: NorthstarMLS as distributed by MLS GRID #7096541 Report a problem
    6/20/2026Listed for sale$522,625$222/sqft
    Source: NorthstarMLS as distributed by MLS GRID #7096541 Report a problem

    Public tax history

    Tax history is unavailable.

    Neighborhood: 55387

    Nearby schools

    GreatSchools rating
    Get a cash offer in 3 minutes
    Find out how much your home could sell for in as little as 3 minutes with a no-obligation cash offer.
    Estimated market value
    $507,200
    Get a cash offer in 3 minutes
    Find out how much your home could sell for in as little as 3 minutes with a no-obligation cash offer.
    Estimated market value
    $507,200