Ask how you can receive up to $5,000 in closing costs when using D.R. Horton’s preferred lender! Popular ONE-STORY single-family home with an unfinished walkout basement! *home to start construction and all finishes are selected* Fields of Waconia neighborhood does not have an HOA, and is close to town, schools, shops, and Lake Waconia. Stop in today and discover this charming home. Homes in the neighborhood receive multiple trees, mature sod, and in-ground irrigation. 1, 2, 10 year warranty included at time of closing. Smart home package also included with every DR Horton home.
Active
$450,000
615 Goldenrod Trl, Waconia, MN 55387
3beds
1,485sqft
:
Get pre-qualified$2,836/mo
Single Family
Built in 2026
7,215 Square Feet Lot
$-- Zestimate®
$303/sqft
$-- HOA
What's special
Mature sodMultiple treesIn-ground irrigationSmart home package
- 49 days |
- 156 |
- 5 |
Zillow last checked:
Listing updated:
Listed by:
Ashley Relopez 763-291-7481,
D.R. Horton, Inc.
Source: NorthstarMLS as distributed by MLS GRID,MLS#: 7090782
Facts & features
Interior
Bedrooms & bathrooms
- Bedrooms: 3
- Bathrooms: 2
- Full bathrooms: 1
- 3/4 bathrooms: 1
Bedroom
- Level: Main
- Area: 188.5 Square Feet
- Dimensions: 13 x 14.5
Bedroom 2
- Level: Main
- Area: 104.5 Square Feet
- Dimensions: 9.5 x 11
Bedroom 3
- Level: Main
- Area: 104.5 Square Feet
- Dimensions: 9.5 x 11
Dining room
- Level: Main
- Area: 103.5 Square Feet
- Dimensions: 11.5 x 9
Family room
- Level: Main
- Area: 195 Square Feet
- Dimensions: 13 x 15
Kitchen
- Level: Main
- Area: 112.5 Square Feet
- Dimensions: 12.5 x 9
Laundry
- Level: Main
- Area: 30 Square Feet
- Dimensions: 5 x 6
Other
- Level: Main
- Area: 16 Square Feet
- Dimensions: 4 x 4
Patio
- Level: Main
- Area: 112 Square Feet
- Dimensions: 14 x 8
Walk in closet
- Level: Main
- Area: 51 Square Feet
- Dimensions: 8.5 x 6
Heating
- Forced Air
Cooling
- Central Air
Appliances
- Included: Air-To-Air Exchanger, Dishwasher, Disposal, Exhaust Fan, Humidifier, Gas Water Heater, Microwave, Range, Stainless Steel Appliance(s), Tankless Water Heater
- Laundry: Electric Dryer Hookup, Laundry Room, Main Level, Washer Hookup
Features
- Basement: Unfinished,Walk-Out Access
- Number of fireplaces: 1
- Fireplace features: Electric, Living Room
Interior area
- Total structure area: 2,890
- Total interior livable area: 1,485 sqft
- Finished area above ground: 1,485
- Finished area below ground: 0
Video & virtual tour
Property
Parking
- Total spaces: 2
- Parking features: Attached, Asphalt, Garage Door Opener
- Attached garage spaces: 2
- Has uncovered spaces: Yes
- Details: Garage Dimensions (21x21), Garage Door Height (7), Garage Door Width (16)
Accessibility
- Accessibility features: None
Features
- Levels: One
- Stories: 1
- Patio & porch: Covered, Front Porch, Patio, Porch
Lot
- Size: 7,215 Square Feet
- Dimensions: 55 x 130 x 55 x 130
- Features: Sod Included in Price
Details
- Foundation area: 1485
- Parcel number: tbd
- Zoning description: Residential-Single Family
Construction
Type & style
- Home type: SingleFamily
- Property subtype: Single Family
Materials
- Frame
- Roof: Age 8 Years or Less,Architectural Shingle,Asphalt,Pitched
Condition
- New construction: Yes
- Year built: 2026
Details
- Builder name: D.R. HORTON
Utilities & green energy
- Electric: Circuit Breakers, 200+ Amp Service
- Gas: Natural Gas
- Sewer: City Sewer/Connected
- Water: City Water/Connected
- Utilities for property: Underground Utilities
Community & HOA
Community
- Subdivision: The Fields
HOA
- Has HOA: No
Location
- Region: Waconia
Financial & listing details
- Price per square foot: $303/sqft
- Tax assessed value: $135,000
- Annual tax amount: $1,436
- Date on market: 6/10/2026
- Road surface type: Paved
Estimated market value
Not available
Estimated sales range
Not available
Not available
Price history
| Date | Event | Price |
|---|---|---|
| 6/10/2026 | Listed for sale | $450,000$303/sqft |
Source:  NorthstarMLS as distributed by MLS GRID #7090782 Report a problem NorthstarMLS as distributed by MLS GRID #7090782 Report a problem | ||
Public tax history
| Year | Property taxes | Tax assessment |
|---|---|---|
| 2025 | $1,436 +81.3% | $135,000 |
| 2024 | $792 +312.5% | $135,000 |
| 2023 | $192 | $135,000 |
Find assessor info on the county website
Monthly payment
Est. payment
Payment breakdown
Explore the cost of this home by adjusting the details. Changes won't be saved.Climate risks
Neighborhood: 55387
Nearby schools
GreatSchools rating
- 9/10Bayview Elementary SchoolGrades: K-5Distance: 1.1 mi
- 8/10Waconia Middle SchoolGrades: 6-8Distance: 0.5 mi
- 8/10Waconia Senior High SchoolGrades: 9-12Distance: 0.5 mi
- $505,0004 bd3 ba2.4k sqft611 Goldenrod Trl, Waconia, MN 55387New Construction

- $135,000-- bd-- ba-- sqft613 Goldenrod Trl, Waconia, MN 55387Off Market
- $400,0003 bd3 ba1.8k sqft610 Goldenrod Trl, Waconia, MN 55387Sold
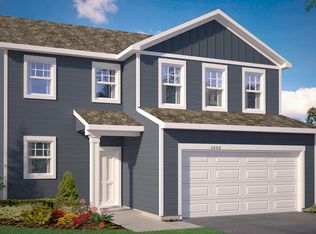
- $464,9904 bd3 ba2.1k sqft612 Goldenrod Trl, Waconia, MN 55387New Construction

- $494,9904 bd3 ba2.3k sqft614 Goldenrod Trl, Waconia, MN 55387New Construction
- $509,9904 bd3 ba2.3k sqft616 Goldenrod Trl, Waconia, MN 55387New Construction
- $135,000-- bd-- ba-- sqft617 Goldenrod Trl, Waconia, MN 55387Off Market
- $135,000-- bd-- ba-- sqft531 Goldenrod Trl, Waconia, MN 55387Off Market
A local agent can set up tours, give advice and negotiate with sellers.
Similar homes
- $475,0004 bd3 ba2.1k sqft526 Goldenrod Trl, Waconia, MN 55387New Construction
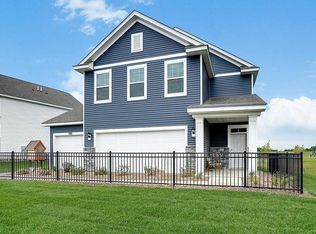
 MLS ID #7012565, Ashley Relopez, D.R. Horton, Inc.. NorthstarMLS as distributed by MLS GRID
 - $464,9904 bd3 ba2.1k sqft612 Goldenrod Trl, Waconia, MN 55387New ConstructionNorthstarMLS as distributed by MLS GRID
- from $437,9904 bd3 ba2.1k sqftThe Eldorado Plan, The Fields of Waconia, Waconia, MN 55387New Construction
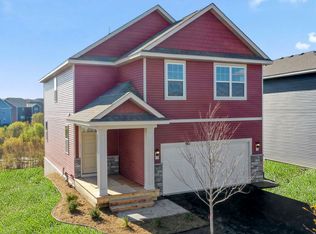 DR Horton
 - $489,9003 bd3 ba1.9k sqft1049 Fabel Ln, Waconia, MN 55387For Sale
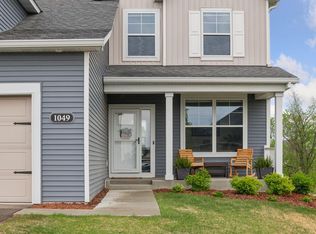 MLS ID #7107284, Brandon M Hayes, Coldwell Banker Realty. NorthstarMLS as distributed by MLS GRID
 - from $412,9903 bd3 ba1.8k sqftThe Sienna Plan, The Fields of Waconia, Waconia, MN 55387New ConstructionDR Horton
- from $397,9903 bd2 ba1.4k sqftThe Harmony Plan, The Fields of Waconia, Waconia, MN 55387New ConstructionDR Horton
- $479,0003 bd3 ba2k sqft1515 Raymond Dr, Waconia, MN 55387For SaleMLS ID #7090621, Butcher Real Estate Team, Edina Realty, Inc.. NorthstarMLS as distributed by MLS GRID
- from $439,9902 bd2 ba1.4k sqftBirch Plan, Holbrook, Waconia, MN 55387New ConstructionM/I Homes
- $464,5333 bd3 ba2.1k sqft4143 Ramsay Way, Waconia, MN 55387New ConstructionNorthstarMLS as distributed by MLS GRID
- $378,6753 bd3 ba1.8k sqft219 Huntington Dr, Waconia, MN 55387New ConstructionNorthstarMLS as distributed by MLS GRID
- $394,2683 bd3 ba1.7k sqft221 Huntington Dr, Waconia, MN 55387New ConstructionNorthstarMLS as distributed by MLS GRID
- $558,1712 bd2 ba1.8k sqft4147 Ramsay Way, Waconia, MN 55387New ConstructionNorthstarMLS as distributed by MLS GRID
- from $437,9903 bd3 ba2k sqftSchulz Plan, Birchwood, Victoria, MN 55318New ConstructionM/I Homes
- $459,9903 bd3 ba1.8k sqft1730 Denali Dr, Shakopee, MN 55379For SaleMLS ID #7092707, Tricia Hubley, D.R. Horton, Inc.. NorthstarMLS as distributed by MLS GRID
- $455,0003 bd2 ba1.4k sqft2140 Bluff Heights Dr, Shakopee, MN 55379New ConstructionNorthstarMLS as distributed by MLS GRID
- from $457,9904 bd2 ba1.8k sqftAlden II Plan, Timber Creek : Heritage Collection, Carver, MN 55315New ConstructionLennar Homes
- from $415,0003 bd2 ba1.5k sqftThe Madison Plan, Kettering Creek Villas, Greenfield, MN 55373New ConstructionJP Brooks
- $425,0003 bd3 ba1.8k sqft762 Stonegate Rd, Chanhassen, MN 55317For SaleMLS ID #7109466, Zach Duckworth, Keller Williams Preferred Rlty. NorthstarMLS as distributed by MLS GRID
- $423,9904 bd4 ba2k sqft10366 Birchwood Cir, Chaska, MN 55318New ConstructionNorthstarMLS as distributed by MLS GRID
- from $427,9903 bd2 ba1.4k sqftThe Harmony Plan, Highview Park, Shakopee, MN 55379New ConstructionDR Horton
