Now available: 610 Goldenrod Trail in Waconia, Minnesota, part of our popular Fields of Waconia by D.R. Horton community. This home sits on a spacious corner homesite just steps from the community park. 610 Goldenrod Trail is built with our Sienna floorplan and offers a spacious slab on grade homesite, white cabinetry throughout, and laminate wood flooring throughout the main level.
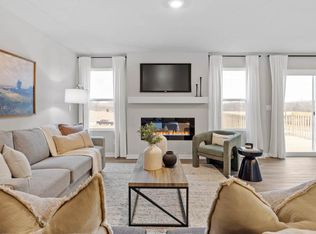
610 Goldenrod Trail has an open concept feel on the main level through the family room, kitchen and dinette. It offers a spacious kitchen with a large center island, stainless steel appliances, tiled kitchen backsplash plus cabinet hardware, walk-in pantry, and a dinette large enough for a table of six. The family room has a modern electric fireplace and hard flooring throughout.
The upper-level features three bedrooms plus a loft in the center of it all! The luxury bedroom suite has a private bath with double vanity and spacious walk-in closet. The laundry room is conveniently located near all bedrooms.
D.R. Horton homes include designer inspired interior packages and come with the America's Smart Home industry-leading suite of smart home products such as a Qolsys IQ Panel, Kwikset smart locks, smart switches, video doorbell and more!
* Images are representational only and will vary from the homes as built. Images are of model home and may include custom design features not available in other homes.
Sold for $400,000
$400,000
610 Goldenrod Trl, Waconia, MN 55387
3beds
1,842sqft
Single Family Residence
Built in 2026
-- sqft lot
$402,800 Zestimate®
$217/sqft
$2,872 Estimated rent
Home value
$402,800
$375,000 - $435,000
$2,872/mo
Zestimate® history
Owner options
List your home for rent
$2,872/mo
Rent Zestimate®
Find your next renter with Zillow Rental Manager. Plus, with online applications, you can quickly screen prospective tenants – for free.
$2,872/mo
Rent Zestimate®
Refinance and save
$2,504/mo
Est. payment
Refinancing to a lower rate could help reduce your monthly payments and save thousands over the life of the loan.
$2,504/mo
Est. payment
Explore your selling options
Work with a Zillow partner agent
Leverage their expertise and Zillow's premium Showcase listings to get your home seen by more buyers.
Get startedList with your own agent
Get your home in front of millions of buyers by listing it on Zillow.
Learn how to do itSell it yourself
Take full control of how buyers see your home on Zillow by listing For Sale by Owner (FSBO).
List your homeWhat's special
Large center islandHard flooring throughoutWalk-in pantryModern electric fireplaceLuxury bedroom suiteStainless steel appliancesWhite cabinetry throughout
Zillow last checked:
Listing updated:
Source: DR Horton
Facts & features
Interior
Bedrooms & bathrooms
- Bedrooms: 3
- Bathrooms: 3
- Full bathrooms: 2
- 1/2 bathrooms: 1
Interior area
- Total interior livable area: 1,842 sqft
Property
Parking
- Total spaces: 2
- Parking features: Garage
- Garage spaces: 2
Features
- Levels: 2.0
- Stories: 2
Details
- Parcel number: 754730450
Construction
Type & style
- Home type: SingleFamily
- Property subtype: Single Family Residence
Condition
- New Construction
- New construction: Yes
- Year built: 2026
Details
- Builder name: D.R. Horton
Community & HOA
Community
- Subdivision: The Fields of Waconia Express Select
Location
- Region: Waconia
Financial & listing details
- Price per square foot: $217/sqft
- Tax assessed value: $135,000
- Annual tax amount: $1,436
- Date on market: 10/17/2025
Price history
| Date | Event | Price |
|---|---|---|
| 3/26/2026 | Sold | $400,000+1.3%$217/sqft |
Source: Public Record Report a problem | ||
| 2/9/2026 | Price change | $395,000-1.2%$214/sqft |
Source:  NorthstarMLS as distributed by MLS GRID #7012564 Report a problem NorthstarMLS as distributed by MLS GRID #7012564 Report a problem | ||
| 1/5/2026 | Price change | $399,990-1.7%$217/sqft |
Source: NorthstarMLS as distributed by MLS GRID #6804311 Report a problem | ||
| 1/2/2026 | Price change | $406,990-2.4%$221/sqft |
Source: NorthstarMLS as distributed by MLS GRID #6804311 Report a problem | ||
| 12/1/2025 | Price change | $416,990-0.7%$226/sqft |
Source: NorthstarMLS as distributed by MLS GRID #6804311 Report a problem | ||
| 11/14/2025 | Price change | $419,990-6.7%$228/sqft |
Source: NorthstarMLS as distributed by MLS GRID #6804311 Report a problem | ||
| 10/27/2025 | Price change | $450,000-1.1%$244/sqft |
Source: NorthstarMLS as distributed by MLS GRID #6804311 Report a problem | ||
| 10/14/2025 | Listed for sale | $455,000$247/sqft |
Source: NorthstarMLS as distributed by MLS GRID #6804311 Report a problem | ||
Public tax history
| Year | Property taxes | Tax assessment |
|---|---|---|
| 2025 | $1,436 +81.3% | $135,000 |
| 2024 | $792 +312.5% | $135,000 |
| 2023 | $192 | $135,000 |
Find assessor info on the county website
Neighborhood: 55387
Nearby homes
- $464,9904 bd3 ba2.1k sqft612 Goldenrod Trl, Waconia, MN 55387New Construction

- $505,0004 bd3 ba2.4k sqft611 Goldenrod Trl, Waconia, MN 55387New Construction

- $450,0003 bd2 ba1.4k sqft615 Goldenrod Trl, Waconia, MN 55387New Construction
- $494,9904 bd3 ba2.3k sqft614 Goldenrod Trl, Waconia, MN 55387New Construction

- $135,000-- bd-- ba-- sqft530 Goldenrod Trl, Waconia, MN 55387Off Market
- $655,4255 bd5 ba3.1k sqft713 Winterberry Ln, Waconia, MN 55387Sold
- $509,9904 bd3 ba2.3k sqft616 Goldenrod Trl, Waconia, MN 55387New Construction
- $616,6055 bd3 ba3k sqft520 Goldenrod Trl, Waconia, MN 55387Sold
Nearby schools
GreatSchools rating
- 9/10Bayview Elementary SchoolGrades: K-5Distance: 1.1 mi
- 8/10Waconia Middle SchoolGrades: 6-8Distance: 0.5 mi
- 8/10Waconia Senior High SchoolGrades: 9-12Distance: 0.5 mi
Schools provided by the MLS
- Elementary: Bayview Elementary School
- Middle: Waconia Middle School
- High: Waconia High School
- District: Waconia Public Schools
Source: DR Horton. This data may not be complete. We recommend contacting the local school district to confirm school assignments for this home.
Get a cash offer in 3 minutes
Find out how much your home could sell for in as little as 3 minutes with a no-obligation cash offer.
Estimated market value
$402,800
Get a cash offer in 3 minutes
Find out how much your home could sell for in as little as 3 minutes with a no-obligation cash offer.
Estimated market value
$402,800
- Minnesota
- Carver County
- Waconia
- 55387
- 610 Goldenrod Trl
Nearby cities
Nearby zip codes
Other Waconia Topics
