Ask how you can receive up to $5,000 contribution towards closing costs with preferred lender and title The Sienna by DR Horton! Featuring a modern kitchen with stainless steel appliances, white cabinets, quartz counters and corner pantry. This beauty has three bedrooms upstairs along with a loft and laundry. Primary bedroom has two walk-in closets! Private primary bath with dual vanity. Smart home technology, sod and irrigation included. You are close to everything that makes Shakopee so desirable. Lots of options for shopping, dining and walking trails. Plus, Jackson Township Park system is right next door and offers over 280 acres of the great outdoors! Plus, excellent schools!! Come see us today, we are open 7 days a week.
Active
$459,990
1730 Denali Dr, Shakopee, MN 55379
3beds
1,842sqft
Single Family
Built in 2026
10,454 Square Feet Lot
$-- Zestimate®
$250/sqft
$18/mo HOA
What's special
Corner pantrySod and irrigation includedWhite cabinetsQuartz countersThree bedrooms upstairsSmart home technology
- 36 days |
- 111 |
- 4 |
Zillow last checked:
Listing updated:
Listed by:
Tricia Hubley 952-412-5162,
D.R. Horton, Inc.,
Morgan Cole 612-715-1008
Source: NorthstarMLS as distributed by MLS GRID,MLS#: 7092707
Facts & features
Interior
Bedrooms & bathrooms
- Bedrooms: 3
- Bathrooms: 3
- Full bathrooms: 1
- 3/4 bathrooms: 1
- 1/2 bathrooms: 1
Bedroom
- Level: Upper
- Area: 195 Square Feet
- Dimensions: 15 x 13
Bedroom 2
- Level: Upper
- Area: 182 Square Feet
- Dimensions: 14 x 13
Bedroom 3
- Level: Upper
- Area: 156 Square Feet
- Dimensions: 13 x 12
Dining room
- Level: Main
- Area: 130 Square Feet
- Dimensions: 13 x 10
Family room
- Level: Main
- Area: 210 Square Feet
- Dimensions: 15 x 14
Kitchen
- Level: Main
- Area: 130 Square Feet
- Dimensions: 13 x 10
Loft
- Level: Upper
- Area: 165 Square Feet
- Dimensions: 15 x 11
Heating
- Forced Air
Cooling
- Central Air
Appliances
- Included: Air-To-Air Exchanger, Dishwasher, Disposal, ENERGY STAR Qualified Appliances, Exhaust Fan, Humidifier, Microwave, Range, Stainless Steel Appliance(s), Tankless Water Heater
- Laundry: Electric Dryer Hookup, Laundry Room, Upper Level, Washer Hookup
Features
- Basement: None
- Has fireplace: No
- Fireplace features: Electric, Living Room
Interior area
- Total structure area: 1,842
- Total interior livable area: 1,842 sqft
- Finished area above ground: 1,842
- Finished area below ground: 0
Property
Parking
- Total spaces: 2
- Parking features: Attached, Asphalt, Garage Door Opener
- Attached garage spaces: 2
- Has uncovered spaces: Yes
- Details: Garage Door Height (7)
Accessibility
- Accessibility features: No Stairs External
Features
- Levels: Two
- Stories: 2
- Patio & porch: Front Porch, Patio
Lot
- Size: 10,454 Square Feet
- Dimensions: 61 x 143 x 61 x 143
- Features: Sod Included in Price, Tree Coverage - Light
Details
- Foundation area: 786
- Parcel number: TBD
- Zoning description: Residential-Single Family
Construction
Type & style
- Home type: SingleFamily
- Property subtype: Single Family
Materials
- Concrete, Frame
- Roof: Age 8 Years or Less,Architectural Shingle
Condition
- New construction: No
- Year built: 2026
Details
- Builder name: D.R. HORTON
Utilities & green energy
- Gas: Natural Gas
- Sewer: City Sewer/Connected
- Water: City Water/Connected
Community & HOA
Community
- Subdivision: Highview Park
HOA
- Has HOA: Yes
- Services included: Other, Professional Mgmt
- HOA fee: $54 quarterly
- HOA name: New Concepts
- HOA phone: 952-259-1203
Location
- Region: Shakopee
Financial & listing details
- Price per square foot: $250/sqft
- Date on market: 6/14/2026
- Road surface type: Paved
Estimated market value
Not available
Estimated sales range
Not available
Not available
Price history
| Date | Event | Price |
|---|---|---|
| 6/14/2026 | Listed for sale | $459,990$250/sqft |
Source:  NorthstarMLS as distributed by MLS GRID #7092707 Report a problem NorthstarMLS as distributed by MLS GRID #7092707 Report a problem | ||
Public tax history
Tax history is unavailable.
Monthly payment
Est. payment
Payment breakdown
Explore the cost of this home by adjusting the details. Changes won't be saved.Climate risks
Neighborhood: 55379
Nearby schools
GreatSchools rating
- 5/10Sweeney Elementary SchoolGrades: K-5Distance: 2.3 mi
- 5/10Shakopee West Junior High SchoolGrades: 6-8Distance: 2.6 mi
- 7/10Shakopee Senior High SchoolGrades: 9-12Distance: 1.5 mi
- $680,2005 bd4 ba3.4k sqft1687 Rainier Dr, Shakopee, MN 55379Sold

- $548,8005 bd3 ba3k sqft1764 Marsh View Ter, Shakopee, MN 55379Off Market

- $144,300-- bd-- ba-- sqft1720 Marsh View Ter, Shakopee, MN 55379Off Market
- $150,200-- bd-- ba-- sqft1830 Marsh View Ter, Shakopee, MN 55379Off Market
- $494,9904 bd3 ba1.9k sqft1695 Denali Dr, Shakopee, MN 55379Sold
- $549,9904 bd4 ba2.4k sqft1680 Denali Dr, Shakopee, MN 55379Sold
- $565,0004 bd3 ba2.7k sqft1742 Marsh View Ter, Shakopee, MN 55379Sold
- $631,0805 bd4 ba3.1k sqft1830 Marsh View Ter, Shakopee, MN 55379Sold
A local agent can set up tours, give advice and negotiate with sellers.
Similar homes
- $465,0004 bd3 ba1.9k sqft1957 Highview Ter, Shakopee, MN 55379New Construction

 NorthstarMLS as distributed by MLS GRID
 - $465,0004 bd3 ba1.9k sqft1961 Highview Ter, Shakopee, MN 55379New Construction
 NorthstarMLS as distributed by MLS GRID
 - $459,9003 bd3 ba1.7k sqft1702 Athens Ter, Shakopee, MN 55379For Sale
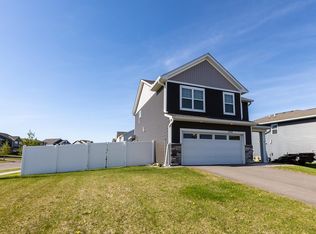 MLS ID #7074632, David G Brown, Dave Brown, REALTORS. NorthstarMLS as distributed by MLS GRID
 - from $445,9904 bd3 ba1.9k sqftThe Princeton - Lower Level Plan, Highview Park, Shakopee, MN 55379New Construction
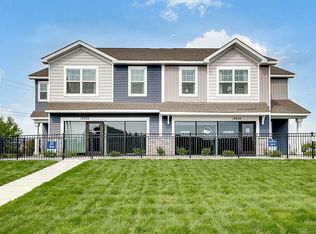 DR Horton
 - from $448,9903 bd3 ba1.8k sqftThe Sienna Plan, Highview Park, Shakopee, MN 55379New ConstructionDR Horton
- $432,5004 bd3 ba1.9k sqft2076 Clearwater Ter, Shakopee, MN 55379New ConstructionNorthstarMLS as distributed by MLS GRID
- $519,9904 bd4 ba2.4k sqft1671 Shasta Dr, Shakopee, MN 55379New ConstructionMLS ID #7090942, Kelly J. Long, D.R. Horton, Inc.. NorthstarMLS as distributed by MLS GRID
- $460,0003 bd2 ba1.4k sqft2140 Bluff Heights Dr, Shakopee, MN 55379New ConstructionNorthstarMLS as distributed by MLS GRID
- $501,9904 bd3 ba2.3k sqft1860 Rainier Dr, Shakopee, MN 55379New ConstructionMLS ID #6496411, Morgan Cole, D.R. Horton, Inc.. NorthstarMLS as distributed by MLS GRID
- $429,0004 bd3 ba1.9k sqft2084 Clearwater Ter, Shakopee, MN 55379New ConstructionNorthstarMLS as distributed by MLS GRID
- $425,0004 bd3 ba1.9k sqft2068 Clearwater Ter, Shakopee, MN 55379New ConstructionNorthstarMLS as distributed by MLS GRID
- from $412,9904 bd3 ba1.9k sqftThe Princeton - Slab Plan, Highview Park, Shakopee, MN 55379New ConstructionDR Horton
- $520,0004 bd4 ba2.4k sqft1657 Shasta Dr, Shakopee, MN 55379New ConstructionNorthstarMLS as distributed by MLS GRID
- from $434,9903 bd3 ba1.6k sqftThe Ferguson Plan, Bluff View, Shakopee, MN 55379New ConstructionDR Horton
- $419,9903 bd3 ba1.6k sqft1962 Aztec Ave, Shakopee, MN 55379New ConstructionNorthstarMLS as distributed by MLS GRID
- $569,9904 bd3 ba2.3k sqft2037 Aquarius Dr, Shakopee, MN 55379New ConstructionNorthstarMLS as distributed by MLS GRID
- from $380,9903 bd3 ba1.6k sqftThe Duet - Slab Plan, Highview Park, Shakopee, MN 55379New ConstructionDR Horton
- $544,0004 bd3 ba2.3k sqft2013 Aquarius Dr, Shakopee, MN 55379New ConstructionNorthstarMLS as distributed by MLS GRID
- $545,0004 bd3 ba2.4k sqft2346 Pleasant Ave, Shakopee, MN 55379New ConstructionMLS ID #7053812, Kelly J. Long, D.R. Horton, Inc.. NorthstarMLS as distributed by MLS GRID
- $404,9904 bd3 ba1.9k sqft1908 Highview Ter, Shakopee, MN 55379New ConstructionMLS ID #6809446, Morgan Cole, D.R. Horton, Inc.. NorthstarMLS as distributed by MLS GRID
