Ask how you can receive a 5.50% Conventional or 4.99% Government 30 yr fixed rate mortgage PLUS up to $5,000 in closing costs on this home!
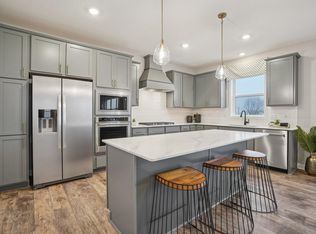
Welcome home to the Finnegan! Thoughtfully designed with 4 bedrooms + office, 3.5 baths with a 3 car garage. The main floor gives a wonderful 1st impression with high ceiling and lots of windows. (windows have a lifetime warranty). Primary bedroom is spacious comes with a private bath with dual vanity with Quartz counters & two spacious walk-in closets! A stunning kitchen with stainless steel appliances, harbor gray cabinets and stunning granite counter-tops, tile backsplash, walk-in pantry and kitchen island! A flex room on the main level opens by French doors, offers space for an office, playroom or sitting area. All our homes include Smart Home Technology. More than enough space in the garage with 3 stalls.
Active with contingency
$519,990
1671 Shasta Dr, Shakopee, MN 55379
4beds
2,402sqft
:
Get pre-qualified$3,248/mo
Single Family
Built in 2025
9,147 Square Feet Lot
$-- Zestimate®
$216/sqft
$18/mo HOA
What's special
Kitchen islandWalk-in pantryHigh ceilingStainless steel appliancesTile backsplashQuartz countersHarbor gray cabinets
- 43 days |
- 98 |
- 2 |
Zillow last checked:
Listing updated:
Listed by:
Kelly J. Long 612-419-1198,
D.R. Horton, Inc.
Source: NorthstarMLS as distributed by MLS GRID,MLS#: 7090942
Facts & features
Interior
Bedrooms & bathrooms
- Bedrooms: 4
- Bathrooms: 4
- Full bathrooms: 2
- 3/4 bathrooms: 1
- 1/2 bathrooms: 1
Bedroom
- Level: Upper
- Area: 192 Square Feet
- Dimensions: 16 x 12
Bedroom 2
- Level: Upper
- Area: 130 Square Feet
- Dimensions: 13 x 10
Bedroom 3
- Level: Upper
- Area: 120 Square Feet
- Dimensions: 12 x 10
Bedroom 4
- Level: Lower
- Area: 176 Square Feet
- Dimensions: 16 x 11
Dining room
- Level: Main
- Area: 150 Square Feet
- Dimensions: 15 x 10
Family room
- Level: Lower
- Area: 312 Square Feet
- Dimensions: 24 x 13
Flex room
- Level: Main
- Area: 154 Square Feet
- Dimensions: 14 x 11
Kitchen
- Level: Main
- Area: 210 Square Feet
- Dimensions: 15 x 14
Living room
- Level: Main
- Area: 195 Square Feet
- Dimensions: 15 x 13
Heating
- Forced Air
Cooling
- Central Air
Appliances
- Included: Air-To-Air Exchanger, Dishwasher, Disposal, ENERGY STAR Qualified Appliances, Exhaust Fan, Humidifier, Microwave, Range, Stainless Steel Appliance(s), Tankless Water Heater
- Laundry: Laundry Room
Features
- Basement: Crawl Space,Drain Tiled,Finished,Storage Space,Sump Pump,Walk-Out Access
- Number of fireplaces: 1
- Fireplace features: Electric, Family Room
Interior area
- Total structure area: 2,402
- Total interior livable area: 2,402 sqft
- Finished area above ground: 1,796
- Finished area below ground: 606
Video & virtual tour
Property
Parking
- Total spaces: 3
- Parking features: Attached, Asphalt, Garage Door Opener
- Attached garage spaces: 3
- Has uncovered spaces: Yes
Accessibility
- Accessibility features: None
Features
- Levels: Three Level Split
- Patio & porch: Front Porch, Porch
Lot
- Size: 9,147 Square Feet
- Dimensions: 63 x 142 x 68 x 140
- Features: Sod Included in Price
Details
- Foundation area: 1796
- Parcel number: 275410170
- Zoning description: Residential-Single Family
Construction
Type & style
- Home type: SingleFamily
- Property subtype: Single Family
Materials
- Concrete, Frame
- Roof: Age 8 Years or Less,Asphalt
Condition
- New construction: Yes
- Year built: 2025
Details
- Builder name: D.R. HORTON
Utilities & green energy
- Electric: 200+ Amp Service
- Gas: Natural Gas
- Sewer: City Sewer/Connected
- Water: City Water/Connected
Community & HOA
Community
- Subdivision: Highview Park
HOA
- Has HOA: Yes
- Services included: Other, Professional Mgmt, Shared Amenities
- HOA fee: $54 quarterly
- HOA name: New Concepts
- HOA phone: 952-922-2500
Location
- Region: Shakopee
Financial & listing details
- Price per square foot: $216/sqft
- Annual tax amount: $62
- Date on market: 6/11/2026
- Date available: 06/30/2026
- Road surface type: Paved
Estimated market value
Not available
Estimated sales range
Not available
Not available
Price history
| Date | Event | Price |
|---|---|---|
| 6/11/2026 | Listed for sale | $519,990-1%$216/sqft |
Source:  NorthstarMLS as distributed by MLS GRID #7090942 Report a problem NorthstarMLS as distributed by MLS GRID #7090942 Report a problem | ||
| 5/25/2026 | Listing removed | $525,000$219/sqft |
Source:  DR Horton Report a problem DR Horton Report a problem | ||
| 5/18/2026 | Price change | $525,000-0.9%$219/sqft |
Source: NorthstarMLS as distributed by MLS GRID #6825178 Report a problem | ||
| 5/12/2026 | Price change | $529,990-3%$221/sqft |
Source: DR Horton Report a problem | ||
| 5/5/2026 | Price change | $546,650-0.4%$228/sqft |
Source: DR Horton Report a problem | ||
| 5/2/2026 | Price change | $548,650+0.4%$228/sqft |
Source: DR Horton Report a problem | ||
| 4/21/2026 | Price change | $546,650+3.1%$228/sqft |
Source: DR Horton Report a problem | ||
| 4/20/2026 | Price change | $529,990-0.7%$221/sqft |
Source: NorthstarMLS as distributed by MLS GRID #6825178 Report a problem | ||
| 4/6/2026 | Price change | $533,990-0.6%$222/sqft |
Source: NorthstarMLS as distributed by MLS GRID #6825178 Report a problem | ||
| 3/26/2026 | Price change | $536,990-2.5%$224/sqft |
Source: DR Horton Report a problem | ||
| 3/24/2026 | Price change | $550,650+2.5%$229/sqft |
Source: DR Horton Report a problem | ||
| 3/23/2026 | Price change | $536,990-0.6%$224/sqft |
Source: NorthstarMLS as distributed by MLS GRID #6825178 Report a problem | ||
| 3/22/2026 | Price change | $539,990-2.5%$225/sqft |
Source: DR Horton Report a problem | ||
| 3/10/2026 | Price change | $553,650+2.5%$230/sqft |
Source: DR Horton Report a problem | ||
| 3/10/2026 | Price change | $539,990-0.9%$225/sqft |
Source: NorthstarMLS as distributed by MLS GRID #6825178 Report a problem | ||
| 2/2/2026 | Price change | $545,000-1.8%$227/sqft |
Source: NorthstarMLS as distributed by MLS GRID #6825178 Report a problem | ||
| 1/19/2026 | Price change | $555,000-1.8%$231/sqft |
Source: NorthstarMLS as distributed by MLS GRID #6825178 Report a problem | ||
| 1/5/2026 | Price change | $565,000-2.6%$235/sqft |
Source: NorthstarMLS as distributed by MLS GRID #6825178 Report a problem | ||
| 12/3/2025 | Price change | $580,000-1.5%$241/sqft |
Source: DR Horton Report a problem | ||
| 11/18/2025 | Listed for sale | $588,660$245/sqft |
Source: DR Horton Report a problem | ||
Public tax history
Tax history is unavailable.
Monthly payment
Est. payment
Payment breakdown
Explore the cost of this home by adjusting the details. Changes won't be saved.Climate risks
Neighborhood: 55379
Nearby schools
GreatSchools rating
- 5/10Sweeney Elementary SchoolGrades: K-5Distance: 2.4 mi
- 5/10Shakopee West Junior High SchoolGrades: 6-8Distance: 2.7 mi
- 7/10Shakopee Senior High SchoolGrades: 9-12Distance: 1.5 mi
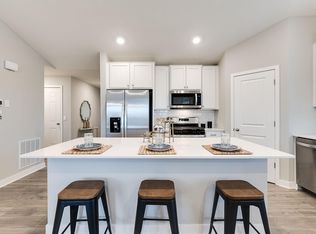
- $538,9905 bd4 ba2.5k sqft1679 Shasta Dr, Shakopee, MN 55379Sold
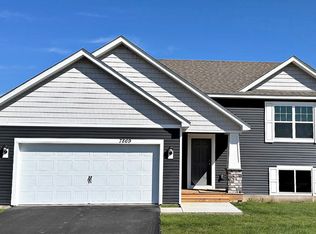
- $468,9403 bd2 ba2.2k sqft2605 Denali Ct, Shakopee, MN 55379For Sale
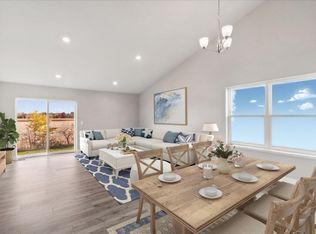
- $496,9904 bd3 ba1.9k sqft1661 Shasta Dr, Shakopee, MN 55379Sold
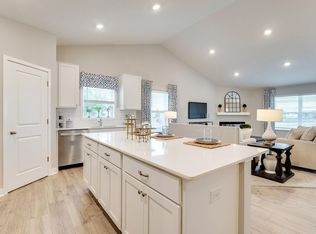
- $570,6155 bd4 ba2.5k sqft1650 Shasta Dr, Shakopee, MN 55379New Construction
- $520,0004 bd4 ba2.4k sqft1657 Shasta Dr, Shakopee, MN 55379New Construction
- $562,2654 bd4 ba2.4k sqft1644 Shasta Dr, Shakopee, MN 55379New Construction
- $479,6003 bd2 ba1.9k sqft1655 Shasta Dr, Shakopee, MN 55379Off Market
- $543,0804 bd3 ba1.9k sqft1656 Shasta Dr, Shakopee, MN 55379New Construction
A local agent can set up tours, give advice and negotiate with sellers.
Similar homes
- $570,6155 bd4 ba2.5k sqft1650 Shasta Dr, Shakopee, MN 55379New Construction
 MLS ID #7113735, Kelly J. Long, D.R. Horton, Inc.. NorthstarMLS as distributed by MLS GRID
 - $520,0004 bd4 ba2.4k sqft1657 Shasta Dr, Shakopee, MN 55379New Construction
 NorthstarMLS as distributed by MLS GRID
 - $568,5654 bd3 ba2.7k sqft1686 Elbert Dr, Shakopee, MN 55379For Sale
 MLS ID #7092718, Carly Butler, D.R. Horton, Inc.. NorthstarMLS as distributed by MLS GRID
 - $569,9904 bd3 ba2.3k sqft2037 Aquarius Dr, Shakopee, MN 55379New Construction
 NorthstarMLS as distributed by MLS GRID
 - from $532,9904 bd4 ba2.4k sqftThe Finnegan Plan, Amberglen Express Premier, Shakopee, MN 55379New ConstructionDR Horton
- from $529,9904 bd4 ba2.4k sqftThe Finnegan Plan, Highview Park, Shakopee, MN 55379New ConstructionDR Horton
- $544,0004 bd3 ba2.3k sqft2013 Aquarius Dr, Shakopee, MN 55379New ConstructionNorthstarMLS as distributed by MLS GRID
- $537,0005 bd4 ba2.5k sqft2295 Latour Dr, Shakopee, MN 55379New ConstructionNorthstarMLS as distributed by MLS GRID
- $501,9904 bd3 ba2.3k sqft1860 Rainier Dr, Shakopee, MN 55379New ConstructionMLS ID #6496411, Morgan Cole, D.R. Horton, Inc.. NorthstarMLS as distributed by MLS GRID
- $550,0004 bd4 ba2.4k sqft1878 Rainier Dr, Shakopee, MN 55379New ConstructionNorthstarMLS as distributed by MLS GRID
- $549,0005 bd3 ba2.4k sqft2350 Pleasant Ave, Shakopee, MN 55379New ConstructionNorthstarMLS as distributed by MLS GRID
- $566,9905 bd3 ba2.4k sqft2021 Aquarius Dr, Shakopee, MN 55379New ConstructionNorthstarMLS as distributed by MLS GRID
- $579,0004 bd3 ba2.7k sqft1896 Marsh View Ter, Shakopee, MN 55379New ConstructionNorthstarMLS as distributed by MLS GRID
- $589,9904 bd3 ba2.7k sqft1947 Shady View Ct, Shakopee, MN 55379New ConstructionNorthstarMLS as distributed by MLS GRID
- $565,0004 bd3 ba2.7k sqft2095 Kestrel Dr, Shakopee, MN 55379New ConstructionNorthstarMLS as distributed by MLS GRID
- $635,0005 bd3 ba3k sqft1950 Shady View Ct, Shakopee, MN 55379New ConstructionNorthstarMLS as distributed by MLS GRID
- $695,0005 bd4 ba3.4k sqft1934 Shady View Ct, Shakopee, MN 55379New ConstructionNorthstarMLS as distributed by MLS GRID
- $654,9905 bd5 ba3.1k sqft1966 Shady View Ct, Shakopee, MN 55379New ConstructionNorthstarMLS as distributed by MLS GRID
- $432,5004 bd3 ba1.9k sqft2076 Clearwater Ter, Shakopee, MN 55379New ConstructionNorthstarMLS as distributed by MLS GRID
- $429,0004 bd3 ba1.9k sqft2084 Clearwater Ter, Shakopee, MN 55379New ConstructionNorthstarMLS as distributed by MLS GRID
