Ask how you can receive up to $20,000 in closing costs on this home!
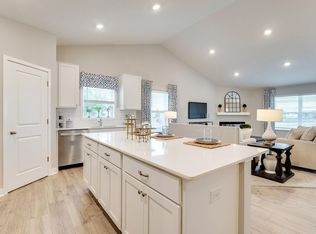
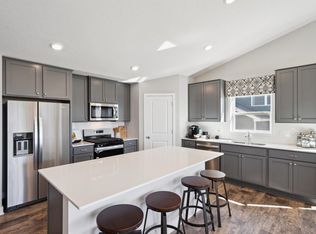
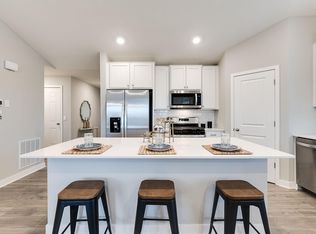
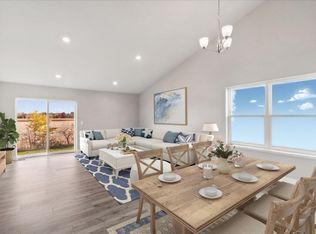
Introducing another new construction opportunity from D.R. Horton, America’s Builder. Check out the Dallas! A thoughtfully designed 3 bedroom, 2 bath, with attached 2 car garage home. Split entry layout with a few steps leading up to a stunning kitchen with SS appliances, quartz counter-tops, pantry and kitchen island! The open concept layout is complemented by large windows for a light and bright space. Two main level bedrooms with oversized closets, share a full bath. Finished lookout lower-level offers a second family room along with bedroom & 3/4 bath. All of our homes include Smart Home Technology.
Active
$468,940
2605 Denali Ct, Shakopee, MN 55379
3beds
2,282sqft
Single Family
Built in 2026
0.28 Acres Lot
$-- Zestimate®
$205/sqft
$18/mo HOA
What's special
- 108 days
- 93
- 7
Zillow last checked:
Listing updated:
Listed by:
Carly Butler 815-997-7231,
D.R. Horton, Inc.,
Minh Huynh 763-486-0567
Source: NorthstarMLS as distributed by MLS GRID,MLS#: 7092729
Facts & features
Interior
Bedrooms & bathrooms
- Bedrooms: 3
- Bathrooms: 2
- Full bathrooms: 1
- 3/4 bathrooms: 1
Bedroom
- Level: Upper
- Area: 162 Square Feet
- Dimensions: 13.5 x 12
Bedroom 2
- Level: Upper
- Area: 154 Square Feet
- Dimensions: 14 x 11
Bedroom 3
- Level: Lower
- Area: 169 Square Feet
- Dimensions: 13 x 13
Dining room
- Level: Upper
- Area: 118.75 Square Feet
- Dimensions: 12.5 x 9.5
Family room
- Level: Lower
- Area: 480 Square Feet
- Dimensions: 20 x 24
Foyer
- Level: Main
- Area: 52.5 Square Feet
- Dimensions: 7 x 7.5
Kitchen
- Level: Upper
- Area: 120 Square Feet
- Dimensions: 12 x 10
Living room
- Level: Upper
- Area: 238 Square Feet
- Dimensions: 14 x 17
Heating
- Forced Air
Cooling
- Central Air
Appliances
- Included: Air-To-Air Exchanger, Dishwasher, Disposal, ENERGY STAR Qualified Appliances, Exhaust Fan, Humidifier, Range, Stainless Steel Appliance(s), Tankless Water Heater
- Laundry: Electric Dryer Hookup, Lower Level, Washer Hookup
Features
- Basement: Crawl Space,Drain Tiled,Drainage System,Finished,Sump Pump,Walk-Out Access
- Has fireplace: No
Interior area
- Total structure area: 2,282
- Total interior livable area: 2,282 sqft
- Finished area above ground: 1,152
- Finished area below ground: 1,130
Property
Parking
- Total spaces: 2
- Parking features: Attached, Asphalt, Garage Door Opener
- Attached garage spaces: 2
- Has uncovered spaces: Yes
Accessibility
- Accessibility features: None
Features
- Levels: Multi/Split
Lot
- Size: 0.28 Acres
- Dimensions: 70 x 135 x 97 x 121 x 22
- Features: Sod Included in Price, Tree Coverage - Light
Details
- Foundation area: 1130
- Parcel number: 275490900
- Zoning description: Residential-Single Family
Construction
Type & style
- Home type: SingleFamily
- Property subtype: Single Family
Materials
- Roof: Age 8 Years or Less,Architectural Shingle,Asphalt,Pitched
Condition
- New construction: No
- Year built: 2026
Details
- Builder name: D.R. HORTON
Utilities & green energy
- Electric: 200+ Amp Service
- Gas: Natural Gas
- Sewer: City Sewer/Connected
- Water: City Water/Connected
Community & HOA
Community
- Subdivision: Highview Park
HOA
- Has HOA: Yes
- Services included: Professional Mgmt
- HOA fee: $54 quarterly
- HOA name: New Concepts Management Group
- HOA phone: 952-259-1203
Location
- Region: Shakopee
Financial & listing details
- Price per square foot: $205/sqft
- Date on market: 6/14/2026
- Road surface type: Paved
Estimated market value
Not available
Estimated sales range
Not available
Not available
Price history
| Date | Event | Price |
|---|---|---|
| 6/14/2026 | Listed for sale | $468,940$205/sqft |
Source:  NorthstarMLS as distributed by MLS GRID #7092729 Report a problem NorthstarMLS as distributed by MLS GRID #7092729 Report a problem | ||
Public tax history
Tax history is unavailable.
Monthly payment
Est. payment
Payment breakdown
Explore the cost of this home by adjusting the details. Changes won't be saved.Climate risks
Neighborhood: 55379
Similar homes
- $465,0003 bd2 ba1.9k sqft1662 Shasta Dr, Shakopee, MN 55379New Construction
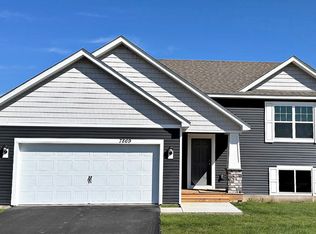
 MLS ID #7075787, Minh Huynh, D.R. Horton, Inc.. NorthstarMLS as distributed by MLS GRID
 - $534,9004 bd3 ba2.3k sqft2065 Lusitano St, Shakopee, MN 55379For Sale
 MLS ID #7152531, Brent Dahl, Re/Max Advantage Plus. NorthstarMLS as distributed by MLS GRID
 - $499,9903 bd2 ba1.4k sqft2045 Aquarius Dr, Shakopee, MN 55379New Construction
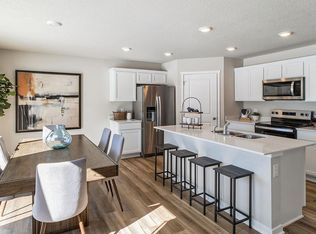 NorthstarMLS as distributed by MLS GRID
 - $448,0853 bd3 ba1.6k sqft1686 Zumbro Ave #Y45t4m, Shakopee, MN 55379New Construction
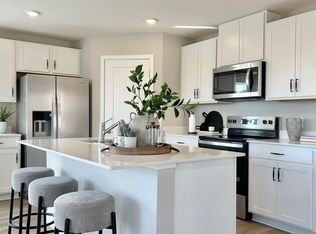 MLS ID #7056214, Lindsey Lau, D.R. Horton, Inc.. NorthstarMLS as distributed by MLS GRID
 - $509,9903 bd2 ba1.8k sqft2148 Bluff Heights Dr, Shakopee, MN 55379New ConstructionNorthstarMLS as distributed by MLS GRID
- $593,9803 bd2 ba1.8k sqft1690 Zumbro Ave, Shakopee, MN 55379New ConstructionMLS ID #7147742, Kelly M. Jay, D.R. Horton, Inc.. NorthstarMLS as distributed by MLS GRID
- $539,9903 bd2 ba1.8k sqft2147 Bluff Heights Dr, Shakopee, MN 55379New ConstructionNorthstarMLS as distributed by MLS GRID
- $545,0004 bd3 ba2.5k sqft1968 Eagle Ridge Loop, Shakopee, MN 55379For SaleMLS ID #7133540, David J Giblin, RE/MAX Results. NorthstarMLS as distributed by MLS GRID
- $549,0004 bd3 ba2k sqft2777 Downing Ave, Shakopee, MN 55379For SaleMLS ID #7113497, Ryan Olson, Pemberton RE. NorthstarMLS as distributed by MLS GRID
- $379,9002 bd4 ba2k sqft1679 Windigo Ln, Shakopee, MN 55379For SaleMLS ID #7143315, Lyudmila Lushchayeva, GMAX Realty, Inc. NorthstarMLS as distributed by MLS GRID
- $474,9003 bd2 ba1.9k sqft1237 Maple Ln, Carver, MN 55315For SaleMLS ID #7122952, James Bastyr, Keller Williams Classic Realty. NorthstarMLS as distributed by MLS GRID
- $615,9454 bd3 ba2.4k sqft2584 Rock Elm Rd, Shakopee, MN 55379New ConstructionNorthstarMLS as distributed by MLS GRID
- $629,9004 bd4 ba2.6k sqft3790 Thrush St, Shakopee, MN 55379For SaleMLS ID #7063769, Emily J Lind, Longhouse Realty. NorthstarMLS as distributed by MLS GRID
- $344,9002 bd4 ba2k sqft1668 Windigo Ln, Shakopee, MN 55379For SaleMLS ID #7118361, Joseph Weinzetl, SODL. NorthstarMLS as distributed by MLS GRID
- $579,9005 bd3 ba2.5k sqft2885 Trinity Dr, Shakopee, MN 55379New ConstructionMLS ID #7086398, Sheryl L Moberg, Keller Williams Realty Integrity. NorthstarMLS as distributed by MLS GRID
- $467,0004 bd3 ba2.3k sqft2260 Silver Leaf Trl, Cologne, MN 55322For SaleMLS ID #7127954, Jason Miskowic, RE/MAX Advantage Plus. NorthstarMLS as distributed by MLS GRID
- $650,0004 bd3 ba2.5k sqft2018 Lusitano St, Shakopee, MN 55379New ConstructionMLS ID #7134860, Brent Dahl, Re/Max Advantage Plus. NorthstarMLS as distributed by MLS GRID
- $625,0004 bd3 ba3k sqft1612 Tyrone Dr, Shakopee, MN 55379New ConstructionNorthstarMLS as distributed by MLS GRID
- $439,9003 bd3 ba2.5k sqft972 Forest Edge Cir, Jordan, MN 55352For SaleMLS ID #7121881, Lindy Bakeberg, Coldwell Banker Realty. NorthstarMLS as distributed by MLS GRID
