NEW FOUR-LEVEL HOME TO BE BUILT ON A PREMIER PRIVATE LOT!
Build your dream home and customize it to fit your lifestyle. This unique four-level floor plan offers
2,362 square feet of finished living space, 4 bedrooms, 3 baths, and a 3-car garage, all situated on a beautiful private lot overlooking mature trees.
The main level features an inviting open-concept design with a kitchen, dining area, and great room, plus convenient walk-in access directly from the garage. A patio door opens to the backyard, creating an ideal space for entertaining and enjoying the private setting.
The upper level includes 3 bedrooms and 2 full baths, while the finished lower level provides a 4th
bedroom and additional bath, offering excellent separation of living spaces. The fourth level adds
valuable storage space and room for future expansion, giving you flexibility as your needs change.
Enjoy the convenience of a prime Shakopee location, close to shopping, dining, schools, and interstate access, while still enjoying a private, wooded backdrop.
Choose your lot, customize your finishes, and make this exceptional four-level home your own!
Active
$534,900
2065 Lusitano St, Shakopee, MN 55379
4beds
2,362sqft
Single Family
Built in 2026
8,712 Square Feet Lot
$-- Zestimate®
$226/sqft
$-- HOA
What's special
Inviting open-concept designFour-level floor planGreat roomPrivate wooded backdropDining area
- 13 hours
- 33
- 0
Zillow last checked:
Listing updated:
Listed by:
Brent Dahl 612-251-8980,
Re/Max Advantage Plus
Source: NorthstarMLS as distributed by MLS GRID,MLS#: 7152531
Facts & features
Interior
Bedrooms & bathrooms
- Bedrooms: 4
- Bathrooms: 3
- Full bathrooms: 1
- 3/4 bathrooms: 2
Bedroom
- Level: Upper
- Area: 176 Square Feet
- Dimensions: 16x11
Bedroom 2
- Level: Upper
- Area: 100 Square Feet
- Dimensions: 10x10
Bedroom 3
- Level: Upper
- Area: 100 Square Feet
- Dimensions: 10x10
Bedroom 4
- Level: Lower
- Area: 130 Square Feet
- Dimensions: 13x10
Dining room
- Level: Main
- Area: 110 Square Feet
- Dimensions: 11x10
Family room
- Level: Lower
- Area: 336 Square Feet
- Dimensions: 21x16
Great room
- Level: Main
- Area: 195 Square Feet
- Dimensions: 15x13
Kitchen
- Level: Main
- Area: 144 Square Feet
- Dimensions: 12x12
Laundry
- Level: Lower
- Area: 100 Square Feet
- Dimensions: 10x10
Heating
- Forced Air
Cooling
- Central Air
Appliances
- Laundry: Lower Level
Features
- Basement: Drain Tiled,Partially Finished
- Has fireplace: No
Interior area
- Total structure area: 3,070
- Total interior livable area: 2,362 sqft
- Finished area above ground: 1,535
- Finished area below ground: 827
Property
Parking
- Total spaces: 3
- Parking features: Attached, Asphalt, Garage Door Opener
- Attached garage spaces: 3
- Has uncovered spaces: Yes
- Details: Garage Door Height (7)
Accessibility
- Accessibility features: None
Features
- Levels: Four or More Level Split
Lot
- Size: 8,712 Square Feet
Details
- Foundation area: 1535
- Parcel number: 275440100
- Zoning description: Residential-Single Family
Construction
Type & style
- Home type: SingleFamily
- Property subtype: Single Family
Materials
- Frame
- Roof: Age 8 Years or Less
Condition
- New construction: No
- Year built: 2026
Details
- Builder name: TRADITIONS BY DONNAY HOMES LLC
Utilities & green energy
- Gas: Natural Gas
- Sewer: City Sewer/Connected
- Water: City Water/Connected
Community & HOA
Community
- Subdivision: Countryside 3rd Add
HOA
- Has HOA: No
Location
- Region: Shakopee
Financial & listing details
- Price per square foot: $226/sqft
- Annual tax amount: $700
- Date on market: 9/30/2026
- Cumulative days on market: 366 days
Estimated market value
Not available
Estimated sales range
Not available
Not available
Price history
| Date | Event | Price |
|---|---|---|
| 9/30/2026 | Listed for sale | $534,900-2.7%$226/sqft |
Source:  NorthstarMLS as distributed by MLS GRID #7152531 Report a problem NorthstarMLS as distributed by MLS GRID #7152531 Report a problem | ||
| 5/22/2026 | Listing removed | $549,900$233/sqft |
Source: NorthstarMLS as distributed by MLS GRID #6726763 Report a problem | ||
| 5/23/2025 | Listed for sale | $549,900$233/sqft |
Source: NorthstarMLS as distributed by MLS GRID #6726763 Report a problem | ||
| 5/23/2025 | Listing removed | $549,900$233/sqft |
Source: NorthstarMLS as distributed by MLS GRID #6725537 Report a problem | ||
| 5/21/2025 | Listed for sale | $549,900$233/sqft |
Source: NorthstarMLS as distributed by MLS GRID #6725537 Report a problem | ||
Public tax history
Tax history is unavailable.
Monthly payment
Est. payment
Payment breakdown
Explore the cost of this home by adjusting the details. Changes won't be saved.Climate risks
Neighborhood: 55379

Similar homes
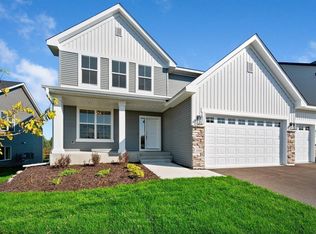
- $599,9005 bd3 ba3k sqft1952 Lusitano St, Shakopee, MN 55379New Construction

 MLS ID #7067005, Brent Dahl, Re/Max Advantage Plus. NorthstarMLS as distributed by MLS GRID
 - $549,0004 bd3 ba2k sqft2777 Downing Ave, Shakopee, MN 55379For Sale
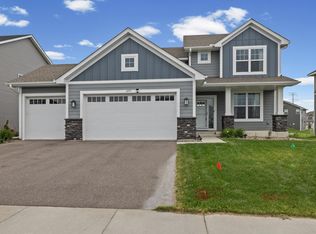 MLS ID #7113497, Ryan Olson, Pemberton RE. NorthstarMLS as distributed by MLS GRID
 - $615,9454 bd3 ba2.4k sqft2584 Rock Elm Rd, Shakopee, MN 55379New Construction
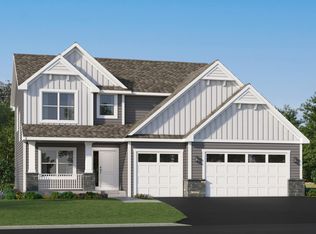 NorthstarMLS as distributed by MLS GRID
 - $625,0004 bd3 ba3k sqft1612 Tyrone Dr, Shakopee, MN 55379New Construction
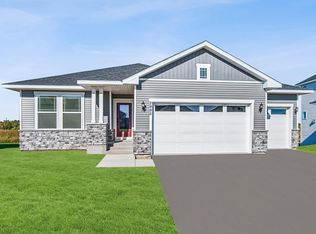 NorthstarMLS as distributed by MLS GRID
 - $737,0204 bd4 ba2.7k sqft2714 Wood Duck Trl, Shakopee, MN 55379New ConstructionNorthstarMLS as distributed by MLS GRID
- $559,7584 bd3 ba2.4k sqft1927 Ravine Rd, Carver, MN 55315New ConstructionNorthstarMLS as distributed by MLS GRID
- $600,0004 bd3 ba3.5k sqft1250 Oak Tree Ct, Carver, MN 55315For SaleMLS ID #7131240, Molly Hangartner, Ashworth Real Estate. NorthstarMLS as distributed by MLS GRID
- $573,9504 bd4 ba2.4k sqft1903 Dogwood Ct, Carver, MN 55315New ConstructionNorthstarMLS as distributed by MLS GRID
- $561,6904 bd3 ba2.8k sqft5293 178th St W, Lakeville, MN 55044New ConstructionMLS ID #7150699, Sheryl L Moberg, Keller Williams Realty Integrity. NorthstarMLS as distributed by MLS GRID
- $561,6904 bd3 ba2.8k sqft5349 178th St W, Lakeville, MN 55044New ConstructionMLS ID #7150655, Sheryl L Moberg, Keller Williams Realty Integrity. NorthstarMLS as distributed by MLS GRID
- $549,0004 bd2 ba2.6k sqft5146 Cleveland St, Veseli, MN 55046For SaleMLS ID #7115885, Rowdheer R Kapidi, Bridge Realty, LLC. NorthstarMLS as distributed by MLS GRID
- $537,0554 bd3 ba2.6k sqft642 Sierra Pkwy, Waconia, MN 55387New ConstructionNorthstarMLS as distributed by MLS GRID
- $524,9904 bd3 ba2.2k sqft509 Waterford Pl, Waconia, MN 55387For SaleMLS ID #7136228, Jalana Moe, Keller Williams Premier Realty Lake Minnetonka. NorthstarMLS as distributed by MLS GRID
- $519,9004 bd4 ba2.8k sqft657 Copper Ct, Waconia, MN 55387For SaleMLS ID #7139327, Molly Huppert, Premier Real Estate Services. NorthstarMLS as distributed by MLS GRID
- $589,0004 bd3 ba2.4k sqft4042 Grand Chevalle Pkwy, Chaska, MN 55318For SaleMLS ID #7066104, Corey McCracken, RE/MAX Professionals. NorthstarMLS as distributed by MLS GRID
- $520,0004 bd3 ba2k sqft8154 182nd St W, Lakeville, MN 55044For SaleMLS ID #7137625, Carlos E. Romo, Edina Realty, Inc.. NorthstarMLS as distributed by MLS GRID
- $631,4104 bd3 ba2.7k sqft1906 Timber Ln, Carver, MN 55315New ConstructionNorthstarMLS as distributed by MLS GRID
- $535,0003 bd2 ba2k sqft20582 Kaiser Way, Lakeville, MN 55044For SaleMLS ID #7041245, Chris North, Prandium Group Real Estate. NorthstarMLS as distributed by MLS GRID
- $529,0003 bd2 ba1.9k sqft17721 Everest Ave, Lakeville, MN 55044New ConstructionMLS ID #7150840, Tamara Erickson, Keyland Realty, LLC. NorthstarMLS as distributed by MLS GRID
- $549,7524 bd3 ba2.4k sqft657 Sierra Pkwy, Waconia, MN 55387New ConstructionNorthstarMLS as distributed by MLS GRID
