The Country wood Model - Affordable living in and exceptional community. Experience the perfect blend of comfort, style, and value in Donny Homes' newest single-family development. The Country wood offers exceptional space and affordability, featuring 5 bedrooms and over 3,000 square feet of well-designed living space-the best in Shakopee! Enjoy affordable luxury with modern finishes throughout, including quartz countertops and luxury hard-surface flooring. Main level features: 3 spacious bedrooms and 2 full bathrooms, including a private primary suite with a walk-in closet and luxury primary bath. Open-concept design with bright, functional living spaces. Finished Walkout basement with Patio: Oversized family room
perfect for entertaining or relaxing. 2 large bedrooms and a 3/4 bathroom. A separate living area with modern style and versatility. Prime Shakopee location: Located just minutes from shopping, dining, and with easy, access to the interstate, this exclusive community offers convenience and tranquility in one.
Pending
$599,900
1974 S Lusitano St, Shakopee, MN 55379
5beds
3,021sqft
Single Family
Built in 2024
0.3 Acres Lot
$-- Zestimate®
$199/sqft
$-- HOA
What's special
Luxury primary bathQuartz countertopsLuxury hard-surface flooring
- 264 days
- 2
- 0
Zillow last checked:
Listing updated:
Listed by:
Brent Dahl 612-251-8980,
Re/Max Advantage Plus
Source: NorthstarMLS as distributed by MLS GRID,MLS#: 7013684
Facts & features
Interior
Bedrooms & bathrooms
- Bedrooms: 5
- Bathrooms: 3
- Full bathrooms: 3
Bedroom
- Level: Upper
- Area: 256 Square Feet
- Dimensions: 16x16
Bedroom 2
- Level: Upper
- Area: 121 Square Feet
- Dimensions: 11x11
Bedroom 3
- Level: Upper
- Area: 120 Square Feet
- Dimensions: 12x10
Bedroom 4
- Level: Lower
- Area: 195 Square Feet
- Dimensions: 15x13
Bedroom 5
- Level: Lower
- Area: 154 Square Feet
- Dimensions: 14x11
Dining room
- Level: Main
- Area: 150 Square Feet
- Dimensions: 15x10
Family room
- Level: Lower
- Area: 609 Square Feet
- Dimensions: 29x21
Foyer
- Level: Main
- Area: 63 Square Feet
- Dimensions: 9x7
Great room
- Level: Main
- Area: 224 Square Feet
- Dimensions: 16x14
Kitchen
- Level: Main
- Area: 160 Square Feet
- Dimensions: 16x10
Laundry
- Level: Main
- Area: 63 Square Feet
- Dimensions: 9x7
Heating
- Forced Air
Cooling
- Central Air
Appliances
- Included: Air-To-Air Exchanger, Dishwasher, Disposal, Microwave, Range, Refrigerator, Stainless Steel Appliance(s), Washer
- Laundry: Laundry Room, Upper Level
Features
- Basement: Daylight,Drain Tiled,Drainage System,Full,Concrete,Sump Pump,Walk-Out Access
- Number of fireplaces: 1
- Fireplace features: Gas, Living Room
Interior area
- Total structure area: 3,021
- Total interior livable area: 3,021 sqft
- Finished area above ground: 1,671
- Finished area below ground: 1,350
Property
Parking
- Total spaces: 3
- Parking features: Attached
- Attached garage spaces: 3
Accessibility
- Accessibility features: None
Features
- Levels: Multi/Split
Lot
- Size: 0.3 Acres
- Dimensions: 120 x 76 x 120 x 76
Details
- Foundation area: 1350
- Parcel number: 275440130
- Zoning description: Residential-Single Family
Construction
Type & style
- Home type: SingleFamily
- Property subtype: Single Family
Materials
- Frame
- Roof: Age 8 Years or Less,Asphalt
Condition
- New construction: No
- Year built: 2024
Details
- Builder name: DONNAY HOMES INC
Utilities & green energy
- Electric: Circuit Breakers
- Gas: Natural Gas
- Sewer: City Sewer/Connected
- Water: City Water/Connected
Community & HOA
Community
- Subdivision: Countryside 3rd Add
HOA
- Has HOA: No
Location
- Region: Shakopee
Financial & listing details
- Price per square foot: $199/sqft
- Tax assessed value: $159,700
- Annual tax amount: $1,000
- Date on market: 1/28/2026
- Cumulative days on market: 212 days
- Date available: 10/02/2025
Estimated market value
Not available
Estimated sales range
Not available
Not available
Price history
| Date | Event | Price |
|---|---|---|
| 5/4/2026 | Pending sale | $599,900$199/sqft |
Source:  NorthstarMLS as distributed by MLS GRID #7013684 Report a problem NorthstarMLS as distributed by MLS GRID #7013684 Report a problem | ||
| 1/28/2026 | Listed for sale | $599,900$199/sqft |
Source: NorthstarMLS as distributed by MLS GRID #7013684 Report a problem | ||
Public tax history
| Year | Property taxes | Tax assessment |
|---|---|---|
| 2026 | $2,102 +444.6% | $159,700 |
| 2025 | $386 | $159,700 |
Find assessor info on the county website
Monthly payment
Est. payment
Payment breakdown
Explore the cost of this home by adjusting the details. Changes won't be saved.Climate risks
Neighborhood: 55379


Similar homes
- $619,0005 bd4 ba3.7k sqft2140 Windermere Cir, Shakopee, MN 55379For Sale
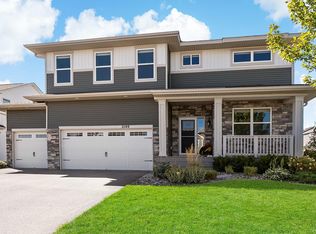
 MLS ID #7158848, Wendy J Dorn, Edina Realty, Inc.. NorthstarMLS as distributed by MLS GRID
 - $599,9005 bd3 ba3k sqft1952 Lusitano St, Shakopee, MN 55379New Construction
 MLS ID #7067005, Brent Dahl, Re/Max Advantage Plus. NorthstarMLS as distributed by MLS GRID
 - $679,9004 bd4 ba2.7k sqft1969 S Lusitano St, Shakopee, MN 55379New Construction
 MLS ID #7145687, Brent Dahl, Re/Max Advantage Plus. NorthstarMLS as distributed by MLS GRID
 - $625,0004 bd3 ba3k sqft1612 Tyrone Dr, Shakopee, MN 55379New Construction
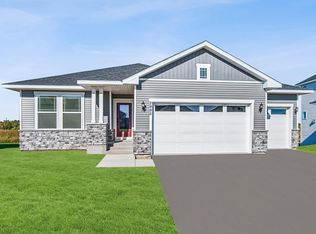 NorthstarMLS as distributed by MLS GRID
 - $549,0004 bd3 ba2k sqft2777 Downing Ave, Shakopee, MN 55379For SaleMLS ID #7113497, Ryan Olson, Pemberton RE. NorthstarMLS as distributed by MLS GRID
- $715,7955 bd3 ba3k sqft2606 Aspen Dr, Shakopee, MN 55379New ConstructionMLS ID #7106638, Lennar Minnesota, Lennar Sales Corp. NorthstarMLS as distributed by MLS GRID
- $600,0004 bd3 ba3.5k sqft1250 Oak Tree Ct, Carver, MN 55315For SaleMLS ID #7131240, Molly Hangartner, Ashworth Real Estate. NorthstarMLS as distributed by MLS GRID
- $597,0004 bd3 ba3.5k sqft1248 Oak Tree Ct, Carver, MN 55315For SaleMLS ID #7142058, Jessica Heimkes, Edina Realty, Inc.. NorthstarMLS as distributed by MLS GRID
- $537,7204 bd3 ba2.3k sqft2606 Green Ash Ave, Shakopee, MN 55379New ConstructionMLS ID #7073650, Lennar Minnesota, Lennar Sales Corp. NorthstarMLS as distributed by MLS GRID
- $585,0003 bd3 ba2.2k sqft5952 Mayfair Rd NE, Prior Lake, MN 55372For SaleMLS ID #7132481, Sarah Church, Coldwell Banker Realty. NorthstarMLS as distributed by MLS GRID
- $489,0004 bd3 ba2.2k sqft1704 Wilking Way, Shakopee, MN 55379For SaleMLS ID #7104007, Chuchu Girma, RES Realty. NorthstarMLS as distributed by MLS GRID
- $669,9004 bd3 ba3.4k sqft3937 Noah Ct NW, Prior Lake, MN 55372For SaleMLS ID #7152662, Ben Mains, Keller Williams Select Realty. NorthstarMLS as distributed by MLS GRID
- $600,0004 bd4 ba3.3k sqft1173 Rosemary Ln, Chaska, MN 55318For SaleMLS ID #7103962, Joe D. Collins, Edina Realty, Inc.. NorthstarMLS as distributed by MLS GRID
- $585,0005 bd4 ba3.7k sqft18072 Hyde Park Ave, Lakeville, MN 55044For SaleMLS ID #7161092, Austin Hardy, Pemberton RE. NorthstarMLS as distributed by MLS GRID
- $619,9005 bd4 ba3.6k sqft1908 Boulder Way, Carver, MN 55315For SaleMLS ID #7120092, Lyudmila Lushchayeva, GMAX Realty, Inc. NorthstarMLS as distributed by MLS GRID
- $644,9004 bd3 ba2.9k sqft3925 Noah Ct NW, Prior Lake, MN 55372For SaleMLS ID #7076857, Jason Walgrave, RE/MAX Advantage Plus. NorthstarMLS as distributed by MLS GRID
- $631,4104 bd3 ba2.7k sqft1906 Timber Ln, Carver, MN 55315New ConstructionNorthstarMLS as distributed by MLS GRID
- $687,0005 bd4 ba3.3k sqft6344 Red Cedar Dr, Chaska, MN 55318For SaleMLS ID #7152402, Donovan Saba, Coldwell Banker Realty. NorthstarMLS as distributed by MLS GRID
- $599,9004 bd3 ba3k sqft18838 Iden Ave, Lakeville, MN 55044For SaleMLS ID #7156844, Kylie Erickson, Homes Buy MK LLC. NorthstarMLS as distributed by MLS GRID
- $537,6504 bd4 ba2.4k sqft1902 Dogwood Ct, Carver, MN 55315New ConstructionNorthstarMLS as distributed by MLS GRID
