Parade Specials on all models and new build specials during the Parade of Homes! Trex Maintenance free Decks included with Stairs during for all Parade of Homes Sales! Special pricing on upgrades! Finished Model Home for Sale in Shakopee – Donnay Homes' Newest Community! Welcome to The Concord, a beautifully finished model home in Donnay Homes' exciting new subdivision, ideally located with wooded back yard views. This thoughtfully designed home offers 2,729 sq. ft. of stylish and functional living space. Main
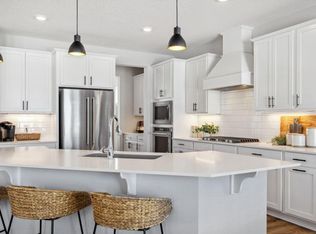
Floor Features: Grand, extra-wide open foyer, Private home office—perfect for remote work or study Spacious great room with cozy fireplace, built-in cabinetry, and elegant shiplap ceiling Gourmet kitchen with quartz island, double ovens, and open-concept dining—ideal for entertaining Upper Level Highlights: 4 bedrooms & 3 full bathrooms. Luxurious primary suite with tray ceiling, dual walk-in closets, and a spa-inspired bath. Private en-suite in the second bedroom—great for guests or teens Convenient upper-level laundry with built-in tub Basement: Lookout basement ready for your finishing touch Community Details: 17 spacious homesites available—choose from walk-out, look-out, and split-entry options Home packages starting in the $500,000s Prime Shakopee location—minutes from shopping, dining, and major highways Ready to Move In or Build Your Dream Home? Select your lot, location, and floor plan—and let Donnay Homes bring your vision to life. Contact us today to schedule a private tour or learn more about available lots!
Active
$679,900
1969 S Lusitano St, Shakopee, MN 55379
4beds
2,729sqft
Single Family
Built in 2024
0.3 Acres Lot
$-- Zestimate®
$249/sqft
$-- HOA
What's special
Spa-inspired bathElegant shiplap ceilingBuilt-in cabinetryDual walk-in closetsDouble ovensGrand extra-wide open foyerLookout basement
- 32 days
- 89
- 9
Zillow last checked:
Listing updated:
Listed by:
Brent Dahl 612-251-8980,
Re/Max Advantage Plus
Source: NorthstarMLS as distributed by MLS GRID,MLS#: 7145687
Facts & features
Interior
Bedrooms & bathrooms
- Bedrooms: 4
- Bathrooms: 4
- Full bathrooms: 3
- 1/2 bathrooms: 1
Bedroom
- Level: Upper
- Area: 260 Square Feet
- Dimensions: 20x13
Bedroom 2
- Level: Upper
- Area: 165 Square Feet
- Dimensions: 15x11
Bedroom 3
- Level: Upper
- Area: 121 Square Feet
- Dimensions: 11x11
Bedroom 4
- Level: Upper
- Area: 156 Square Feet
- Dimensions: 13x12
Dining room
- Level: Main
- Area: 170 Square Feet
- Dimensions: 17x10
Foyer
- Level: Main
- Area: 112 Square Feet
- Dimensions: 16x7
Great room
- Level: Main
- Area: 300 Square Feet
- Dimensions: 20x15
Kitchen
- Level: Main
- Area: 220 Square Feet
- Dimensions: 20x11
Mud room
- Level: Main
- Area: 72 Square Feet
- Dimensions: 9x8
Office
- Level: Main
- Area: 110 Square Feet
- Dimensions: 11x10
Heating
- Forced Air
Cooling
- Central Air
Appliances
- Included: Air-To-Air Exchanger, Dishwasher, Disposal, Microwave, Range, Refrigerator, Stainless Steel Appliance(s)
- Laundry: Laundry Closet, Upper Level
Features
- Basement: Daylight,Drain Tiled,Drainage System,Full,Sump Pump,Walk-Out Access
- Number of fireplaces: 1
- Fireplace features: Gas, Living Room
Interior area
- Total structure area: 2,729
- Total interior livable area: 2,729 sqft
- Finished area above ground: 2,729
- Finished area below ground: 0
Video & virtual tour
Property
Parking
- Total spaces: 3
- Parking features: Attached
- Attached garage spaces: 3
Accessibility
- Accessibility features: None
Features
- Levels: Two
- Stories: 2
Lot
- Size: 0.3 Acres
- Dimensions: 65 x 50 x 50 x 65
Details
- Foundation area: 1250
- Parcel number: 275440020
- Zoning description: Residential-Single Family
Construction
Type & style
- Home type: SingleFamily
- Property subtype: Single Family
Materials
- Frame
- Roof: Age 8 Years or Less,Asphalt
Condition
- New construction: Yes
- Year built: 2024
Details
- Builder name: DONNAY HOMES INC
Utilities & green energy
- Electric: Circuit Breakers
- Gas: Natural Gas
- Sewer: City Sewer/Connected
- Water: City Water/Connected
Community & HOA
Community
- Subdivision: Countyside 3rd Addition Shakopee
HOA
- Has HOA: No
Location
- Region: Shakopee
Financial & listing details
- Price per square foot: $249/sqft
- Annual tax amount: $1,000
- Date on market: 9/16/2026
- Cumulative days on market: 514 days
Estimated market value
Not available
Estimated sales range
Not available
Not available
Price history
| Date | Event | Price |
|---|---|---|
| 9/17/2026 | Listed for sale | $679,900-1.4%$249/sqft |
Source:  NorthstarMLS as distributed by MLS GRID #7145687 Report a problem NorthstarMLS as distributed by MLS GRID #7145687 Report a problem | ||
| 9/16/2026 | Listing removed | $689,900$253/sqft |
Source: NorthstarMLS as distributed by MLS GRID #6725850 Report a problem | ||
| 5/23/2025 | Listed for sale | $689,900$253/sqft |
Source: NorthstarMLS as distributed by MLS GRID #6725850 Report a problem | ||
| 5/21/2025 | Listing removed | $689,900$253/sqft |
Source: NorthstarMLS as distributed by MLS GRID #6682865 Report a problem | ||
| 3/11/2025 | Listed for sale | $689,900$253/sqft |
Source: NorthstarMLS as distributed by MLS GRID #6682865 Report a problem | ||
| 3/11/2025 | Listing removed | $689,900$253/sqft |
Source: NorthstarMLS as distributed by MLS GRID #6628165 Report a problem | ||
| 1/2/2025 | Listed for sale | $689,900$253/sqft |
Source: NorthstarMLS as distributed by MLS GRID #6628165 Report a problem | ||
| 12/20/2024 | Listing removed | $689,900$253/sqft |
Source: NorthstarMLS as distributed by MLS GRID #6628165 Report a problem | ||
| 11/7/2024 | Listed for sale | $689,900$253/sqft |
Source: NorthstarMLS as distributed by MLS GRID #6628165 Report a problem | ||
Public tax history
Tax history is unavailable.
Monthly payment
Est. payment
Payment breakdown
Explore the cost of this home by adjusting the details. Changes won't be saved.Climate risks
Neighborhood: 55379

Similar homes
- $683,3405 bd4 ba3.4k sqft1635 Zumbro Ave, Shakopee, MN 55379New Construction

 NorthstarMLS as distributed by MLS GRID
 - $650,0004 bd3 ba2.5k sqft2018 Lusitano St, Shakopee, MN 55379New Construction
 MLS ID #7134860, Brent Dahl, Re/Max Advantage Plus. NorthstarMLS as distributed by MLS GRID
 - $599,9005 bd3 ba3k sqft1952 Lusitano St, Shakopee, MN 55379New Construction
 MLS ID #7067005, Brent Dahl, Re/Max Advantage Plus. NorthstarMLS as distributed by MLS GRID
 - $665,0005 bd4 ba3.4k sqft1934 Shady View Ct, Shakopee, MN 55379New Construction
 NorthstarMLS as distributed by MLS GRID
 - $612,9905 bd3 ba3k sqft1950 Shady View Ct, Shakopee, MN 55379New ConstructionNorthstarMLS as distributed by MLS GRID
- $499,9904 bd3 ba1.9k sqft1652 Lund Way, Shakopee, MN 55379New ConstructionNorthstarMLS as distributed by MLS GRID
- $550,0004 bd4 ba2.4k sqft1878 Rainier Dr, Shakopee, MN 55379New ConstructionNorthstarMLS as distributed by MLS GRID
- $635,0005 bd4 ba3.4k sqft1120 Francesca Ct, Chaska, MN 55318For SaleMLS ID #7160208, Amber N Broadway, Opendoor Brokerage, LLC. NorthstarMLS as distributed by MLS GRID
- $739,0004 bd4 ba3.1k sqft7675 22nd Ave E, Shakopee, MN 55379New ConstructionMLS ID #7032094, Colton S. Rivard, PFH Real Estate Group. NorthstarMLS as distributed by MLS GRID
- $687,0005 bd4 ba3.3k sqft6344 Red Cedar Dr, Chaska, MN 55318For SaleMLS ID #7152402, Donovan Saba, Coldwell Banker Realty. NorthstarMLS as distributed by MLS GRID
- $694,7305 bd3 ba3k sqft3796 Brookside Dr, Chaska, MN 55318New ConstructionNorthstarMLS as distributed by MLS GRID
- $579,9005 bd3 ba2.5k sqft2885 Trinity Dr, Shakopee, MN 55379New ConstructionMLS ID #7086398, Sheryl L Moberg, Keller Williams Realty Integrity. NorthstarMLS as distributed by MLS GRID
- $665,0004 bd3 ba3.1k sqft1907 Brookeview Ct, Carver, MN 55315New ConstructionNorthstarMLS as distributed by MLS GRID
- $675,0004 bd4 ba2.9k sqft15804 Wyoming Ave, Savage, MN 55378For SaleMLS ID #7142214, Al Richter, LPT Realty, LLC. NorthstarMLS as distributed by MLS GRID
- $675,0005 bd3 ba3k sqft3788 Brookside Dr, Chaska, MN 55318New ConstructionNorthstarMLS as distributed by MLS GRID
- $659,8504 bd4 ba3.2k sqft107 Maple Ter, Waconia, MN 55387For SaleMLS ID #7160570, Jeffrey A. Schulz, RE/MAX Advantage Plus. NorthstarMLS as distributed by MLS GRID
- $659,8003 bd3 ba2.1k sqft15781 Aquila Ave, Savage, MN 55378For SaleMLS ID #7161643, Daniel J Trudeau, Keyland Realty, LLC. NorthstarMLS as distributed by MLS GRID
- $644,9004 bd3 ba2.9k sqft3925 Noah Ct NW, Prior Lake, MN 55372For SaleMLS ID #7076857, Jason Walgrave, RE/MAX Advantage Plus. NorthstarMLS as distributed by MLS GRID
- $709,0005 bd4 ba3.3k sqft324 Watkins Glen Ct, Chaska, MN 55318New ConstructionNorthstarMLS as distributed by MLS GRID
- $729,9004 bd3 ba3.1k sqft4956 Bennett St SE, Prior Lake, MN 55372For SaleMLS ID #7142494, Tad L Anderson, Ryan Real Estate Co.. NorthstarMLS as distributed by MLS GRID
