Ask about our affiliated lender rate options! Introducing the newest innovation in our Prestige Single-Family Collection, a thoughtfully designed home plan created for today's homeowners and the way they live named the Victoria II. This brand-new layout combines elevated style, everyday functionality, and flexible living spaces to deliver a home that feels both sophisticated and welcoming. The main level is designed for effortless entertaining, featuring an open-concept layout and a patio conveniently located off the dining room, creating the perfect space to enjoy morning coffee, summer barbecues, or relaxing evenings outdoors.
Upstairs, homeowners will find four spacious bedrooms along with a versatile loft that can easily serve as a media room, home office, play area, or additional gathering space. The finished lower level expands the home's livability even further, offering a private bedroom and bathroom, making it ideal for guests, multi-generational living, or a quiet retreat. As the latest addition to our Prestige lineup, this exceptional floorplan delivers the perfect combination of modern design, comfortable living, and the flexibility today's buyers desire.
Active
$729,840
324 Watkins Glen Ct, Chaska, MN 55318
5beds
3,363sqft
Single Family
Built in 2026
0.28 Acres Lot
$729,300 Zestimate®
$217/sqft
$45/mo HOA
What's special
Open-concept layoutFinished lower levelFour spacious bedroomsVersatile loft
- 8 days |
- 173 |
- 9 |
Zillow last checked:
Listing updated:
Listed by:
Christopher Woolley 612-226-3636,
M/I Homes
Source: NorthstarMLS as distributed by MLS GRID,MLS#: 7128177
Facts & features
Interior
Bedrooms & bathrooms
- Bedrooms: 5
- Bathrooms: 4
- Full bathrooms: 1
- 3/4 bathrooms: 2
- 1/2 bathrooms: 1
Bedroom
- Level: Upper
- Area: 221 Square Feet
- Dimensions: 17 x 13
Bedroom 2
- Level: Upper
- Area: 121 Square Feet
- Dimensions: 11 x 11
Bedroom 3
- Level: Upper
- Area: 132 Square Feet
- Dimensions: 12 x 11
Bedroom 4
- Level: Upper
- Area: 110 Square Feet
- Dimensions: 11 x 10
Bedroom 5
- Level: Lower
- Area: 143 Square Feet
- Dimensions: 13 x 11
Dining room
- Level: Main
- Area: 160 Square Feet
- Dimensions: 16 x 10
Family room
- Level: Main
- Area: 289 Square Feet
- Dimensions: 17 x 17
Flex room
- Level: Main
- Area: 132 Square Feet
- Dimensions: 12 x 11
Kitchen
- Level: Main
- Area: 187 Square Feet
- Dimensions: 17 x 11
Loft
- Level: Upper
- Area: 168 Square Feet
- Dimensions: 14 x 12
Mud room
- Level: Main
- Area: 54 Square Feet
- Dimensions: 9 x 6
Patio
- Level: Main
- Area: 224 Square Feet
- Dimensions: 16 x 14
Recreation room
- Level: Basement
- Area: 484 Square Feet
- Dimensions: 22 x 22
Utility room
- Level: Basement
- Area: 204 Square Feet
- Dimensions: 17 x 12
Heating
- Forced Air
Cooling
- Central Air
Appliances
- Included: Air-To-Air Exchanger, Dishwasher, Disposal, Dryer, Gas Water Heater, Microwave, Range, Refrigerator, Stainless Steel Appliance(s), Washer
- Laundry: Laundry Room, Upper Level
Features
- Basement: Drain Tiled,Egress Window(s),Finished,Full,Sump Pump
- Number of fireplaces: 1
- Fireplace features: Electric, Family Room, Ventless
Interior area
- Total structure area: 3,702
- Total interior livable area: 3,363 sqft
- Finished area above ground: 2,550
- Finished area below ground: 813
Property
Parking
- Total spaces: 3
- Parking features: Attached
- Attached garage spaces: 3
Accessibility
- Accessibility features: None
Features
- Levels: Two
- Stories: 2
- Patio & porch: Patio
Lot
- Size: 0.28 Acres
- Dimensions: 55 x 158 x 83 x 176
- Features: Sod Included in Price
Details
- Foundation area: 1152
- Parcel number: 302480480
- Zoning description: Residential-Single Family
Construction
Type & style
- Home type: SingleFamily
- Property subtype: Single Family
Materials
- Frame
- Roof: Architectural Shingle,Asphalt
Condition
- New construction: Yes
- Year built: 2026
Details
- Builder name: HANS HAGEN HOMES AND M/I HOMES
Utilities & green energy
- Electric: 200+ Amp Service
- Gas: Natural Gas
- Sewer: City Sewer/Connected
- Water: City Water/Connected
- Utilities for property: Underground Utilities
Community & HOA
Community
- Subdivision: Highpoint Vistas
HOA
- Has HOA: Yes
- Services included: Professional Mgmt, Sanitation
- HOA fee: $45 monthly
- HOA name: New Concepts Management
- HOA phone: 952-922-2500
Location
- Region: Chaska
Financial & listing details
- Price per square foot: $217/sqft
- Annual tax amount: $1,518
- Date on market: 8/17/2026
- Cumulative days on market: 9 days
- Date available: 12/24/2026
Estimated market value
$729,300
$693,000 - $766,000
Not available
Price history
| Date | Event | Price |
|---|---|---|
| 8/17/2026 | Listed for sale | $729,840$217/sqft |
Source:  NorthstarMLS as distributed by MLS GRID #7128177 Report a problem NorthstarMLS as distributed by MLS GRID #7128177 Report a problem | ||
Public tax history
Tax history is unavailable.
Monthly payment
Est. payment
Payment breakdown
Explore the cost of this home by adjusting the details. Changes won't be saved.Climate risks
Neighborhood: 55318
Nearby schools
GreatSchools rating
- 7/10Carver Elementary SchoolGrades: K-5Distance: 1 mi
- 8/10Pioneer Ridge Middle SchoolGrades: 6-8Distance: 3.9 mi
- 9/10Chaska High SchoolGrades: 9-12Distance: 3.7 mi
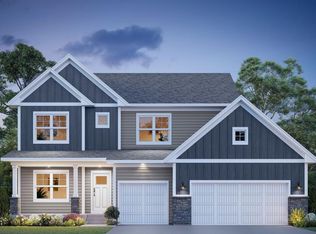
- $815,8505 bd4 ba3.9k sqft4166 Narrows Canyon Trl, Chaska, MN 55318New Construction
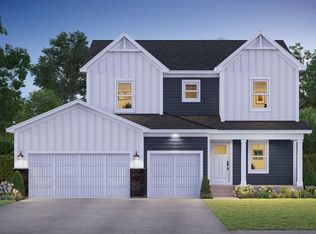
- $712,6954 bd4 ba2.9k sqft4170 Narrows Canyon Trl, Chaska, MN 55318New Construction
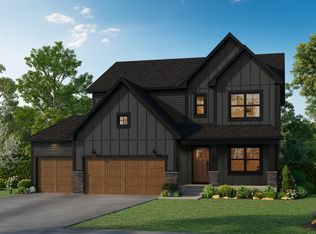
- $721,3485 bd4 ba3.3k sqft316 Watkins Glen Ct, Chaska, MN 55318New Construction
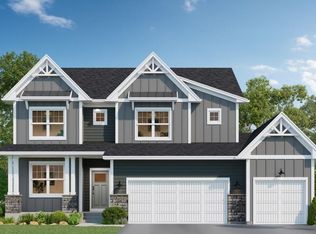
- $826,8655 bd4 ba3.9k sqft4179 Narrows Canyon Trl, Chaska, MN 55318New Construction
- $418,8004 bd3 ba1.1k sqft110 Forner Ln, Carver, MN 55315Off Market
- $444,5004 bd1 ba1.2k sqft104 Forner Ln, Carver, MN 55315Off Market
- $270,0004 bd3 ba1.1k sqft100 Forner Ln, Carver, MN 55315Sold
- $1,100,0003 bd2 ba2k sqft4130 Chaska Blvd, Chaska, MN 55318Sold
A local agent can set up tours, give advice and negotiate with sellers.
Similar homes
- $780,0005 bd4 ba3.6k sqft6432 Red Cedar Dr, Chaska, MN 55318For Sale

 MLS ID #7091821, Nathan F Turk, Stone Path Realty, LLC. NorthstarMLS as distributed by MLS GRID
 - $636,8304 bd3 ba2.7k sqft3752 Brookside Dr, Chaska, MN 55318New Construction
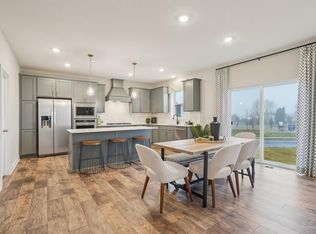 NorthstarMLS as distributed by MLS GRID
 - $596,9904 bd3 ba2.7k sqft3729 Brookside Dr, Chaska, MN 55318New Construction
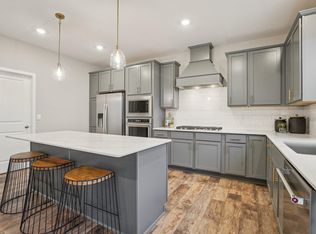 NorthstarMLS as distributed by MLS GRID
 - $749,9004 bd3 ba3.1k sqft2002 Mulberry Ln, Carver, MN 55315New Construction
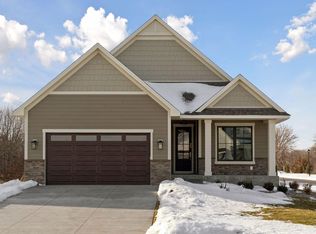 MLS ID #7060783, Zachary Kirchoff, Lakes Sotheby's International Realty. NorthstarMLS as distributed by MLS GRID
 - $683,4805 bd3 ba3k sqft1908 Timber Ln, Carver, MN 55315New ConstructionNorthstarMLS as distributed by MLS GRID
- $679,9004 bd3 ba3.1k sqft1907 Brookeview Ct, Carver, MN 55315New ConstructionMLS ID #7118946, Zachary Kirchoff, Lakes Sotheby's International Realty. NorthstarMLS as distributed by MLS GRID
- $675,0003 bd3 ba2.8k sqft1586 Norbert Ln, Shakopee, MN 55379New ConstructionMLS ID #7130418, Cody Malone, Pulte Homes Of Minnesota, LLC. NorthstarMLS as distributed by MLS GRID
- $685,0005 bd4 ba3.4k sqft1934 Shady View Ct, Shakopee, MN 55379New ConstructionNorthstarMLS as distributed by MLS GRID
- $929,0005 bd4 ba3.6k sqft5500 Rolling Hills Pkwy, Chaska, MN 55318For SaleMLS ID #7101894, Rebecca A Scadden, Edina Realty, Inc.. NorthstarMLS as distributed by MLS GRID
- $749,9005 bd4 ba4k sqft9091 River Rock Dr N, Chanhassen, MN 55317For SaleMLS ID #7080968, Adam J. Bury, Coldwell Banker Realty. NorthstarMLS as distributed by MLS GRID
- $625,0004 bd3 ba2.5k sqft1584 Norbert Ln, Shakopee, MN 55379New ConstructionMLS ID #7130420, Cody Malone, Pulte Homes Of Minnesota, LLC. NorthstarMLS as distributed by MLS GRID
- $550,0004 bd3 ba2.7k sqft2095 Kestrel Dr, Shakopee, MN 55379New ConstructionNorthstarMLS as distributed by MLS GRID
- $715,7955 bd3 ba3k sqft2606 Aspen Dr, Shakopee, MN 55379New ConstructionMLS ID #7106638, Lennar Sales Corp. NorthstarMLS as distributed by MLS GRID
- $553,8404 bd3 ba2.4k sqft1628 Lund Way Rd, Shakopee, MN 55379New ConstructionMLS ID #7132015, Cody Malone, Pulte Homes Of Minnesota, LLC. NorthstarMLS as distributed by MLS GRID
- $671,2003 bd3 ba2.4k sqft2013 Mulberry Ln, Carver, MN 55315For SaleMLS ID #7084633, Zachary Kirchoff, Lakes Sotheby's International Realty. NorthstarMLS as distributed by MLS GRID
- $684,5854 bd3 ba3.2k sqft3722 Holbrook Dr, Waconia, MN 55387For SaleMLS ID #7128252, Carolyn Albright-Mahon, Pulte Homes Of Minnesota, LLC. NorthstarMLS as distributed by MLS GRID
- $539,6754 bd4 ba2.6k sqft1907 Dogwood Ct, Carver, MN 55315New ConstructionNorthstarMLS as distributed by MLS GRID
- $765,0004 bd4 ba3.3k sqft8415 Krey Lake Ct, Victoria, MN 55386For SaleMLS ID #7061213, Kristin A. Long, RE/MAX Advantage Plus. NorthstarMLS as distributed by MLS GRID
- $625,0005 bd3 ba3k sqft1950 Shady View Ct, Shakopee, MN 55379New ConstructionNorthstarMLS as distributed by MLS GRID
- $699,9004 bd4 ba3.2k sqft107 Maple Ter, Waconia, MN 55387For SaleMLS ID #7117438, Elizabeth C Ulrich, Compass. NorthstarMLS as distributed by MLS GRID
