Experience an ease of living in this exceptional 5-bedroom, 4-bathroom residence nestled in the heart of Chanhassen. Thoughtfully designed with refined finishes and modern functionality, this home offers an ideal layout featuring four bedrooms on the upper level, creating both convenience and connection for everyday living. The main level showcases open-concept living spaces centered around a beautifully appointed kitchen with a spacious walk-in pantry, premium finishes, and effortless flow for entertaining. Upstairs, enjoy the convenience of a second-floor laundry room perfectly positioned near the bedrooms for practicality. The professionally finished lower level is designed for both relaxation and recreation, featuring an upscale bar area, dedicated home gym, and expansive gathering spaces ideal for hosting or unwinding in style. Step outside to a professionally landscaped backyard offering a private outdoor retreat with beautiful pergola style deck to relax, entertain, and enjoy the seasons. Located within a highly sought-after award-winning school district, this home also offers exceptional walkability and bike-ability with convenient access to nearby parks, trails, dining, shopping, and everyday amenities. This home delivers the lifestyle you’ve been looking for.
Active with contingency
$749,900
9091 River Rock Dr N, Chanhassen, MN 55317
5beds
4,060sqft
Single Family
Built in 2015
9,147 Square Feet Lot
$-- Zestimate®
$185/sqft
$74/mo HOA
What's special
- 98 days
- 941
- 45
Zillow last checked:
Listing updated:
Listed by:
Adam J. Bury 612-807-6735,
Coldwell Banker Realty
Source: NorthstarMLS as distributed by MLS GRID,MLS#: 7080968
Facts & features
Interior
Bedrooms & bathrooms
- Bedrooms: 5
- Bathrooms: 4
- Full bathrooms: 2
- 3/4 bathrooms: 1
- 1/2 bathrooms: 1
Bedroom
- Level: Second
- Area: 306 Square Feet
- Dimensions: 17x18
Bedroom 2
- Level: Second
- Area: 182 Square Feet
- Dimensions: 14x13
Bedroom 3
- Level: Second
- Area: 144 Square Feet
- Dimensions: 12x12
Bedroom 4
- Level: Second
- Area: 144 Square Feet
- Dimensions: 12x12
Bedroom 5
- Level: Lower
- Area: 216 Square Feet
- Dimensions: 12x18
Other
- Level: Lower
- Area: 252 Square Feet
- Dimensions: 14x18
Dining room
- Level: Main
- Area: 165 Square Feet
- Dimensions: 15x11
Exercise room
- Level: Lower
- Area: 132 Square Feet
- Dimensions: 12x11
Family room
- Level: Lower
- Area: 306 Square Feet
- Dimensions: 17x18
Kitchen
- Level: Main
- Area: 864 Square Feet
- Dimensions: 36x24
Laundry
- Level: Second
- Area: 80 Square Feet
- Dimensions: 10x8
Living room
- Level: Main
- Area: 272 Square Feet
- Dimensions: 16x17
Mud room
- Level: Main
- Area: 54 Square Feet
- Dimensions: 9x6
Office
- Level: Main
- Area: 168 Square Feet
- Dimensions: 12x14
Other
- Level: Main
- Area: 54 Square Feet
- Dimensions: 9x6
Heating
- Forced Air, Fireplace(s), Zoned
Cooling
- Central Air, Zoned
Appliances
- Included: Dishwasher, Disposal, Dryer, Exhaust Fan, Freezer, Water Filtration System, Microwave, Range, Refrigerator, Washer, Wine Cooler
- Laundry: Gas Dryer Hookup, Laundry Room, Upper Level, Washer Hookup
Features
- Basement: Daylight,Drainage System,Egress Window(s),Finished,Full,Tile Shower
- Number of fireplaces: 1
- Fireplace features: Gas, Living Room
Interior area
- Total structure area: 4,440
- Total interior livable area: 4,060 sqft
- Finished area above ground: 2,960
- Finished area below ground: 1,100
Property
Parking
- Total spaces: 3
- Parking features: Attached
- Attached garage spaces: 3
- Details: Garage Door Height (8), Garage Door Width (18)
Accessibility
- Accessibility features: Hallways 42"+
Features
- Levels: More Than 2 Stories
- Patio & porch: Awning(s), Composite Decking, Covered, Deck, Porch
- Pool features: None
- Fencing: Composite,Full,Vinyl
Lot
- Size: 9,147 Square Feet
- Dimensions: 70 x 142
- Features: Near Public Transit, Tree Coverage - Light
Details
- Foundation area: 1480
- Parcel number: 256510050
- Zoning description: Residential-Single Family
Construction
Type & style
- Home type: SingleFamily
- Property subtype: Single Family
Materials
- Concrete, Frame, ICFs (Insulated Concrete Forms)
- Roof: Age 8 Years or Less,Asphalt
Condition
- New construction: No
- Year built: 2015
Utilities & green energy
- Electric: 200+ Amp Service, Power Company: Xcel Energy
- Gas: Natural Gas
- Sewer: City Sewer/Connected, City Sewer - In Street
- Water: City Water/Connected, City Water - In Street
- Utilities for property: Underground Utilities
Community & HOA
Community
- Subdivision: Preserve At Bluff Creek 5th Add
HOA
- Has HOA: Yes
- Services included: Professional Mgmt, Recreation Facility, Sanitation, Shared Amenities
- HOA fee: $74 monthly
- HOA name: First Service Residential
- HOA phone: 952-277-2700
Location
- Region: Chanhassen
Financial & listing details
- Price per square foot: $185/sqft
- Tax assessed value: $623,400
- Annual tax amount: $6,202
- Date on market: 5/27/2026
- Road surface type: Paved
Estimated market value
Not available
Estimated sales range
Not available
Not available
Price history
| Date | Event | Price |
|---|---|---|
| 5/29/2026 | Listed for sale | $749,900+53.8%$185/sqft |
Source:  NorthstarMLS as distributed by MLS GRID #7080968 Report a problem NorthstarMLS as distributed by MLS GRID #7080968 Report a problem | ||
| 8/31/2015 | Sold | $487,451+2.8%$120/sqft |
Source: NorthstarMLS as distributed by MLS GRID #4583999 Report a problem | ||
| 4/30/2015 | Listing removed | $474,330$117/sqft |
Source: Keller Williams - Elk River #4583999 Report a problem | ||
| 4/14/2015 | Listed for sale | $474,330$117/sqft |
Source: Keller Williams - Elk River #4583999 Report a problem | ||
Public tax history
| Year | Property taxes | Tax assessment |
|---|---|---|
| 2025 | $6,202 +2.6% | $623,400 +7.1% |
| 2024 | $6,044 +1.1% | $581,900 +1.6% |
| 2023 | $5,976 +5.5% | $572,700 +0.1% |
| 2022 | $5,666 +3.1% | $572,100 +17.7% |
| 2021 | $5,494 -12.7% | $486,000 +0.6% |
| 2020 | $6,296 +17.9% | $483,100 -9.5% |
| 2019 | $5,340 | $533,600 +25.4% |
| 2017 | $5,340 +401.9% | $425,500 +500.1% |
| 2016 | $1,064 | $70,900 +57.9% |
| 2015 | $1,064 +200.6% | $44,900 +124.5% |
| 2014 | $354 | $20,000 |
Find assessor info on the county website
Monthly payment
Est. payment
Payment breakdown
Explore the cost of this home by adjusting the details. Changes won't be saved.Climate risks
Neighborhood: 55317
- $666,0005 bd4 ba3.6k sqft9081 River Rock Dr N, Chanhassen, MN 55317Sold
- $694,5004 bd3 ba3k sqft9101 River Rock Dr N, Chanhassen, MN 55317Off Market
- $675,8005 bd4 ba3.6k sqft9071 River Rock Dr N, Chanhassen, MN 55317Off Market
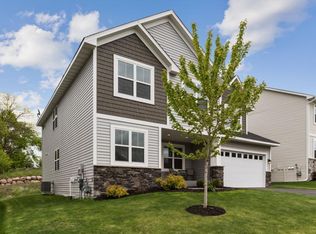
- $671,4004 bd2 ba3.2k sqft9111 River Rock Dr N, Chanhassen, MN 55317Off Market
Similar homes
- $750,0005 bd4 ba3.2k sqft7872 Jade Ln, Victoria, MN 55386For Sale

 MLS ID #7134072, John D Schuster, Coldwell Banker Realty - Southwest Regional. NorthstarMLS as distributed by MLS GRID
 - $745,0004 bd3 ba2.7k sqft2238 Sorrel Ct, Victoria, MN 55386For Sale
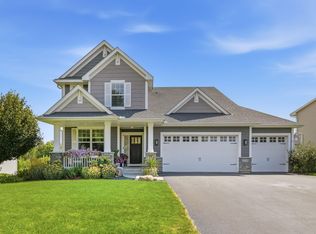 MLS ID #7133868, Ryan Fischer, RE/MAX Results. NorthstarMLS as distributed by MLS GRID
 - $825,0005 bd4 ba4.5k sqft2147 Spring Lake Ct, Shakopee, MN 55379For Sale
 MLS ID #7134818, Victor Aleksey Gromoff, Bridge Realty, LLC. NorthstarMLS as distributed by MLS GRID
 - $1,080,0005 bd5 ba4.8k sqft6865 Sapphire Ln, Chanhassen, MN 55317For Sale
 MLS ID #7120488, Karen Murray, Keller Williams Realty Integrity. NorthstarMLS as distributed by MLS GRID
 - $780,0005 bd4 ba3.6k sqft6432 Red Cedar Dr, Chaska, MN 55318For SaleMLS ID #7091821, Nathan F Turk, Stone Path Realty, LLC. NorthstarMLS as distributed by MLS GRID
- $699,9005 bd4 ba3.6k sqft8939 Heatherton Ridge Dr, Savage, MN 55378For SaleMLS ID #7134480, Kyle White, RE/MAX Advantage Plus. NorthstarMLS as distributed by MLS GRID
- $765,0004 bd4 ba3.3k sqft8415 Krey Lake Ct, Victoria, MN 55386For SaleMLS ID #7061213, Kristin A. Long, RE/MAX Advantage Plus. NorthstarMLS as distributed by MLS GRID
- $795,0004 bd4 ba3.5k sqft4941 Obsidian Way, Victoria, MN 55386For SaleMLS ID #7094732, Christian H Klempp, Compass. NorthstarMLS as distributed by MLS GRID
- $759,9004 bd4 ba3k sqft15835 Utah Ct, Savage, MN 55378For SaleMLS ID #7131586, Ben Freitag, Realty ONE Group Choice. NorthstarMLS as distributed by MLS GRID
- $799,9005 bd4 ba4.3k sqft14650 Wilds Pkwy NW, Prior Lake, MN 55372For SaleMLS ID #7096605, Katie Chandler, RE/MAX Results. NorthstarMLS as distributed by MLS GRID
- $899,9004 bd3 ba3.8k sqft8754 Ridge Ponds Ct, Victoria, MN 55386For SaleMLS ID #7114110, Meghan Radde, eXp Realty. NorthstarMLS as distributed by MLS GRID
- $620,0003 bd3 ba2.3k sqft4886 Obsidian Way, Victoria, MN 55386For SaleMLS ID #7136662, Adegboyega Oyedokun, RE/MAX Advantage Plus. NorthstarMLS as distributed by MLS GRID
- $699,9004 bd3 ba3.5k sqft1749 Charleston Ln, Waconia, MN 55387For SaleMLS ID #7128543, Desrochers Realty Group, eXp Realty. NorthstarMLS as distributed by MLS GRID
- $780,0005 bd5 ba4.4k sqft20026 Twin Oaks Cir, Jordan, MN 55352For SaleMLS ID #7124213, Ryan M Platzke, Coldwell Banker Realty - Southwest Regional. NorthstarMLS as distributed by MLS GRID
- $945,0005 bd5 ba4.8k sqft4428 Millstone Dr, Chaska, MN 55318For SaleMLS ID #7130082, Carleen Lynn Shimanski, RE/MAX Results. NorthstarMLS as distributed by MLS GRID
- $975,0005 bd5 ba4.8k sqft4391 Millstone Dr, Chaska, MN 55318For SaleMLS ID #7117569, Sharla K Stafford, Coldwell Banker Realty. NorthstarMLS as distributed by MLS GRID
- $774,9005 bd4 ba3.5k sqft15 Harrison Ave S, Hopkins, MN 55343For SaleMLS ID #7088745, Calise Inman, Pemberton RE. NorthstarMLS as distributed by MLS GRID
- $830,0004 bd4 ba3.1k sqft5431 Williston Rd, Minnetonka, MN 55345For SaleMLS ID #7121979, Tracy Knudsen, RE/MAX Advantage Plus. NorthstarMLS as distributed by MLS GRID
- $929,0005 bd4 ba3.6k sqft5500 Rolling Hills Pkwy, Chaska, MN 55318For SaleMLS ID #7101894, Rebecca A Scadden, Edina Realty, Inc.. NorthstarMLS as distributed by MLS GRID
- $799,9005 bd4 ba3.9k sqft1891 Campfire Dr W, Waconia, MN 55387For SaleMLS ID #7118769, Randy L Kellogg, Edina Realty, Inc.. NorthstarMLS as distributed by MLS GRID
