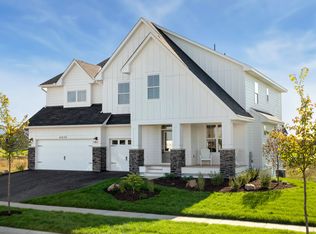
Welcome to this exceptional former builder model in the highly sought-after Harvest neighborhood of Chaska, thoughtfully designed with premium upgrades and timeless finishes throughout. Perfectly positioned on a premier lot with picturesque pond views, this home combines luxury, comfort, and functionality in every detail. From the moment you enter, you'll appreciate the elevated craftsmanship, including elegant coffered ceilings, rich hardwood flooring, custom built-in cabinetry, and upgraded carpeting. The gourmet kitchen showcases soft-close cabinetry, abundant storage, GE Cafe appliances, and designer finishes, creating an ideal space for both everyday living and entertaining. Designed for today's lifestyle, the home features four bedrooms upstairs and dedicated resource room desks and built-in workspace solutions on the main floor, offering convenience for remote work, studying, or household organization.
The finished lower level is an entertainer's dream, complete with a stylish wet bar and expansive recreation space perfect for hosting game days, movie nights, and gatherings with family and friends.
Located in one of Chaska's most coveted neighborhoods, residents enjoy the charm of Harvest along with scenic pond views, nearby trails, parks, and convenient access to both Highway 212 and downtown Chaska. This meticulously maintained home offers the perfect blend of luxury upgrades, thoughtful design, and an unbeatable location. Former builder models with this level of customization, craftsmanship, and setting rarely become available. Don't miss the opportunity to make 4428 Millstone Drive your next home.
Active
$945,000
4428 Millstone Dr, Chaska, MN 55318
5beds
4,809sqft
Single Family
Built in 2018
8,712 Square Feet Lot
$-- Zestimate®
$197/sqft
$39/mo HOA
What's special
- 22 days
- 807
- 23
Likely to sell faster than
Zillow last checked:
Listing updated:
Listed by:
Carleen Lynn Shimanski 612-723-4790,
RE/MAX Results,
Corrina A Ebert Bartikoski 952-829-2900
Source: NorthstarMLS as distributed by MLS GRID,MLS#: 7130082
Facts & features
Interior
Bedrooms & bathrooms
- Bedrooms: 5
- Bathrooms: 5
- Full bathrooms: 2
- 3/4 bathrooms: 2
- 1/2 bathrooms: 1
Bedroom
- Level: Upper
- Area: 195 Square Feet
- Dimensions: 15x13
Bedroom 2
- Level: Upper
- Area: 144 Square Feet
- Dimensions: 12x12
Bedroom 3
- Level: Upper
- Area: 144 Square Feet
- Dimensions: 12x12
Bedroom 4
- Level: Upper
- Area: 121 Square Feet
- Dimensions: 11x11
Bedroom 5
- Level: Lower
- Area: 182 Square Feet
- Dimensions: 13x14
Other
- Level: Lower
- Area: 143 Square Feet
- Dimensions: 11x13
Bonus room
- Level: Upper
- Area: 266 Square Feet
- Dimensions: 19x14
Dining room
- Level: Main
- Area: 182 Square Feet
- Dimensions: 14x13
Family room
- Level: Main
- Area: 396 Square Feet
- Dimensions: 18x22
Flex room
- Level: Main
- Area: 126 Square Feet
- Dimensions: 9x14
Kitchen
- Level: Main
- Area: 276 Square Feet
- Dimensions: 12x23
Laundry
- Level: Upper
- Area: 72 Square Feet
- Dimensions: 9x8
Recreation room
- Level: Lower
- Area: 644 Square Feet
- Dimensions: 23x28
Heating
- Forced Air
Cooling
- Central Air, Zoned
Appliances
- Included: Air-To-Air Exchanger, Dishwasher, Disposal, Dryer, ENERGY STAR Qualified Appliances, Exhaust Fan, Freezer, Gas Water Heater, Microwave, Range, Refrigerator, Stainless Steel Appliance(s), Wall Oven, Washer, Wine Cooler
- Laundry: Electric Dryer Hookup, Laundry Room, Upper Level, Washer Hookup
Features
- Basement: Daylight,Egress Window(s),Finished,Sump Pump,Walk-Out Access
- Number of fireplaces: 2
- Fireplace features: Family Room, Gas, Living Room
Interior area
- Total structure area: 5,119
- Total interior livable area: 4,809 sqft
- Finished area above ground: 3,473
- Finished area below ground: 1,336
Video & virtual tour
Property
Parking
- Total spaces: 3
- Parking features: Attached, Asphalt, Garage Door Opener
- Attached garage spaces: 3
- Has uncovered spaces: Yes
Accessibility
- Accessibility features: None
Features
- Levels: Two
- Stories: 2
- Patio & porch: Composite Decking, Deck, Front Porch
- Fencing: Other
- Waterfront features: Pond
Lot
- Size: 8,712 Square Feet
- Dimensions: 65 x 135 x 82 x 140
- Features: Sod Included in Price
Details
- Foundation area: 1646
- Parcel number: 302060160
- Zoning description: Residential-Single Family
Construction
Type & style
- Home type: SingleFamily
- Property subtype: Single Family
Materials
- Concrete, Frame
- Roof: Age 8 Years or Less,Asphalt
Condition
- New construction: No
- Year built: 2018
Utilities & green energy
- Gas: Natural Gas
- Sewer: City Sewer/Connected
- Water: City Water/Connected
Community & HOA
Community
- Subdivision: Club West Sixth Add
HOA
- Has HOA: Yes
- Services included: Professional Mgmt, Shared Amenities
- HOA fee: $117 quarterly
- HOA name: Sharper Management
- HOA phone: 952-224-4777
Location
- Region: Chaska
Financial & listing details
- Price per square foot: $197/sqft
- Tax assessed value: $799,200
- Annual tax amount: $10,866
- Date on market: 8/19/2026
- Cumulative days on market: 73 days
Estimated market value
Not available
Estimated sales range
Not available
Not available
Price history
| Date | Event | Price |
|---|---|---|
| 8/28/2026 | Listed for sale | $945,000$197/sqft |
Source: | ||
| 7/13/2026 | Listing removed | $945,000$197/sqft |
Source: | ||
| 6/23/2026 | Price change | $945,000-0.5%$197/sqft |
Source: | ||
| 6/12/2026 | Price change | $949,700-2.6%$197/sqft |
Source: | ||
| 6/3/2026 | Price change | $975,000-1%$203/sqft |
Source: | ||
| 5/27/2026 | Price change | $985,000-1.3%$205/sqft |
Source: | ||
| 5/2/2026 | Listed for sale | $997,700+27.9%$207/sqft |
Source: | ||
| 3/12/2021 | Sold | $780,000-2.5%$162/sqft |
Source: | ||
| 2/1/2021 | Pending sale | $799,900$166/sqft |
Source: Robert Thomas Homes, Inc. #5687272 Report a problem | ||
| 11/18/2020 | Price change | $799,900-3.1%$166/sqft |
Source: Robert Thomas Homes Report a problem | ||
| 10/15/2020 | Price change | $825,875+0.6%$172/sqft |
Source: Robert Thomas Homes Report a problem | ||
| 9/10/2020 | Price change | $820,655+2.6%$171/sqft |
Source: Robert Thomas Homes Report a problem | ||
| 5/14/2020 | Price change | $799,900+1.9%$166/sqft |
Source: Robert Thomas Homes Report a problem | ||
| 3/2/2020 | Price change | $784,900-0.6%$163/sqft |
Source: Robert Thomas Homes Report a problem | ||
| 10/18/2019 | Price change | $789,900+1.3%$164/sqft |
Source: Robert Thomas Homes Report a problem | ||
| 7/4/2019 | Price change | $779,900+4%$162/sqft |
Source: Robert Thomas Homes Report a problem | ||
| 4/2/2019 | Price change | $749,900+2.7%$156/sqft |
Source: Robert Thomas Homes Report a problem | ||
| 2/26/2019 | Listed for sale | $729,900+582.1%$152/sqft |
Source: Robert Thomas Homes, Inc #5192821 Report a problem | ||
| 10/1/2018 | Sold | $107,000$22/sqft |
Source: Public Record Report a problem | ||
Public tax history
| Year | Property taxes | Tax assessment |
|---|---|---|
| 2025 | $10,654 +7% | $799,200 -2.6% |
| 2024 | $9,954 +5.7% | $820,900 +4% |
| 2023 | $9,420 +3.5% | $789,200 +0.9% |
| 2022 | $9,104 +6.6% | $781,900 +13.4% |
| 2021 | $8,544 +101.8% | $689,700 +2.8% |
| 2020 | $4,234 +1468.1% | $671,000 +101.4% |
| 2019 | $270 | $333,200 |
Find assessor info on the county website
Monthly payment
Est. payment