Located in Chaska’s sought-after The Harvest neighborhood, this beautifully maintained Robert Thomas build, St. Croix model, offers the space, finishes and thoughtful design buyers are looking for. With 5 bedrooms, 5 bathrooms, a 3-car garage with an extra-deep stall, and over 4,400 finished square feet, every level is designed for both everyday living and entertaining. The sun-filled main level features hardwood floors, custom cabinetry, fresh professional paint and a gourmet kitchen with high-end finishes, expansive workspace and a full-height backsplash. The great room is anchored by a cozy fireplace with built-ins and features built-in surround sound. Upstairs you’ll find generously sized bedrooms, convenient upper-level laundry and a spacious bonus room, also equipped with built-in surround sound —perfect for movie and music enthusiasts. The finished walkout lower level adds even more flexibility with a large family room, guest space, room for games or movie nights, plus a massive lower-level storage room. Outside, enjoy a maintenance-free covered front porch and deck overlooking the backyard, paver patio, irrigation, extensive upgraded landscaping and mature arborvitaes that provide added backyard privacy. Additional highlights include an epoxy-finished garage floor and custom designer finishes throughout. Impeccably maintained, beautifully finished and truly move-in ready!
Active
Price cut: $20K (9/28)
$969,900
4342 Millstone Dr, Chaska, MN 55318
5beds
4,468sqft
Single Family
Built in 2021
9,147 Square Feet Lot
$961,400 Zestimate®
$217/sqft
$39/mo HOA
What's special
Hardwood floorsEpoxy-finished garage floorCustom designer finishes throughoutFull-height backsplashMassive lower-level storage roomSun-filled main levelFresh professional paint
- 41 days
- 404
- 21
Zillow last checked:
Listing updated:
Listed by:
Danielle Glover 612-802-9805,
Core Properties
Source: NorthstarMLS as distributed by MLS GRID,MLS#: 7141551
Facts & features
Interior
Bedrooms & bathrooms
- Bedrooms: 5
- Bathrooms: 5
- Full bathrooms: 2
- 3/4 bathrooms: 2
- 1/2 bathrooms: 1
Bedroom
- Level: Upper
- Area: 252 Square Feet
- Dimensions: 18 x 14
Bedroom 2
- Level: Upper
- Area: 187 Square Feet
- Dimensions: 17 x 11
Bedroom 3
- Level: Upper
- Area: 168 Square Feet
- Dimensions: 14 x 12
Bedroom 4
- Level: Upper
- Area: 165 Square Feet
- Dimensions: 15 x 11
Bedroom 5
- Level: Lower
- Area: 150 Square Feet
- Dimensions: 10 x 15
Dining room
- Level: Main
- Area: 144 Square Feet
- Dimensions: 12 x 12
Family room
- Level: Lower
- Area: 323 Square Feet
- Dimensions: 17 x 19
Great room
- Level: Main
- Area: 360 Square Feet
- Dimensions: 18 x 20
Kitchen
- Level: Main
- Area: 168 Square Feet
- Dimensions: 14 x 12
Living room
- Level: Upper
- Area: 323 Square Feet
- Dimensions: 17 x 19
Office
- Level: Main
- Area: 143 Square Feet
- Dimensions: 13 x 11
Recreation room
- Level: Lower
- Area: 276 Square Feet
- Dimensions: 23 x 12
Heating
- Forced Air
Cooling
- Central Air
Appliances
- Included: Air-To-Air Exchanger, Cooktop, Dishwasher, Disposal, Dryer, Exhaust Fan, Humidifier, Microwave, Refrigerator, Stainless Steel Appliance(s), Wall Oven, Washer, Water Softener Owned, Wine Cooler
- Laundry: Laundry Room, Sink, Upper Level
Features
- Basement: Daylight,Drain Tiled,Finished,Full,Sump Pump,Walk-Out Access
- Number of fireplaces: 1
- Fireplace features: Gas, Living Room
Interior area
- Total structure area: 4,856
- Total interior livable area: 4,468 sqft
- Finished area above ground: 3,424
- Finished area below ground: 1,044
Property
Parking
- Total spaces: 3
- Parking features: Attached, Asphalt, Garage Door Opener
- Attached garage spaces: 3
- Has uncovered spaces: Yes
Accessibility
- Accessibility features: None
Features
- Levels: Two
- Stories: 2
- Patio & porch: Composite Decking, Covered, Deck, Front Porch, Patio, Porch
- Fencing: Invisible
Lot
- Size: 9,147 Square Feet
- Dimensions: 65 x 141 x 65 x 152
- Features: Tree Coverage - Medium
Details
- Foundation area: 1442
- Parcel number: 301950360
- Zoning description: Residential-Single Family
Construction
Type & style
- Home type: SingleFamily
- Property subtype: Single Family
Materials
- Roof: Age 8 Years or Less,Asphalt
Condition
- New construction: No
- Year built: 2021
Utilities & green energy
- Electric: 200+ Amp Service
- Gas: Natural Gas
- Sewer: City Sewer/Connected
- Water: City Water/Connected
Community & HOA
Community
- Subdivision: Club West Eighth Add
HOA
- Has HOA: Yes
- Services included: Other, Professional Mgmt, Shared Amenities
- HOA fee: $117 quarterly
- HOA name: Sharper Management
- HOA phone: 952-224-4777
Location
- Region: Chaska
Financial & listing details
- Price per square foot: $217/sqft
- Tax assessed value: $895,500
- Annual tax amount: $11,300
- Date on market: 9/11/2026
Estimated market value
$961,400
$913,000 - $1.01M
$4,790/mo
Price history
| Date | Event | Price |
|---|---|---|
| 9/28/2026 | Price change | $969,900-2%$217/sqft |
Source:  NorthstarMLS as distributed by MLS GRID #7141551 Report a problem | ||
| 9/11/2026 | Listed for sale | $989,900+26.1%$222/sqft |
Source: NorthstarMLS as distributed by MLS GRID #7141551 Report a problem | ||
| 6/9/2021 | Sold | $784,900$176/sqft |
Source: NorthstarMLS as distributed by MLS GRID #5709320 Report a problem | ||
| 4/15/2021 | Pending sale | $784,900$176/sqft |
Source: NorthstarMLS as distributed by MLS GRID #5709320 Report a problem | ||
| 3/22/2021 | Price change | $784,900+1.9%$176/sqft |
Source: NorthstarMLS as distributed by MLS GRID #5709320 Report a problem | ||
| 3/6/2021 | Price change | $769,900+2.7%$172/sqft |
Source: NorthstarMLS as distributed by MLS GRID #5709320 Report a problem | ||
| 2/5/2021 | Listed for sale | $749,900+1.2%$168/sqft |
Source: NorthstarMLS as distributed by MLS GRID #5709320 Report a problem | ||
| 1/26/2021 | Listing removed | -- |
Source: NorthstarMLS as distributed by MLS GRID #5693461 Report a problem | ||
| 1/12/2021 | Listed for sale | $741,065+517.6%$166/sqft |
Source: NorthstarMLS as distributed by MLS GRID #5693461 Report a problem | ||
| 10/21/2020 | Sold | $120,000$27/sqft |
Source: Public Record Report a problem | ||
Public tax history
| Year | Property taxes | Tax assessment |
|---|---|---|
| 2025 | $11,300 +9.8% | $895,500 +3.5% |
| 2024 | $10,288 +3.7% | $865,500 +6.5% |
| 2023 | $9,924 +212.1% | $812,800 -0.8% |
| 2022 | $3,180 +223.8% | $819,300 +210.5% |
| 2021 | $982 +26.5% | $263,900 +195.5% |
| 2020 | $776 | $89,300 |
Find assessor info on the county website
Monthly payment
Est. payment
Payment breakdown
Explore the cost of this home by adjusting the details. Changes won't be saved.Climate risks
Neighborhood: 55318
Similar homes
- $975,0005 bd5 ba4.8k sqft4391 Millstone Dr, Chaska, MN 55318For Sale
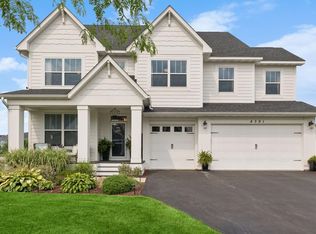
 MLS ID #7117569, Sharla K Stafford, Coldwell Banker Realty. NorthstarMLS as distributed by MLS GRID
- $899,0005 bd5 ba4.8k sqft4428 Millstone Dr, Chaska, MN 55318For Sale
 MLS ID #7130082, Carleen Lynn Shimanski, RE/MAX Results. NorthstarMLS as distributed by MLS GRID
- $780,0005 bd4 ba3.6k sqft6432 Red Cedar Dr, Chaska, MN 55318For Sale
 MLS ID #7091821, Nathan F Turk, Stone Path Realty, LLC. NorthstarMLS as distributed by MLS GRID
- from $1,104,8005 bd5 ba4.2k sqftAspen Plan, Ensconced Woods, Chaska, MN 55318New Construction
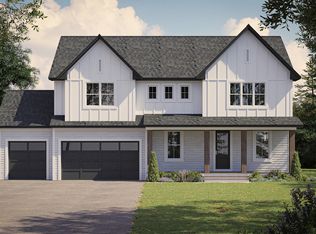 McDonald Construction Partners
- $925,0005 bd4 ba3.6k sqft5500 Rolling Hills Pkwy, Chaska, MN 55318For SaleMLS ID #7152627, Rebecca A Scadden, Edina Realty, Inc.. NorthstarMLS as distributed by MLS GRID
- $687,0005 bd4 ba3.3k sqft6344 Red Cedar Dr, Chaska, MN 55318For SaleMLS ID #7152402, Donovan Saba, Coldwell Banker Realty. NorthstarMLS as distributed by MLS GRID
- $1,210,0005 bd5 ba4.3k sqft2901 Fairway Dr, Chaska, MN 55318For SaleMLS ID #7144762, Brian Gute, RE/MAX Advantage Plus. NorthstarMLS as distributed by MLS GRID
- $624,9004 bd4 ba4k sqft1078 Rosemary Cir, Chaska, MN 55318For SaleMLS ID #7154311, Scott A Lindquist, Imagine Realty. NorthstarMLS as distributed by MLS GRID
- $600,0004 bd4 ba3.3k sqft1173 Rosemary Ln, Chaska, MN 55318For SaleMLS ID #7103962, Joe D. Collins, Edina Realty, Inc.. NorthstarMLS as distributed by MLS GRID
- $999,9005 bd5 ba4.6k sqft4605 Sunset Ln, Excelsior, MN 55331For SaleMLS ID #7138807, Michael J Pahl, Compass. NorthstarMLS as distributed by MLS GRID
- $999,9005 bd5 ba4k sqft14029 McKenna Rd NW, Prior Lake, MN 55372For SaleMLS ID #7079375, Jackson Dunnell, Pemberton RE. NorthstarMLS as distributed by MLS GRID
- $759,9004 bd4 ba4.1k sqft2442 Lacy Ln, Victoria, MN 55386For SaleMLS ID #7149643, Catherine A Seck, Edina Realty, Inc.. NorthstarMLS as distributed by MLS GRID
- $1,225,0005 bd5 ba4.2k sqft2403 Highover Trl, Chanhassen, MN 55317For SaleMLS ID #7151463, Margaret P Trenary, Trenary Realty Group. NorthstarMLS as distributed by MLS GRID
- $729,9005 bd5 ba3.9k sqft9161 River Rock Dr N, Chanhassen, MN 55317For SaleMLS ID #7129398, Randy L Kellogg, Edina Realty, Inc.. NorthstarMLS as distributed by MLS GRID
- $995,0005 bd4 ba3.5k sqft17314 Bay Ln, Wayzata, MN 55391For SaleMLS ID #7135453, Sarah Schaffer, Lakes Sotheby's International Realty. NorthstarMLS as distributed by MLS GRID
- $888,0006 bd5 ba5.2k sqft1961 Dahlia Dr, Shakopee, MN 55379For SaleMLS ID #7132965, Avantika Sharma, RE/MAX Results. NorthstarMLS as distributed by MLS GRID
- $974,9993 bd3 ba3.3k sqft5900 Ayrshire Ln, Shorewood, MN 55331For SaleMLS ID #7136070, Kristi D Weinstock, Coldwell Banker Realty. NorthstarMLS as distributed by MLS GRID
