Welcome to this stunning Wesley floor plan by Robert Thomas Homes, perfectly situated on a desirable corner lot. Offering 5 bedrooms and 4 bathrooms, this thoughtfully designed home combines modern style, comfort, and functionality throughout. The main level showcases durable engineered hardwood flooring, knockdown ceilings, and a spacious living room highlighted by beautiful wood beams and a cozy gas fireplace. The bright, open kitchen features white cabinetry, quartz countertops, stainless steel appliances, a convection microwave, under-cabinet lighting, and a generous walk-in pantry, making it ideal for both everyday living and entertaining. On the upper level you'll find four bedrooms, a spacious amusement room, and the convenience of upper-level laundry. The private primary suite offers a walk-in closet and a luxurious en-suite bath complete with dual sinks and a stunning floor-to-ceiling tiled shower. Step outside to enjoy the backyard's stamped concrete patio, perfect for relaxing or hosting gatherings. Additional features include MyQ garage door openers on both garage stalls, providing smart-home convenience and peace of mind. The unfinished lower level presents an excellent opportunity to build instant equity and customize additional living space to fit your needs. With its sought-after floor plan, premium finishes, and exceptional layout, this home offers the perfect blend of style, space, and future potential.
Active
Price cut: $5K (8/20)
$780,000
6432 Red Cedar Dr, Chaska, MN 55318
5beds
3,630sqft
Single Family
Built in 2022
10,454 Square Feet Lot
$776,100 Zestimate®
$215/sqft
$39/mo HOA
What's special
Durable engineered hardwood flooringCozy gas fireplaceBeautiful wood beamsGenerous walk-in pantryKnockdown ceilingsStunning floor-to-ceiling tiled showerPrivate primary suite
- 64 days
- 671
- 30
Zillow last checked:
Listing updated:
Listed by:
Nathan F Turk 612-419-6757,
Stone Path Realty, LLC,
Leah E Dexter 952-484-1526
Source: NorthstarMLS as distributed by MLS GRID,MLS#: 7091821
Facts & features
Interior
Bedrooms & bathrooms
- Bedrooms: 5
- Bathrooms: 4
- Full bathrooms: 2
- 3/4 bathrooms: 1
- 1/2 bathrooms: 1
Bedroom
- Level: Upper
- Area: 143 Square Feet
- Dimensions: 11x13
Bedroom 2
- Level: Upper
- Area: 130 Square Feet
- Dimensions: 10x13
Bedroom 3
- Level: Upper
- Area: 140 Square Feet
- Dimensions: 14x10
Bedroom 4
- Level: Upper
- Area: 288 Square Feet
- Dimensions: 16x18
Bedroom 5
- Level: Main
- Area: 144 Square Feet
- Dimensions: 12x12
Primary bathroom
- Level: Upper
- Area: 169 Square Feet
- Dimensions: 13x13
Other
- Level: Upper
- Area: 361 Square Feet
- Dimensions: 19x19
Dining room
- Level: Main
- Area: 187 Square Feet
- Dimensions: 11x17
Kitchen
- Level: Main
- Area: 170 Square Feet
- Dimensions: 10x17
Living room
- Level: Main
- Area: 306 Square Feet
- Dimensions: 18x17
Other
- Level: Lower
- Area: 888 Square Feet
- Dimensions: 24x37
Other
- Level: Lower
- Area: 360 Square Feet
- Dimensions: 20x18
Heating
- Forced Air, Fireplace(s)
Cooling
- Central Air
Appliances
- Included: Air-To-Air Exchanger, Dishwasher, Disposal, Dryer, Exhaust Fan, Freezer, Humidifier, Gas Water Heater, Microwave, Range, Refrigerator, Stainless Steel Appliance(s), Washer, Water Softener Owned
- Laundry: Laundry Room, Upper Level
Features
- Basement: Drain Tiled,Egress Window(s),Sump Basket,Sump Pump,Unfinished
- Number of fireplaces: 1
- Fireplace features: Gas, Living Room
Interior area
- Total structure area: 5,095
- Total interior livable area: 3,630 sqft
- Finished area above ground: 3,630
- Finished area below ground: 0
Property
Parking
- Total spaces: 3
- Parking features: Attached, Asphalt
- Attached garage spaces: 3
Accessibility
- Accessibility features: None
Features
- Levels: Modified Two Story
- Stories: 2
- Patio & porch: Patio
- Pool features: None
- Fencing: None
Lot
- Size: 10,454 Square Feet
- Dimensions: 90 x 126 x 68 x 130
- Features: Corner Lot, Tree Coverage - Light
Details
- Foundation area: 1465
- Parcel number: 302220740
- Zoning description: Residential-Single Family
Construction
Type & style
- Home type: SingleFamily
- Property subtype: Single Family
Materials
- Frame
- Roof: Age 8 Years or Less,Architectural Shingle
Condition
- New construction: No
- Year built: 2022
Utilities & green energy
- Electric: Circuit Breakers
- Gas: Natural Gas
- Sewer: City Sewer/Connected
- Water: City Water/Connected
Community & HOA
Community
- Subdivision: Harvest West Third Add
HOA
- Has HOA: Yes
- Services included: Professional Mgmt, Shared Amenities
- HOA fee: $117 quarterly
- HOA name: Sharper Management
- HOA phone: 952-224-4777
Location
- Region: Chaska
Financial & listing details
- Price per square foot: $215/sqft
- Tax assessed value: $724,200
- Annual tax amount: $9,726
- Date on market: 7/8/2026
- Road surface type: Paved
Estimated market value
$776,100
$737,000 - $815,000
$4,299/mo
Price history
| Date | Event | Price |
|---|---|---|
| 8/20/2026 | Price change | $780,000-0.6%$215/sqft |
Source:  NorthstarMLS as distributed by MLS GRID #7091821 Report a problem NorthstarMLS as distributed by MLS GRID #7091821 Report a problem | ||
| 8/3/2026 | Price change | $785,000-1.9%$216/sqft |
Source: NorthstarMLS as distributed by MLS GRID #7091821 Report a problem | ||
| 7/8/2026 | Listed for sale | $800,000+9.2%$220/sqft |
Source: NorthstarMLS as distributed by MLS GRID #7091821 Report a problem | ||
| 12/1/2022 | Sold | $732,763$202/sqft |
Source: Public Record Report a problem | ||
Public tax history
| Year | Property taxes | Tax assessment |
|---|---|---|
| 2025 | $9,270 +9.4% | $724,200 -0.2% |
| 2024 | $8,472 +469.4% | $725,400 +6% |
| 2023 | $1,488 +153.9% | $684,400 +356.3% |
| 2022 | $586 | $150,000 |
Find assessor info on the county website
Monthly payment
Est. payment
Payment breakdown
Explore the cost of this home by adjusting the details. Changes won't be saved.Climate risks
Neighborhood: 55318
Similar homes
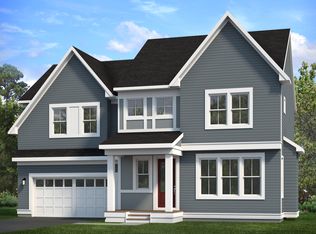
- $975,0005 bd5 ba4.8k sqft4391 Millstone Dr, Chaska, MN 55318For Sale

 MLS ID #7117569, Sharla K Stafford, Coldwell Banker Realty. NorthstarMLS as distributed by MLS GRID
 - $945,0005 bd5 ba4.8k sqft4428 Millstone Dr, Chaska, MN 55318For Sale
 MLS ID #7130082, Carleen Lynn Shimanski, RE/MAX Results. NorthstarMLS as distributed by MLS GRID
 - $620,0004 bd4 ba3.3k sqft1173 Rosemary Ln, Chaska, MN 55318For Sale
 MLS ID #7103962, Joe D. Collins, Edina Realty, Inc.. NorthstarMLS as distributed by MLS GRID
 - $929,0005 bd4 ba3.6k sqft5500 Rolling Hills Pkwy, Chaska, MN 55318For Sale
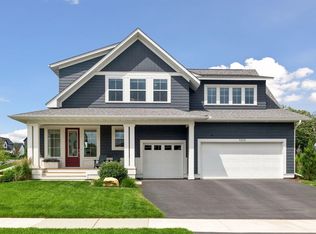 MLS ID #7101894, Rebecca A Scadden, Edina Realty, Inc.. NorthstarMLS as distributed by MLS GRID
 - $597,0004 bd3 ba3.5k sqft1248 Oak Tree Ct, Carver, MN 55315For SaleMLS ID #7142058, Jessica Heimkes, Edina Realty, Inc.. NorthstarMLS as distributed by MLS GRID
- $749,9005 bd4 ba4k sqft9091 River Rock Dr N, Chanhassen, MN 55317For SaleMLS ID #7080968, Adam J. Bury, Coldwell Banker Realty. NorthstarMLS as distributed by MLS GRID
- $750,0005 bd4 ba3.2k sqft7872 Jade Ln, Victoria, MN 55386For SaleMLS ID #7134072, John D Schuster, Coldwell Banker Realty - Southwest Regional. NorthstarMLS as distributed by MLS GRID
- $399,0004 bd4 ba2.6k sqft3062 Walden Dr, Chaska, MN 55318For SaleMLS ID #7137432, Bethany Nelson, Keller Williams Premier Realty Lake Minnetonka. NorthstarMLS as distributed by MLS GRID
- $765,0004 bd4 ba3.3k sqft8415 Krey Lake Ct, Victoria, MN 55386For SaleMLS ID #7061213, Kristin A. Long, RE/MAX Advantage Plus. NorthstarMLS as distributed by MLS GRID
- $683,4805 bd3 ba3k sqft1908 Timber Ln, Carver, MN 55315New ConstructionNorthstarMLS as distributed by MLS GRID
- $799,9005 bd4 ba3.9k sqft1891 Campfire Dr W, Waconia, MN 55387For SaleMLS ID #7118769, Randy L Kellogg, Edina Realty, Inc.. NorthstarMLS as distributed by MLS GRID
- $750,0004 bd4 ba3.5k sqft4941 Obsidian Way, Victoria, MN 55386For SaleMLS ID #7094732, Christian H Klempp, Compass. NorthstarMLS as distributed by MLS GRID
- $561,0854 bd4 ba2.6k sqft1907 Dogwood Ct, Carver, MN 55315New ConstructionNorthstarMLS as distributed by MLS GRID
- $729,9005 bd4 ba3.8k sqft7682 22nd Ave E, Shakopee, MN 55379New ConstructionMLS ID #7142475, Jon A Sinnen, Ryan Real Estate Co.. NorthstarMLS as distributed by MLS GRID
- $759,9004 bd4 ba3k sqft15835 Utah Ct, Savage, MN 55378For SaleMLS ID #7131586, Ben Freitag, Realty ONE Group Choice. NorthstarMLS as distributed by MLS GRID
- $689,9004 bd4 ba2.9k sqft15804 Wyoming Ave, Savage, MN 55378For SaleMLS ID #7142214, Al Richter, LPT Realty, LLC. NorthstarMLS as distributed by MLS GRID
- $774,9005 bd4 ba3.5k sqft15 Harrison Ave S, Hopkins, MN 55343For SaleMLS ID #7088745, Calise Inman, Pemberton RE. NorthstarMLS as distributed by MLS GRID
