Ask about how to qualify for a 4.99%, 30-year fixed rate and 5k in flex cash with use of the Seller's Preferred Lender! This home is currently under construction and available for an October closing! The highly sought-after Donovan floor plan in Timber Creek offers 4 bedrooms and 3.5 bathrooms with thoughtfully designed living spaces and upscale finishes throughout. The main level showcases a beautifully appointed kitchen featuring quartz countertops, soft-close cabinetry, direct venting, and a full suite of kitchen appliances. The kitchen flows seamlessly into the inviting family room, where a stunning fireplace creates a warm and welcoming focal point—perfect for everyday living and entertaining. Upstairs, you’ll find three spacious bedrooms, including a luxurious owner’s suite with a private ensuite bath, along with a full hall bathroom for added convenience. The fully finished walkout lower level expands your living space with a generous recreation room, versatile flex room, fourth bedroom, and fourth bathroom—ideal for guests, a home office, or multi-generational living. Experience the exceptional lifestyle and beautifully designed homes that make Timber Creek such a desirable place to call home.
Active
$561,085
1907 Dogwood Ct, Carver, MN 55315
4beds
2,645sqft
:
Get pre-qualified$3,539/mo
Single Family
Built in 2026
8,276 Square Feet Lot
$-- Zestimate®
$212/sqft
$-- HOA
What's special
Thoughtfully designed living spacesUpscale finishes throughoutVersatile flex roomQuartz countertopsSoft-close cabinetryFull hall bathroomBeautifully appointed kitchen
- 1 hour |
- 7 |
- 0 |
Zillow last checked:
Listing updated:
Listed by:
Lennar Minnesota 763-772-5167,
Lennar Sales Corp
Source: NorthstarMLS as distributed by MLS GRID,MLS#: 7125959
Facts & features
Interior
Bedrooms & bathrooms
- Bedrooms: 4
- Bathrooms: 4
- Full bathrooms: 2
- 3/4 bathrooms: 1
- 1/2 bathrooms: 1
Bedroom
- Level: Upper
- Area: 176 Square Feet
- Dimensions: 11x16
Bedroom 2
- Level: Upper
- Area: 121 Square Feet
- Dimensions: 11x11
Bedroom 3
- Level: Upper
- Area: 121 Square Feet
- Dimensions: 11x11
Bedroom 4
- Level: Lower
- Area: 144 Square Feet
- Dimensions: 12x12
Dining room
- Level: Main
- Area: 195 Square Feet
- Dimensions: 15x13
Family room
- Level: Upper
- Area: 252 Square Feet
- Dimensions: 18x14
Flex room
- Level: Lower
- Area: 144 Square Feet
- Dimensions: 16x9
Kitchen
- Level: Main
- Area: 140 Square Feet
- Dimensions: 10x14
Recreation room
- Level: Lower
- Area: 300 Square Feet
- Dimensions: 25x12
Heating
- Forced Air, Fireplace(s)
Cooling
- Central Air
Appliances
- Included: Air-To-Air Exchanger, Dishwasher, Disposal, Humidifier, Microwave, Range, Refrigerator, Stainless Steel Appliance(s), Tankless Water Heater
- Laundry: In Basement, Gas Dryer Hookup, Washer Hookup
Features
- Basement: Finished,Walk-Out Access
- Number of fireplaces: 1
- Fireplace features: Electric, Family Room
Interior area
- Total structure area: 2,645
- Total interior livable area: 2,645 sqft
- Finished area above ground: 1,719
- Finished area below ground: 926
Property
Parking
- Total spaces: 3
- Parking features: Attached, Asphalt, Garage Door Opener
- Attached garage spaces: 3
- Has uncovered spaces: Yes
Accessibility
- Accessibility features: None
Features
- Levels: Three Level Split
- Patio & porch: Front Porch
Lot
- Size: 8,276 Square Feet
- Features: Sod Included in Price
Details
- Foundation area: 1719
- Parcel number: TBD
- Zoning description: Residential-Single Family
Construction
Type & style
- Home type: SingleFamily
- Property subtype: Single Family
Materials
- Concrete, Frame
- Roof: Age 8 Years or Less,Asphalt
Condition
- New construction: Yes
- Year built: 2026
Details
- Builder name: LENNAR
Utilities & green energy
- Electric: 200+ Amp Service
- Gas: Natural Gas
- Sewer: City Sewer/Connected
- Water: City Water/Connected
- Utilities for property: Underground Utilities
Community & HOA
Community
- Subdivision: Timber Creek
HOA
- Has HOA: No
Location
- Region: Carver
Financial & listing details
- Price per square foot: $212/sqft
- Tax assessed value: $125,000
- Annual tax amount: $170
- Date on market: 8/12/2026
- Date available: 10/01/2026
- Road surface type: Paved
Estimated market value
Not available
Estimated sales range
Not available
Not available
Price history
| Date | Event | Price |
|---|---|---|
| 8/12/2026 | Listed for sale | $561,085$212/sqft |
Source:  NorthstarMLS as distributed by MLS GRID #7125959 Report a problem NorthstarMLS as distributed by MLS GRID #7125959 Report a problem | ||
| 8/11/2026 | Listing removed | $561,085$212/sqft |
Source:  Lennar Homes Report a problem Lennar Homes Report a problem | ||
| 7/10/2026 | Price change | $561,085+0.2%$212/sqft |
Source: Lennar Homes Report a problem | ||
| 6/20/2026 | Price change | $560,085+0.2%$212/sqft |
Source: Lennar Homes Report a problem | ||
| 4/25/2026 | Price change | $559,085-3.3%$211/sqft |
Source: Lennar Homes Report a problem | ||
| 4/15/2026 | Listed for sale | $578,085$219/sqft |
Source: Lennar Homes Report a problem | ||
Public tax history
| Year | Property taxes | Tax assessment |
|---|---|---|
| 2025 | $170 | $125,000 |
Find assessor info on the county website
Monthly payment
Est. payment
Payment breakdown
Explore the cost of this home by adjusting the details. Changes won't be saved.Climate risks
Neighborhood: 55315
Nearby schools
GreatSchools rating
- 7/10Carver Elementary SchoolGrades: K-5Distance: 0.4 mi
- 8/10Pioneer Ridge Middle SchoolGrades: 6-8Distance: 5.2 mi
- 9/10Chaska High SchoolGrades: 9-12Distance: 4.9 mi
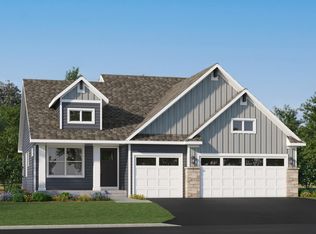
- $538,4104 bd3 ba2.2k sqft1905 Dogwood Ct, Carver, MN 55315New Construction
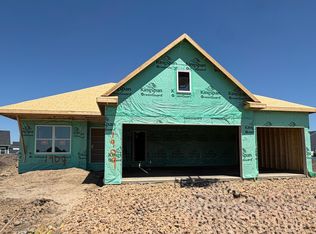
- $525,7504 bd4 ba2.4k sqft1909 Dogwood Ct, Carver, MN 55315Pending
- $125,000-- bd-- ba-- sqft1903 Dogwood Ct, Carver, MN 55315Off Market
- $484,9603 bd3 ba1.7k sqft1916 Ironwood Dr, Carver, MN 55315Sold
- $557,1954 bd4 ba2.6k sqft1910 Dogwood Ct, Carver, MN 55315Pending
- $501,2514 bd3 ba2.2k sqft1918 Ironwood Dr, Carver, MN 55315Sold
- $535,0004 bd3 ba2.4k sqft1914 Ironwood Dr, Carver, MN 55315Sold
- $499,3794 bd3 ba2.2k sqft1911 Dogwood Ct, Carver, MN 55315New Construction
A local agent can set up tours, give advice and negotiate with sellers.
Similar homes
- $622,1104 bd3 ba2.6k sqft1918 Fulton Rd, Carver, MN 55315New Construction

 MLS ID #7125948, Lennar Minnesota, Lennar Sales Corp. NorthstarMLS as distributed by MLS GRID
 - $523,7584 bd3 ba2.1k sqft1938 Fulton Rd, Carver, MN 55315New Construction
 MLS ID #7125440, Lennar Minnesota, Lennar Sales Corp. NorthstarMLS as distributed by MLS GRID
 - $588,7584 bd3 ba2.7k sqft1919 Ravine Rd, Carver, MN 55315New Construction
 NorthstarMLS as distributed by MLS GRID
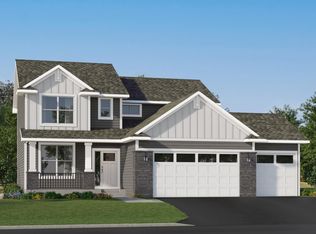
 - $553,0454 bd3 ba2.2k sqft1925 Ravine Rd, Carver, MN 55315New Construction
 NorthstarMLS as distributed by MLS GRID
 - $547,6924 bd3 ba2.2k sqft1921 Ravine Rd, Carver, MN 55315New ConstructionNorthstarMLS as distributed by MLS GRID
- $542,3784 bd3 ba2.3k sqft1905 Arbor Ln, Carver, MN 55315New ConstructionMLS ID #7084662, Lennar Minnesota, Lennar Sales Corp. NorthstarMLS as distributed by MLS GRID
- $625,3104 bd3 ba2.7k sqft1922 Fulton Rd, Carver, MN 55315New ConstructionNorthstarMLS as distributed by MLS GRID
- $618,4154 bd3 ba2.6k sqft1923 Ravine Rd, Carver, MN 55315New ConstructionLennar Homes
- $683,4805 bd3 ba3k sqft1908 Timber Ln, Carver, MN 55315New ConstructionNorthstarMLS as distributed by MLS GRID
- $523,8524 bd3 ba2.5k sqft2590 Green Ash Ave, Shakopee, MN 55379New ConstructionMLS ID #7125435, Lennar Minnesota, Lennar Sales Corp. NorthstarMLS as distributed by MLS GRID
- $561,5404 bd3 ba2.4k sqft1794 Tamarack Rd, Shakopee, MN 55379New ConstructionMLS ID #7103441, Sovannara Por, Pulte Homes Of Minnesota, LLC. NorthstarMLS as distributed by MLS GRID
- $712,6954 bd4 ba2.9k sqft4170 Narrows Canyon Trl, Chaska, MN 55318New ConstructionNorthstarMLS as distributed by MLS GRID
- $559,9904 bd3 ba2.7k sqft2095 Kestrel Dr, Shakopee, MN 55379New ConstructionNorthstarMLS as distributed by MLS GRID
- $559,9904 bd3 ba2.3k sqft2037 Aquarius Dr, Shakopee, MN 55379New ConstructionNorthstarMLS as distributed by MLS GRID
- $568,5654 bd3 ba2.7k sqft1686 Elbert Dr, Shakopee, MN 55379For SaleMLS ID #7092718, Carly Butler, D.R. Horton, Inc.. NorthstarMLS as distributed by MLS GRID
- $489,9905 bd3 ba2.4k sqft150 Snowdrop Trl, Waconia, MN 55387New ConstructionNorthstarMLS as distributed by MLS GRID
- $609,9905 bd4 ba3.1k sqft919 Foxglove Ter, Waconia, MN 55387New ConstructionNorthstarMLS as distributed by MLS GRID
- $577,9454 bd3 ba2.3k sqft2738 Wood Duck Trl, Shakopee, MN 55379New ConstructionNorthstarMLS as distributed by MLS GRID
- from $559,9904 bd3 ba2.7k sqftThe Adams II Plan, Highview Park, Shakopee, MN 55379New ConstructionDR Horton
- $556,9905 bd3 ba2.4k sqft2021 Aquarius Dr, Shakopee, MN 55379New ConstructionNorthstarMLS as distributed by MLS GRID
