This home is under construction and available for a September closing! This highly sought-after Foster floor plan, located in a quaint cul-de-sac, offers 4 bedrooms and 3 bathrooms, including a finished lower level walkout with a spacious game room, fourth bedroom, and full bath. The main level features a versatile flex room enhanced with elegant glass French doors—ideal for a home office or additional living space. Throughout the home, you'll find beautiful upgrades, including a luxury kitchen with quartz countertops, soft-close cabinetry, direct venting, and included stainless steel appliances. The inviting family room centers around a stunning fireplace, creating a warm and welcoming atmosphere. Upstairs, three bedrooms sit on one convenient level, including the private owner’s suite with a full ensuite bath- all levels of the home are finished- Experience the exceptional lifestyle that Timber Creek has to offer- walk to award winning elementary school in Eastern Carver County Schools and easy access to Hwy 212 that connects to the 494 loop.
Pending
Price cut: $45.3K (7/13)
$525,750
1909 Dogwood Ct, Carver, MN 55315
4beds
2,427sqft
Single Family
Built in 2026
0.29 Acres Lot
$-- Zestimate®
$217/sqft
$-- HOA
What's special
Spacious game roomIncluded stainless steel appliancesSoft-close cabinetryFinished lower level walkout
- 33 days |
- 16 |
- 1 |
Zillow last checked:
Listing updated:
Listed by:
Cole H Weaver 763-592-9952,
Lennar Sales Corp
Source: NorthstarMLS as distributed by MLS GRID,MLS#: 7108403
Facts & features
Interior
Bedrooms & bathrooms
- Bedrooms: 4
- Bathrooms: 4
- Full bathrooms: 2
- 3/4 bathrooms: 1
- 1/2 bathrooms: 1
Bedroom
- Level: Upper
- Area: 169 Square Feet
- Dimensions: 13x13
Bedroom 2
- Level: Upper
- Area: 100 Square Feet
- Dimensions: 10x10
Bedroom 3
- Level: Upper
- Area: 110 Square Feet
- Dimensions: 10x11
Bedroom 4
- Level: Lower
- Area: 132 Square Feet
- Dimensions: 12x11
Dining room
- Level: Main
- Area: 144 Square Feet
- Dimensions: 9x16
Family room
- Level: Main
- Area: 320 Square Feet
- Dimensions: 20x16
Flex room
- Level: Main
- Area: 110 Square Feet
- Dimensions: 10x11
Game room
- Level: Lower
- Area: 238 Square Feet
- Dimensions: 17x14
Kitchen
- Level: Main
- Area: 160 Square Feet
- Dimensions: 10x16
Heating
- Forced Air, Fireplace(s)
Cooling
- Central Air
Appliances
- Included: Air-To-Air Exchanger, Dishwasher, Disposal, Humidifier, Microwave, Range, Refrigerator, Stainless Steel Appliance(s), Tankless Water Heater
- Laundry: In Basement, Gas Dryer Hookup, Washer Hookup
Features
- Basement: Finished,Storage Space,Walk-Out Access
- Number of fireplaces: 1
- Fireplace features: Electric, Family Room
Interior area
- Total structure area: 2,427
- Total interior livable area: 2,427 sqft
- Finished area above ground: 1,773
- Finished area below ground: 654
Property
Parking
- Total spaces: 3
- Parking features: Attached, Asphalt, Garage Door Opener
- Attached garage spaces: 3
- Has uncovered spaces: Yes
Accessibility
- Accessibility features: None
Features
- Levels: Three Level Split
- Patio & porch: Front Porch
Lot
- Size: 0.29 Acres
- Features: Sod Included in Price
Details
- Foundation area: 1773
- Parcel number: TBD
- Zoning description: Residential-Single Family
Construction
Type & style
- Home type: SingleFamily
- Property subtype: Single Family
Materials
- Concrete, Frame
- Roof: Age 8 Years or Less,Asphalt
Condition
- New construction: Yes
- Year built: 2026
Details
- Builder name: LENNAR
Utilities & green energy
- Electric: 200+ Amp Service
- Gas: Natural Gas
- Sewer: City Sewer/Connected
- Water: City Water/Connected
- Utilities for property: Underground Utilities
Community & HOA
Community
- Subdivision: Timber Creek
HOA
- Has HOA: No
Location
- Region: Carver
Financial & listing details
- Price per square foot: $217/sqft
- Tax assessed value: $125,000
- Annual tax amount: $170
- Date on market: 7/13/2026
- Date available: 09/03/2026
- Road surface type: Paved
Estimated market value
Not available
Estimated sales range
Not available
Not available
Price history
| Date | Event | Price |
|---|---|---|
| 7/13/2026 | Pending sale | $525,750-7.9%$217/sqft |
Source:  NorthstarMLS as distributed by MLS GRID #7108403 Report a problem NorthstarMLS as distributed by MLS GRID #7108403 Report a problem | ||
| 7/13/2026 | Listed for sale | $571,050$235/sqft |
Source: NorthstarMLS as distributed by MLS GRID #7108403 Report a problem | ||
| 7/10/2026 | Listing removed | $571,050$235/sqft |
Source:  Lennar Homes Report a problem Lennar Homes Report a problem | ||
| 7/7/2026 | Price change | $571,050+8.6%$235/sqft |
Source: NorthstarMLS as distributed by MLS GRID #7063625 Report a problem | ||
| 6/20/2026 | Price change | $525,750+0.2%$217/sqft |
Source: Lennar Homes Report a problem | ||
| 6/16/2026 | Price change | $524,750-0.9%$216/sqft |
Source: NorthstarMLS as distributed by MLS GRID #7063625 Report a problem | ||
| 5/28/2026 | Price change | $529,679-2.8%$218/sqft |
Source: NorthstarMLS as distributed by MLS GRID #7063625 Report a problem | ||
| 5/26/2026 | Price change | $544,672-4.5%$224/sqft |
Source: NorthstarMLS as distributed by MLS GRID #7063625 Report a problem | ||
| 4/25/2026 | Price change | $570,050-3.2%$235/sqft |
Source: Lennar Homes Report a problem | ||
| 4/15/2026 | Listed for sale | $589,050$243/sqft |
Source: Lennar Homes Report a problem | ||
Public tax history
| Year | Property taxes | Tax assessment |
|---|---|---|
| 2025 | $170 | $125,000 |
Find assessor info on the county website
Monthly payment
Est. payment
Payment breakdown
Explore the cost of this home by adjusting the details. Changes won't be saved.Climate risks
Neighborhood: 55315
Nearby schools
GreatSchools rating
- 7/10Carver Elementary SchoolGrades: K-5Distance: 0.4 mi
- 8/10Pioneer Ridge Middle SchoolGrades: 6-8Distance: 5.2 mi
- 9/10Chaska High SchoolGrades: 9-12Distance: 4.9 mi
- $561,0854 bd4 ba2.6k sqft1907 Dogwood Ct, Carver, MN 55315New Construction

- $535,0004 bd3 ba2.4k sqft1914 Ironwood Dr, Carver, MN 55315Sold
- $499,3794 bd3 ba2.2k sqft1911 Dogwood Ct, Carver, MN 55315New Construction
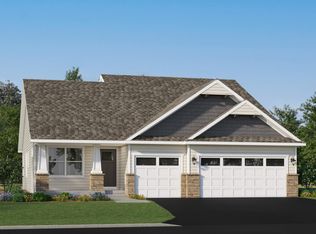
- $537,5004 bd3 ba2.1k sqft1912 Ironwood Dr, Carver, MN 55315Sold
- $484,9603 bd3 ba1.7k sqft1916 Ironwood Dr, Carver, MN 55315Sold
- $538,4104 bd3 ba2.2k sqft1905 Dogwood Ct, Carver, MN 55315New Construction
- $482,6304 bd3 ba2.4k sqft1910 Ironwood Dr, Carver, MN 55315Sold
- $557,1954 bd4 ba2.6k sqft1910 Dogwood Ct, Carver, MN 55315Pending
A local agent can set up tours, give advice and negotiate with sellers.
Similar homes
- $523,7584 bd3 ba2.1k sqft1938 Fulton Rd, Carver, MN 55315New Construction

 NorthstarMLS as distributed by MLS GRID
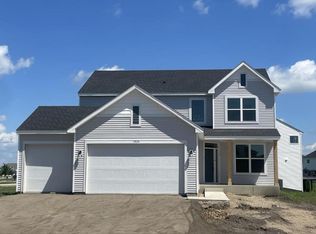
 - $549,2784 bd3 ba2.4k sqft1935 Fulton Rd, Carver, MN 55315New Construction
 NorthstarMLS as distributed by MLS GRID
 - $533,7454 bd4 ba2.4k sqft1908 Dogwood Ct, Carver, MN 55315New Construction
 NorthstarMLS as distributed by MLS GRID
 - $499,3794 bd3 ba2.2k sqft1911 Dogwood Ct, Carver, MN 55315New ConstructionNorthstarMLS as distributed by MLS GRID
- $519,4754 bd3 ba2.5k sqft1907 Meridian Curv, Carver, MN 55315For SaleMLS ID #7097713, David J Pope, Fieldstone Real Estate Specialists. NorthstarMLS as distributed by MLS GRID
- $542,3784 bd3 ba2.3k sqft1905 Arbor Ln, Carver, MN 55315New ConstructionMLS ID #7084662, Lennar Minnesota, Lennar Sales Corp. NorthstarMLS as distributed by MLS GRID
- $589,8304 bd3 ba2.4k sqft1927 Ravine Rd, Carver, MN 55315New ConstructionNorthstarMLS as distributed by MLS GRID
- $625,3104 bd3 ba2.7k sqft1922 Fulton Rd, Carver, MN 55315New ConstructionNorthstarMLS as distributed by MLS GRID
- $629,9005 bd4 ba3.6k sqft1908 Boulder Way, Carver, MN 55315For SaleMLS ID #7120092, Lyudmila Lushchayeva, GMAX Realty, Inc. NorthstarMLS as distributed by MLS GRID
- $524,1354 bd3 ba2.1k sqft641 Sierra Pkwy, Waconia, MN 55387New ConstructionNorthstarMLS as distributed by MLS GRID
- $553,0005 bd3 ba3k sqft1901 Aztec Ave, Shakopee, MN 55379For SaleMLS ID #7032481, Martin Ibrahim Mohammed, Coldwell Banker Realty - Southwest Regional. NorthstarMLS as distributed by MLS GRID
- $489,9905 bd3 ba2.4k sqft150 Snowdrop Trl, Waconia, MN 55387New ConstructionNorthstarMLS as distributed by MLS GRID
- $479,9003 bd3 ba2k sqft1515 Raymond Dr, Waconia, MN 55387For SaleMLS ID #7120673, Butcher Real Estate Team, Edina Realty, Inc.. NorthstarMLS as distributed by MLS GRID
- $425,0004 bd4 ba2.6k sqft3062 Walden Dr, Chaska, MN 55318For SaleMLS ID #7110771, Bethany Nelson, Keller Williams Premier Realty Lake Minnetonka. NorthstarMLS as distributed by MLS GRID
- $529,9005 bd4 ba3.2k sqft1830 Penstemon Ln, Shakopee, MN 55379For SaleMLS ID #7113418, Cindy K Hanson Welu, Athena Realty +. NorthstarMLS as distributed by MLS GRID
- $449,9003 bd3 ba2.5k sqft972 Forest Edge Cir, Jordan, MN 55352For SaleMLS ID #7121881, Lindy Bakeberg, Coldwell Banker Realty. NorthstarMLS as distributed by MLS GRID
- $535,0004 bd4 ba2.8k sqft657 Copper Ct, Waconia, MN 55387For SaleMLS ID #7044875, Molly Huppert, Premier Real Estate Services. NorthstarMLS as distributed by MLS GRID
- $632,0004 bd3 ba2.5k sqft9597 Timber Ter, Victoria, MN 55386For SaleMLS ID #7097635, Venkata Kishore Goli, Real Broker, LLC. NorthstarMLS as distributed by MLS GRID
- $510,0004 bd3 ba2.2k sqft1704 Wilking Way, Shakopee, MN 55379For SaleMLS ID #7104007, Chuchu Girma, RES Realty. NorthstarMLS as distributed by MLS GRID
- $549,0004 bd3 ba2k sqft2777 Downing Ave, Shakopee, MN 55379For SaleMLS ID #7113497, Ryan Olson, Pemberton RE. NorthstarMLS as distributed by MLS GRID
