Ask how to qualify for a 5.25%, 30-year fixed rate with the use of the Seller's Preferred Lender! This home is move-in ready! Nestled in Timber Creek, a picturesque community in Carver, the Bristol floor plan seamlessly blends style and functionality in a serene setting. Carver offers small-town charm with easy access to shopping, dining, and top-rated schools, plus convenient proximity to Highway 212 for effortless commuting. This stunning home features a chef-inspired kitchen with elegant cabinetry, a quartz-topped center island, and premium stainless steel appliances, including a refrigerator, dishwasher, and microwave. The great room is filled with natural light from expansive windows, creating a warm and inviting atmosphere. A main-level flex room with French doors offers versatility for a home office or study. Upstairs, the luxurious primary suite boasts a spacious walk-in closet and a beautifully appointed ensuite bath. The unfinished basement offers endless possibilities for future expansion and customization. A three-car garage, a fully sodded yard with an irrigation system, and thoughtful details throughout make this home truly exceptional. Experience the best of Timber Creek and the welcoming community of Carver!
Pending
Price cut: $4.8K (9/14)
$520,000
1938 Fulton Rd, Carver, MN 55315
4beds
2,185sqft
Single Family
Built in 2026
9,147 Square Feet Lot
$-- Zestimate®
$238/sqft
$-- HOA
What's special
Quartz-topped center islandThree-car garageBeautifully appointed ensuite bathExpansive windowsLuxurious primary suitePremium stainless steel appliancesChef-inspired kitchen
- 30 days
- 304
- 18
Zillow last checked:
Listing updated:
Listed by:
Cheryl A Proulx 612-750-2661,
Lennar Sales Corp
Source: NorthstarMLS as distributed by MLS GRID,MLS#: 7135316
Facts & features
Interior
Bedrooms & bathrooms
- Bedrooms: 4
- Bathrooms: 3
- Full bathrooms: 2
- 1/2 bathrooms: 1
Bedroom
- Level: Upper
- Area: 238 Square Feet
- Dimensions: 14x17
Bedroom 2
- Level: Upper
- Area: 110 Square Feet
- Dimensions: 10x11
Bedroom 3
- Level: Upper
- Area: 132 Square Feet
- Dimensions: 11x12
Bedroom 4
- Level: Upper
- Area: 110 Square Feet
- Dimensions: 11x10
Dining room
- Level: Main
- Area: 160 Square Feet
- Dimensions: 10x16
Flex room
- Level: Main
- Area: 117 Square Feet
- Dimensions: 9x13
Kitchen
- Level: Main
- Area: 192 Square Feet
- Dimensions: 12x16
Living room
- Level: Main
- Area: 256 Square Feet
- Dimensions: 16x16
Heating
- Forced Air, Fireplace(s)
Cooling
- Central Air
Appliances
- Included: Air-To-Air Exchanger, Dishwasher, Disposal, Dryer, Humidifier, Microwave, Range, Refrigerator, Stainless Steel Appliance(s), Tankless Water Heater, Washer
- Laundry: Gas Dryer Hookup, Laundry Room, Upper Level, Washer Hookup
Features
- Basement: Storage Space,Unfinished
- Number of fireplaces: 1
- Fireplace features: Electric, Family Room
Interior area
- Total structure area: 3,292
- Total interior livable area: 2,185 sqft
- Finished area above ground: 2,185
- Finished area below ground: 0
Property
Parking
- Total spaces: 3
- Parking features: Attached, Asphalt, Garage Door Opener
- Attached garage spaces: 3
- Has uncovered spaces: Yes
- Details: Garage Door Height (8)
Accessibility
- Accessibility features: None
Features
- Levels: Two
- Stories: 2
- Patio & porch: Front Porch
Lot
- Size: 9,147 Square Feet
- Features: Sod Included in Price
Details
- Foundation area: 1107
- Parcel number: TBD
- Zoning description: Residential-Single Family
Construction
Type & style
- Home type: SingleFamily
- Property subtype: Single Family
Materials
- Concrete, Frame
- Roof: Age 8 Years or Less,Asphalt
Condition
- New construction: Yes
- Year built: 2026
Details
- Builder name: LENNAR
Utilities & green energy
- Electric: 200+ Amp Service
- Gas: Natural Gas
- Sewer: City Sewer/Connected
- Water: City Water/Connected
- Utilities for property: Underground Utilities
Community & HOA
Community
- Subdivision: Timber Creek
HOA
- Has HOA: No
Location
- Region: Carver
Financial & listing details
- Price per square foot: $238/sqft
- Tax assessed value: $125,000
- Annual tax amount: $660
- Date on market: 8/28/2026
- Cumulative days on market: 28 days
- Date available: 08/21/2026
- Road surface type: Paved
Estimated market value
Not available
Estimated sales range
Not available
Not available
Price history
| Date | Event | Price |
|---|---|---|
| 9/14/2026 | Pending sale | $520,000-0.9%$238/sqft |
Source:  NorthstarMLS as distributed by MLS GRID #7135316 Report a problem NorthstarMLS as distributed by MLS GRID #7135316 Report a problem | ||
| 9/2/2026 | Price change | $524,750-2.8%$240/sqft |
Source:  Lennar Homes Report a problem Lennar Homes Report a problem | ||
| 8/28/2026 | Listed for sale | $539,750+3.1%$247/sqft |
Source: NorthstarMLS as distributed by MLS GRID #7135316 Report a problem | ||
| 8/25/2026 | Listing removed | $523,758-6.8%$240/sqft |
Source: Lennar Homes Report a problem | ||
| 8/24/2026 | Price change | $562,215+7.3%$257/sqft |
Source: NorthstarMLS as distributed by MLS GRID #7125440 Report a problem | ||
| 8/11/2026 | Price change | $523,758-6.8%$240/sqft |
Source: NorthstarMLS as distributed by MLS GRID #7125440 Report a problem | ||
| 8/10/2026 | Price change | $562,215+7.3%$257/sqft |
Source: NorthstarMLS as distributed by MLS GRID #7060594 Report a problem | ||
| 7/21/2026 | Price change | $523,758-6.8%$240/sqft |
Source: NorthstarMLS as distributed by MLS GRID #7060594 Report a problem | ||
| 7/10/2026 | Price change | $562,215+0.2%$257/sqft |
Source: Lennar Homes Report a problem | ||
| 6/20/2026 | Price change | $561,215+0.2%$257/sqft |
Source: Lennar Homes Report a problem | ||
| 4/26/2026 | Price change | $560,215+0.2%$256/sqft |
Source: Lennar Homes Report a problem | ||
| 4/23/2026 | Listed for sale | $559,215$256/sqft |
Source: NorthstarMLS as distributed by MLS GRID #7060594 Report a problem | ||
Public tax history
Tax history is unavailable.
Find assessor info on the county website
Monthly payment
Est. payment
Payment breakdown
Explore the cost of this home by adjusting the details. Changes won't be saved.Climate risks
Neighborhood: 55315
Similar homes
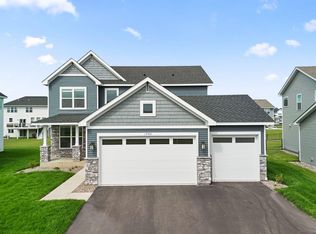
- $504,0954 bd4 ba2.6k sqft1910 Dogwood Ct, Carver, MN 55315New Construction

 NorthstarMLS as distributed by MLS GRID
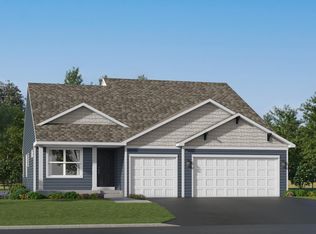
 - $542,3784 bd3 ba2.3k sqft1905 Arbor Ln, Carver, MN 55315New Construction
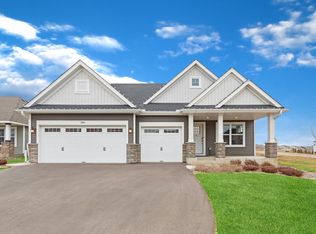 MLS ID #7084662, Lennar Minnesota, Lennar Sales Corp. NorthstarMLS as distributed by MLS GRID
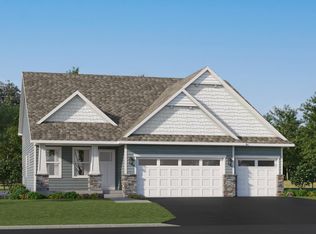
 - from $523,9904 bd3 ba2.1k sqftBristol Plan, Timber Creek : Heritage Collection, Carver, MN 55315New Construction
 Lennar Homes
 - $631,4104 bd3 ba2.7k sqft1906 Timber Ln, Carver, MN 55315New Construction
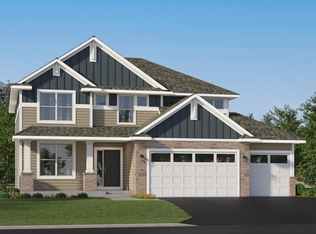 NorthstarMLS as distributed by MLS GRID
 - $569,4284 bd3 ba2.6k sqft1923 Ravine Rd, Carver, MN 55315New ConstructionNorthstarMLS as distributed by MLS GRID
- $683,4805 bd3 ba3k sqft1908 Timber Ln, Carver, MN 55315New ConstructionNorthstarMLS as distributed by MLS GRID
- $621,6654 bd3 ba2.2k sqft320 Watkins Glen Ct, Chaska, MN 55318For SaleMLS ID #7132510, Christopher Woolley, M/I Homes. NorthstarMLS as distributed by MLS GRID
- $512,0904 bd3 ba2.4k sqft1628 Lund Way Rd, Shakopee, MN 55379New ConstructionMLS ID #7140490, Cody Malone, Pulte Homes Of Minnesota, LLC. NorthstarMLS as distributed by MLS GRID
- $549,9904 bd3 ba2.4k sqft1794 Tamarack Rd, Shakopee, MN 55379New ConstructionNorthstarMLS as distributed by MLS GRID
- $528,0005 bd3 ba3k sqft1901 Aztec Ave, Shakopee, MN 55379For SaleMLS ID #7032481, Martin Ibrahim Mohammed, Coldwell Banker Realty - Southwest Regional. NorthstarMLS as distributed by MLS GRID
- $545,0004 bd3 ba2.7k sqft2095 Kestrel Dr, Shakopee, MN 55379New ConstructionNorthstarMLS as distributed by MLS GRID
- $596,9904 bd3 ba2.7k sqft3729 Brookside Dr, Chaska, MN 55318New ConstructionMLS ID #7075554, Laura DiLorenzo, D.R. Horton, Inc.. NorthstarMLS as distributed by MLS GRID
- $519,2534 bd3 ba2.5k sqft2315 Williams St, Shakopee, MN 55379New ConstructionNorthstarMLS as distributed by MLS GRID
- $500,0003 bd3 ba2.2k sqft1066 Meadow Ln, Waconia, MN 55387For SaleMLS ID #7135317, Ryan M Platzke, Coldwell Banker Realty - Southwest Regional. NorthstarMLS as distributed by MLS GRID
- $534,7054 bd3 ba2.4k sqft2334 Williams St, Shakopee, MN 55379New ConstructionNorthstarMLS as distributed by MLS GRID
- $625,0004 bd3 ba2.7k sqft3752 Brookside Dr, Chaska, MN 55318New ConstructionNorthstarMLS as distributed by MLS GRID
- $514,9904 bd4 ba2.3k sqft4107 Ramsay Way, Waconia, MN 55387New ConstructionNorthstarMLS as distributed by MLS GRID
- $625,0005 bd4 ba3.1k sqft1590 Hackamore Dr, Victoria, MN 55386For SaleMLS ID #7144169, Douglas R Miller, Douglas Miller. NorthstarMLS as distributed by MLS GRID
- $479,9905 bd3 ba2.4k sqft150 Snowdrop Trl, Waconia, MN 55387New ConstructionNorthstarMLS as distributed by MLS GRID
- $529,9905 bd3 ba2.4k sqft2350 Pleasant Ave, Shakopee, MN 55379New ConstructionNorthstarMLS as distributed by MLS GRID
