Ask how you can receive a 5.75% Conv or 5.5% Gov rate PLUS up to $5,000 in closing costs when using D.R. Horton’s preferred lender!
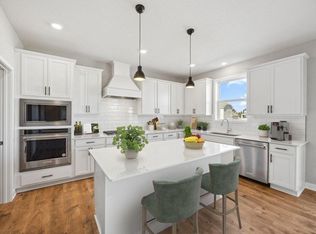
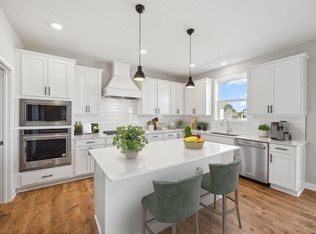
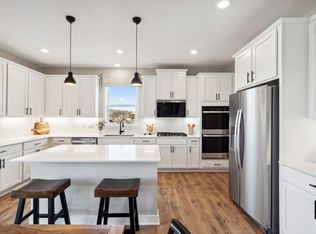
Distinctive and livable design, THE ADAMS II, with 4 bedrooms, 3 baths, and an upper-level loft! This home is ideal for entertaining and open concept living! Spectacular kitchen with built in gas cooktop, double ovens, huge pantry and quartz countertops, stainless appliances and tile backsplash. Main floor office or flex room opens by french doors. Second floor has 4 spacious bedrooms, game room/loft, laundry room and spacious primary suite with private bath, includes separate tub and shower with MASSIVE walk-in closet.
Rivertown Heights, located in Chaska, listed as one of the best suburbs in Minneapolis to live! Students attend Eastern Carver County school district, ranked in Top 3% of MN school districts. Rivertown Heights location makes for easy commuting, close to Highway 212 & 169. Chaska has the charm of a small town, with historic downtown area, but close to major retail (Costco, Target, Kohls), restaurants & entertainment. Chaska is home to nationally recognized Golf Course Hazeltine, Curling Center, & Community Center. Outdoor lovers appreciate the city parks & trails, four-legged friends benefit from the off-leash dog park. Residents enjoy city events such as, Movies in Park, Summer Concert Series, farmers markets & several other annual festivities.
Pending
Price cut: $3K (8/4)
$596,990
3729 Brookside Dr, Chaska, MN 55318
4beds
2,776sqft
Single Family
Built in 2026
0.27 Acres Lot
$-- Zestimate®
$215/sqft
$-- HOA
What's special
Upper-level loftSeparate tub and showerStainless appliancesOff-leash dog parkTile backsplashDouble ovensHuge pantry
- 155 days
- 98
- 9
Zillow last checked:
Listing updated:
Listed by:
Laura DiLorenzo 763-516-4421,
D.R. Horton, Inc.
Source: NorthstarMLS as distributed by MLS GRID,MLS#: 7075554
Facts & features
Interior
Bedrooms & bathrooms
- Bedrooms: 4
- Bathrooms: 3
- Full bathrooms: 2
- 1/2 bathrooms: 1
Bedroom
- Level: Upper
- Area: 238 Square Feet
- Dimensions: 17 x 14
Bedroom 2
- Level: Upper
- Area: 165 Square Feet
- Dimensions: 15 x 11
Bedroom 3
- Level: Upper
- Area: 156 Square Feet
- Dimensions: 12 x 13
Bedroom 4
- Level: Upper
- Area: 180 Square Feet
- Dimensions: 12 x 15
Flex room
- Level: Main
- Area: 110 Square Feet
- Dimensions: 10 x 11
Game room
- Level: Upper
- Area: 132 Square Feet
- Dimensions: 11 x 12
Kitchen
- Level: Main
- Area: 170 Square Feet
- Dimensions: 10 x 17
Laundry
- Level: Upper
- Area: 48 Square Feet
- Dimensions: 6 x 8
Living room
- Level: Main
- Area: 289 Square Feet
- Dimensions: 17 x 17
Heating
- Forced Air, Fireplace(s)
Cooling
- Central Air
Appliances
- Included: Air-To-Air Exchanger, Cooktop, Dishwasher, Disposal, Double Oven, ENERGY STAR Qualified Appliances, Exhaust Fan, Humidifier, Microwave, Range, Stainless Steel Appliance(s), Tankless Water Heater, Wall Oven
- Laundry: Electric Dryer Hookup, Laundry Room, Upper Level, Washer Hookup
Features
- Basement: Daylight,Drain Tiled,Drainage System,Storage/Locker,Storage Space,Sump Pump,Unfinished
- Has fireplace: No
- Fireplace features: Gas, Living Room
Interior area
- Total structure area: 3,874
- Total interior livable area: 2,776 sqft
- Finished area above ground: 2,776
- Finished area below ground: 0
Video & virtual tour
Property
Parking
- Total spaces: 2.5
- Parking features: Attached, Asphalt, Garage Door Opener
- Attached garage spaces: 2.5
- Has uncovered spaces: Yes
Accessibility
- Accessibility features: None
Features
- Levels: Two
- Stories: 2
- Patio & porch: Front Porch
Lot
- Size: 0.27 Acres
- Dimensions: 65 x 141 x 76 x 121 x 14
- Features: Sod Included in Price, Tree Coverage - Light
Details
- Foundation area: 1192
- Parcel number: TBD
- Zoning description: Residential-Single Family
Construction
Type & style
- Home type: SingleFamily
- Property subtype: Single Family
Materials
- Concrete, Frame
- Roof: Age 8 Years or Less,Architectural Shingle,Asphalt,Pitched
Condition
- New construction: Yes
- Year built: 2026
Details
- Builder name: D.R. HORTON
Utilities & green energy
- Electric: 200+ Amp Service
- Gas: Natural Gas
- Sewer: City Sewer/Connected
- Water: City Water/Connected
Community & HOA
Community
- Subdivision: Rivertown Heights
HOA
- Has HOA: No
- Services included: Other, Professional Mgmt
- HOA name: NO HOA!
Location
- Region: Chaska
Financial & listing details
- Price per square foot: $215/sqft
- Tax assessed value: $125,000
- Annual tax amount: $656
- Date on market: 5/16/2026
- Cumulative days on market: 56 days
Estimated market value
Not available
Estimated sales range
Not available
Not available
Price history
| Date | Event | Price |
|---|---|---|
| 10/2/2026 | Pending sale | $596,990$215/sqft |
Source:  NorthstarMLS as distributed by MLS GRID #7075554 Report a problem NorthstarMLS as distributed by MLS GRID #7075554 Report a problem | ||
| 8/4/2026 | Price change | $596,990-0.5%$215/sqft |
Source:  DR Horton Report a problem DR Horton Report a problem | ||
| 7/13/2026 | Price change | $599,990-1.6%$216/sqft |
Source: NorthstarMLS as distributed by MLS GRID #7075554 Report a problem | ||
| 7/8/2026 | Price change | $609,990-0.8%$220/sqft |
Source: NorthstarMLS as distributed by MLS GRID #7075554 Report a problem | ||
| 6/22/2026 | Price change | $615,000-0.8%$222/sqft |
Source: NorthstarMLS as distributed by MLS GRID #7075554 Report a problem | ||
| 6/8/2026 | Price change | $619,990-0.8%$223/sqft |
Source: NorthstarMLS as distributed by MLS GRID #7075554 Report a problem | ||
| 6/3/2026 | Price change | $625,000-0.5%$225/sqft |
Source: DR Horton Report a problem | ||
| 6/2/2026 | Price change | $628,000+0.5%$226/sqft |
Source: DR Horton Report a problem | ||
| 5/18/2026 | Price change | $625,000-3.3%$225/sqft |
Source: NorthstarMLS as distributed by MLS GRID #7075554 Report a problem | ||
| 5/16/2026 | Listed for sale | $646,450$233/sqft |
Source: NorthstarMLS as distributed by MLS GRID #7075554 Report a problem | ||
Public tax history
| Year | Property taxes | Tax assessment |
|---|---|---|
| 2025 | $656 +763.2% | $125,000 |
| 2024 | $76 | $125,000 |
Find assessor info on the county website
Monthly payment
Est. payment
Payment breakdown
Explore the cost of this home by adjusting the details. Changes won't be saved.Climate risks
Neighborhood: 55318
Similar homes
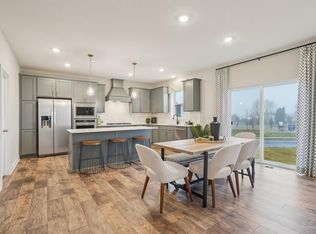
- $615,0004 bd3 ba2.7k sqft3752 Brookside Dr, Chaska, MN 55318New Construction
 NorthstarMLS as distributed by MLS GRID
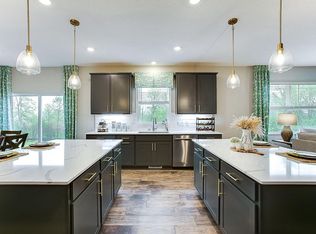
 - $680,0004 bd4 ba3k sqft3792 Brookside Dr, Chaska, MN 55318New Construction
 NorthstarMLS as distributed by MLS GRID
 - $675,0005 bd3 ba3k sqft3788 Brookside Dr, Chaska, MN 55318New Construction
 NorthstarMLS as distributed by MLS GRID
 - $694,7305 bd3 ba3k sqft3796 Brookside Dr, Chaska, MN 55318New Construction
 NorthstarMLS as distributed by MLS GRID
 - $679,9905 bd4 ba3.1k sqft3748 Brookside Dr, Chaska, MN 55318New ConstructionNorthstarMLS as distributed by MLS GRID
- $600,0004 bd4 ba3.3k sqft1173 Rosemary Ln, Chaska, MN 55318For SaleMLS ID #7103962, Joe D. Collins, Edina Realty, Inc.. NorthstarMLS as distributed by MLS GRID
- $650,0005 bd3 ba3k sqft4644 Percheron Blvd, Chaska, MN 55318New ConstructionMLS ID #7014154, Laura DiLorenzo, D.R. Horton, Inc.. NorthstarMLS as distributed by MLS GRID
- $600,0004 bd3 ba3.5k sqft1250 Oak Tree Ct, Carver, MN 55315For SaleMLS ID #7131240, Molly Hangartner, Ashworth Real Estate. NorthstarMLS as distributed by MLS GRID
- $664,9905 bd4 ba3k sqft1717 Oak Creek Pass, Chaska, MN 55318New ConstructionNorthstarMLS as distributed by MLS GRID
- $619,0005 bd4 ba3.7k sqft2140 Windermere Cir, Shakopee, MN 55379For SaleMLS ID #7158848, Wendy J Dorn, Edina Realty, Inc.. NorthstarMLS as distributed by MLS GRID
- $780,0005 bd4 ba3.6k sqft6432 Red Cedar Dr, Chaska, MN 55318For SaleMLS ID #7091821, Nathan F Turk, Stone Path Realty, LLC. NorthstarMLS as distributed by MLS GRID
- $675,0004 bd4 ba3k sqft1634 Oak Creek Dr, Chaska, MN 55318New ConstructionMLS ID #7010691, Kelly Krebsbach, D.R. Horton, Inc.. NorthstarMLS as distributed by MLS GRID
- $554,9904 bd3 ba2.6k sqft1923 Ravine Rd, Carver, MN 55315New ConstructionNorthstarMLS as distributed by MLS GRID
- $720,0005 bd4 ba3.4k sqft1639 Oak Creek Pass, Chaska, MN 55318New ConstructionNorthstarMLS as distributed by MLS GRID
- $542,3784 bd3 ba2.3k sqft1905 Arbor Ln, Carver, MN 55315New ConstructionMLS ID #7084662, Lennar Minnesota, Lennar Sales Corp. NorthstarMLS as distributed by MLS GRID
- $675,0004 bd4 ba3k sqft1542 Philipp Way, Shakopee, MN 55379New ConstructionMLS ID #7160198, Brandon Herman, Weekley Homes, LLC. NorthstarMLS as distributed by MLS GRID
- $568,5654 bd3 ba3.2k sqft1686 Elbert Dr, Shakopee, MN 55379For SaleMLS ID #7092718, Carly Butler, D.R. Horton, Inc.. NorthstarMLS as distributed by MLS GRID
- $612,9905 bd3 ba3k sqft1950 Shady View Ct, Shakopee, MN 55379New ConstructionNorthstarMLS as distributed by MLS GRID
