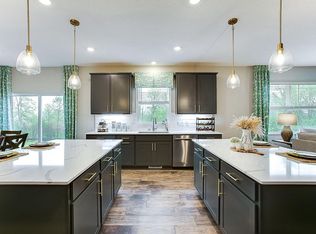
THE JORDAN, features an open concept, front flex room, and highly-sought after main floor bed & bath. Designer inspired kitchen with quartz countertops, tile backsplash, double wall ovens & huge walk-in pantry. Light filled family room, gas fireplace & expansive mudroom. Upper-level laundry for convenience, large loft, four bedrooms, incredible primary suite; dual sinks, separate soaker tub & tile shower, plus TWO walk-in closets!! All homes include fully sodded yard, irrigation system & Smart Home Technology. And no HOA!!! Please note, this home is model/sales center & not available for sale at this time; inquire with Sales Specialist for available homes for sale & current incentives.
Rivertown Heights, located in Chaska, listed as one of the best suburbs in Minneapolis to live! Students attend Eastern Carver County school district, ranked in Top 3% of MN school districts. Rivertown Heights location makes for easy commuting, close access to Highway 212 & 169. Chaska has the charm of a small town, known for its historic downtown area, but close to major retail (Costco, Target, Kohls) restaurants & entertainment. Chaska is home to nationally recognized Golf Course Hazeltine, Curling Center, & Community Center. Outdoor lovers appreciate the city parks & trails, as well as four-legged friends at the off-leash dog park. Resident’s enjoy city events such as, Movies in Park, Summer Concert Series, farmers markets & several other annual festivities.
Active
$650,000
4644 Percheron Blvd, Chaska, MN 55318
5beds
3,003sqft
Single Family
Built in 2023
9,583 Square Feet Lot
$-- Zestimate®
$216/sqft
$-- HOA
What's special
Gas fireplaceLarge loftDesigner inspired kitchenFully sodded yardIrrigation systemLight filled family roomOpen concept
- 259 days
- 112
- 6
Zillow last checked:
Listing updated:
Listed by:
Laura DiLorenzo 763-516-4421,
D.R. Horton, Inc.
Source: NorthstarMLS as distributed by MLS GRID,MLS#: 7014154
Facts & features
Interior
Bedrooms & bathrooms
- Bedrooms: 5
- Bathrooms: 3
- Full bathrooms: 2
- 3/4 bathrooms: 1
Bedroom
- Level: Upper
- Area: 252 Square Feet
- Dimensions: 18x14
Bedroom 2
- Level: Upper
- Area: 143 Square Feet
- Dimensions: 13x11
Bedroom 3
- Level: Upper
- Area: 143 Square Feet
- Dimensions: 13x11
Bedroom 4
- Level: Upper
- Area: 156 Square Feet
- Dimensions: 13x12
Bedroom 5
- Level: Main
- Area: 143 Square Feet
- Dimensions: 13x11
Dining room
- Level: Main
- Area: 156 Square Feet
- Dimensions: 13x12
Family room
- Level: Main
- Area: 324 Square Feet
- Dimensions: 18x18
Kitchen
- Level: Main
- Area: 324 Square Feet
- Dimensions: 18x18
Laundry
- Level: Upper
- Area: 49 Square Feet
- Dimensions: 7x7
Loft
- Level: Upper
- Area: 270 Square Feet
- Dimensions: 18x15
Mud room
- Level: Main
- Area: 56 Square Feet
- Dimensions: 8x7
Other
- Level: Main
- Area: 45 Square Feet
- Dimensions: 10x4.5
Porch
- Level: Main
- Area: 114 Square Feet
- Dimensions: 19x6
Heating
- Forced Air, Fireplace(s)
Cooling
- Central Air
Appliances
- Included: Air-To-Air Exchanger, Cooktop, Dishwasher, Disposal, Double Oven, Dryer, ENERGY STAR Qualified Appliances, Exhaust Fan, Humidifier, Gas Water Heater, Microwave, Refrigerator, Stainless Steel Appliance(s), Wall Oven, Washer
- Laundry: Laundry Room, Upper Level
Features
- Basement: Drain Tiled,Drainage System,Concrete,Storage Space,Sump Pump,Unfinished,Walk-Out Access
- Number of fireplaces: 1
- Fireplace features: Gas, Living Room
Interior area
- Total structure area: 4,305
- Total interior livable area: 3,003 sqft
- Finished area above ground: 3,003
- Finished area below ground: 0
Video & virtual tour
Property
Parking
- Total spaces: 3
- Parking features: Attached, Asphalt, Garage Door Opener
- Attached garage spaces: 3
- Has uncovered spaces: Yes
- Details: Garage Dimensions (30 x 24), Garage Door Height (7), Garage Door Width (16)
Accessibility
- Accessibility features: None
Features
- Levels: Two
- Stories: 2
- Patio & porch: Covered, Front Porch, Porch
- Fencing: None
- Waterfront features: Pond
Lot
- Size: 9,583 Square Feet
- Dimensions: 75 x 135 x 68 x 137
- Features: Corner Lot, Sod Included in Price, Tree Coverage - Light
Details
- Foundation area: 1302
- Parcel number: tbd
- Zoning description: Residential-Single Family
Construction
Type & style
- Home type: SingleFamily
- Property subtype: Single Family
Materials
- Concrete, Frame
- Roof: Age 8 Years or Less,Architectural Shingle,Asphalt,Pitched
Condition
- New construction: Yes
- Year built: 2023
Details
- Builder name: D.R. HORTON
Utilities & green energy
- Electric: Circuit Breakers, 200+ Amp Service
- Gas: Natural Gas
- Sewer: City Sewer/Connected
- Water: City Water/Connected
- Utilities for property: Underground Utilities
Community & HOA
Community
- Subdivision: Rivertown Heights
HOA
- Has HOA: No
- HOA name: NO HOA!!!
Location
- Region: Chaska
Financial & listing details
- Price per square foot: $216/sqft
- Tax assessed value: $626,600
- Annual tax amount: $7,726
- Date on market: 1/28/2026
- Cumulative days on market: 4 days
- Road surface type: Paved
Estimated market value
Not available
Estimated sales range
Not available
Not available
Price history
| Date | Event | Price |
|---|---|---|
| 1/28/2026 | Listed for sale | $650,000$216/sqft |
Source:  NorthstarMLS as distributed by MLS GRID #7014154 Report a problem NorthstarMLS as distributed by MLS GRID #7014154 Report a problem | ||
| 1/27/2026 | Listing removed | $650,000$216/sqft |
Source: NorthstarMLS as distributed by MLS GRID #6645265 Report a problem | ||
| 1/6/2026 | Listed for sale | $650,000-5.8%$216/sqft |
Source: NorthstarMLS as distributed by MLS GRID #6645265 Report a problem | ||
| 5/5/2025 | Price change | $689,740+0.4%$230/sqft |
Source: NorthstarMLS as distributed by MLS GRID #6645265 Report a problem | ||
| 4/7/2025 | Price change | $686,740+0.4%$229/sqft |
Source: NorthstarMLS as distributed by MLS GRID #6645265 Report a problem | ||
| 3/3/2025 | Price change | $683,740+0.3%$228/sqft |
Source: NorthstarMLS as distributed by MLS GRID #6645265 Report a problem | ||
| 2/3/2025 | Price change | $681,740+0.9%$227/sqft |
Source: NorthstarMLS as distributed by MLS GRID #6645265 Report a problem | ||
| 1/11/2025 | Listed for sale | $675,740$225/sqft |
Source: NorthstarMLS as distributed by MLS GRID #6645265 Report a problem | ||
| 1/5/2025 | Listing removed | $675,740$225/sqft |
Source: NorthstarMLS as distributed by MLS GRID #6497036 Report a problem | ||
| 1/3/2025 | Price change | $675,740+1.3%$225/sqft |
Source: NorthstarMLS as distributed by MLS GRID #6497036 Report a problem | ||
| 12/26/2024 | Price change | $666,740+0.5%$222/sqft |
Source: NorthstarMLS as distributed by MLS GRID #6497036 Report a problem | ||
| 10/1/2024 | Price change | $663,740+0.3%$221/sqft |
Source: NorthstarMLS as distributed by MLS GRID #6497036 Report a problem | ||
| 8/1/2024 | Price change | $661,740+0.5%$220/sqft |
Source: NorthstarMLS as distributed by MLS GRID #6497036 Report a problem | ||
| 7/2/2024 | Price change | $658,605+0.3%$219/sqft |
Source: NorthstarMLS as distributed by MLS GRID #6497036 Report a problem | ||
| 6/1/2024 | Price change | $656,605+0.3%$219/sqft |
Source: NorthstarMLS as distributed by MLS GRID #6497036 Report a problem | ||
| 5/2/2024 | Price change | $654,605+0.3%$218/sqft |
Source: NorthstarMLS as distributed by MLS GRID #6497036 Report a problem | ||
| 3/1/2024 | Listed for sale | $652,605+1%$217/sqft |
Source: NorthstarMLS as distributed by MLS GRID #6497036 Report a problem | ||
| 3/1/2024 | Listing removed | -- |
Source: NorthstarMLS as distributed by MLS GRID #6465609 Report a problem | ||
| 12/6/2023 | Listed for sale | $646,215$215/sqft |
Source: NorthstarMLS as distributed by MLS GRID #6465609 Report a problem | ||
| 12/2/2023 | Listing removed | -- |
Source: NorthstarMLS as distributed by MLS GRID #6427938 Report a problem | ||
| 9/2/2023 | Listed for sale | $646,215$215/sqft |
Source: NorthstarMLS as distributed by MLS GRID #6427938 Report a problem | ||
| 9/1/2023 | Listing removed | -- |
Source: NorthstarMLS as distributed by MLS GRID #6382644 Report a problem | ||
| 6/9/2023 | Listed for sale | $646,215$215/sqft |
Source: NorthstarMLS as distributed by MLS GRID #6382644 Report a problem | ||
Public tax history
| Year | Property taxes | Tax assessment |
|---|---|---|
| 2025 | $7,740 +647.1% | $626,600 +0.7% |
| 2024 | $1,036 | $622,200 |
Find assessor info on the county website
Monthly payment
Est. payment
Payment breakdown
Explore the cost of this home by adjusting the details. Changes won't be saved.Climate risks
Neighborhood: 55318
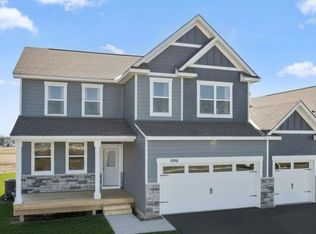
- from $652,9905 bd4 ba3.1k sqftThe Jameson Plan, Rivertown Heights Tradition, Chaska, MN 55318New Construction
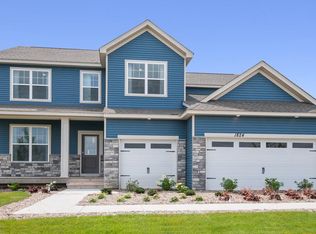
- from $590,9904 bd3 ba2.7k sqftThe Adams II Plan, Rivertown Heights Tradition, Chaska, MN 55318New Construction

- from $638,9905 bd3 ba3k sqftThe Jordan Plan, Rivertown Heights Tradition, Chaska, MN 55318New Construction
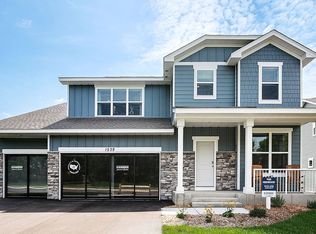
- from $632,9904 bd4 ba3k sqftThe Redwood Plan, Rivertown Heights Tradition, Chaska, MN 55318New Construction
Similar homes
- from $638,9905 bd3 ba3k sqftThe Jordan Plan, Rivertown Heights Tradition, Chaska, MN 55318New ConstructionDR Horton
- from $652,9905 bd4 ba3.1k sqftThe Jameson Plan, Rivertown Heights Tradition, Chaska, MN 55318New ConstructionDR Horton
- from $632,9904 bd4 ba3k sqftThe Redwood Plan, Rivertown Heights Tradition, Chaska, MN 55318New ConstructionDR Horton
- $680,0004 bd4 ba3k sqft3792 Brookside Dr, Chaska, MN 55318New Construction
 NorthstarMLS as distributed by MLS GRID
 - $615,0004 bd3 ba2.7k sqft3752 Brookside Dr, Chaska, MN 55318New ConstructionNorthstarMLS as distributed by MLS GRID
- $664,9905 bd4 ba3k sqft1717 Oak Creek Pass, Chaska, MN 55318New ConstructionNorthstarMLS as distributed by MLS GRID
- $720,0005 bd4 ba3.4k sqft1639 Oak Creek Pass, Chaska, MN 55318New ConstructionNorthstarMLS as distributed by MLS GRID
- $675,0004 bd4 ba3k sqft1634 Oak Creek Dr, Chaska, MN 55318New ConstructionMLS ID #7010691, Kelly Krebsbach, D.R. Horton, Inc.. NorthstarMLS as distributed by MLS GRID
- $683,4805 bd3 ba3k sqft1908 Timber Ln, Carver, MN 55315New ConstructionNorthstarMLS as distributed by MLS GRID
- $631,5854 bd3 ba2.6k sqft2572 Rock Elm Rd, Shakopee, MN 55379New ConstructionMLS ID #7160434, Lennar Minnesota, Lennar Sales Corp. NorthstarMLS as distributed by MLS GRID
- $594,9903 bd2 ba1.8k sqft1712 Oak Creek Dr, Chaska, MN 55318New ConstructionNorthstarMLS as distributed by MLS GRID
- $700,5005 bd3 ba3.2k sqft2690 Wood Duck Trl, Shakopee, MN 55379New ConstructionMLS ID #7160443, Lennar Minnesota, Lennar Sales Corp. NorthstarMLS as distributed by MLS GRID
- $665,9805 bd5 ba3.1k sqft1631 Zumbro Ave, Shakopee, MN 55379New ConstructionNorthstarMLS as distributed by MLS GRID
- $625,0004 bd3 ba2.5k sqft1584 Norbert Ln, Shakopee, MN 55379New ConstructionMLS ID #7156140, Cody Malone, Pulte Homes Of Minnesota, LLC. NorthstarMLS as distributed by MLS GRID
