Skip main navigation
Pending
  • $1,383,202

    3741 Brookside Dr, Chaska, MN 55367

    4beds
    3,967sqft
    : 
    $9,329/mo
    Get pre-qualified
    Single Family
    Built in 2026
    0.72 Acres Lot
    $-- Zestimate®
    $349/sqft
    $-- HOA

    What's special

    Brings in natural lightEvery upgrade imaginable
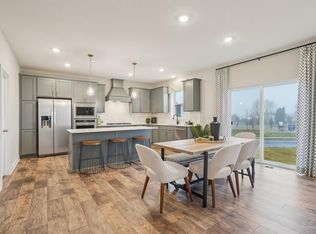
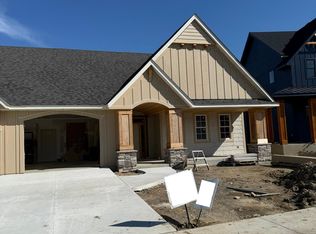
    Another Johnson Reiland Custom—Sold Before Print A fully custom Johnson Reiland home in Carlson Bluffs Custom designed from the ground up. It’s a showstopper that brings in natural light and long views all day long. Inside, you’ll find custom cabinetry built to suit with every upgrade imaginable, paired with site-finished enameled millwork and trim for a clean, elevated look throughout. There are only a handful of Lots left in Ensconced Woods and Carlson Bluffs. If you’ve been thinking about building a forever home, let’s talk before the next one is gone too.
    7 days
    |
    10
    |
    0
    |

    Zillow last checked:

    Listing updated:

    Listed by:

    Ryan S. Johnson 612-816-5764,

    Pemberton RE,

    Jared Stoneman 952-406-1242

    Source: NorthstarMLS as distributed by MLS GRID,MLS#: 6824873MLS Logo

      Facts & features

      Interior

      Bedrooms & bathrooms
      • Bedrooms: 4
      • Bathrooms: 4
      • Full bathrooms: 3
      • 1/2 bathrooms: 1
      Bedroom
      • Level: Upper
      • Area: 272 Square Feet
      • Dimensions: 16x17
      Bedroom 2
      • Level: Upper
      • Area: 168 Square Feet
      • Dimensions: 14x12
      Bedroom 3
      • Level: Upper
      • Area: 168 Square Feet
      • Dimensions: 14x12
      Bedroom 4
      • Level: Upper
      • Area: 144 Square Feet
      • Dimensions: 12x12
      Bathroom
      • Level: Lower
      • Area: 182 Square Feet
      • Dimensions: 14x13
      Dining room
      • Level: Main
      • Area: 168.75 Square Feet
      • Dimensions: 13.5x12.5
      Other
      • Level: Main
      • Area: 202.5 Square Feet
      • Dimensions: 13.5x15
      Great room
      • Level: Main
      • Area: 289 Square Feet
      • Dimensions: 17x17
      Kitchen
      • Level: Main
      • Area: 294 Square Feet
      • Dimensions: 14x21
      Laundry
      • Level: Upper
      • Area: 96 Square Feet
      • Dimensions: 12x8
      Office
      • Level: Main
      • Area: 143 Square Feet
      • Dimensions: 13x11
      Heating
      • Forced Air
      Cooling
      • Central Air
      Appliances
      • Included: Air-To-Air Exchanger, Cooktop, Dishwasher, Disposal, Double Oven, Microwave, Refrigerator, Tankless Water Heater
      Features
      • Basement: Partially Finished,Unfinished,Walk-Out Access
      • Number of fireplaces: 1
      Interior area
      • Total structure area: 5,707
      • Total interior livable area: 3,967 sqft
      • Finished area above ground: 3,776
      • Finished area below ground: 191

      Property

      Parking
      • Total spaces: 3
      • Parking features: Attached, Heated Garage, Insulated Garage
      • Attached garage spaces: 3
      • Details: Garage Dimensions (34x26), Garage Door Height (8), Garage Door Width (18)
      Accessibility
      • Accessibility features: None
      Features
      • Levels: Two
      • Stories: 2
      • Patio & porch: Deck, Front Porch
      Lot
      • Size: 0.72 Acres
      • Dimensions: 60 x 281 x 245 x 191
      Details
      • Foundation area: 1931
      • Parcel number: TBD
      • Zoning description: Residential-Single Family

      Construction

      Type & style
      • Home type: SingleFamily
      • Property subtype: Single Family
      Materials
      • Concrete, Frame
      • Roof: Age 8 Years or Less,Asphalt
      Condition
      • New construction: Yes
      • Year built: 2026
      Details
      • Builder name: JOHNSON REILAND BUILDERS & REMODELERS INC

      Utilities & green energy

      • Electric: Circuit Breakers, 200+ Amp Service
      • Gas: Natural Gas
      • Sewer: City Sewer/Connected
      • Water: City Water/Connected

      Community & HOA

      Community
      • Subdivision: Carlson Bluffs
      HOA
      • Has HOA: No
      Location
      • Region: Chaska

      Financial & listing details

      • Price per square foot: $349/sqft
      • Annual tax amount: $908
      • Date on market: 7/30/2026

        Estimated market value

        Not available

        Estimated sales range

        Not available

        Not available

        Price history

        DateEventPrice
        7/30/2026Pending sale$1,383,202$349/sqft
        Source: NorthstarMLS as distributed by MLS GRID #6824873 Report a problem
        7/30/2026Listed for sale$1,383,202$349/sqft
        Source: NorthstarMLS as distributed by MLS GRID #6824873 Report a problem

        Public tax history

        Tax history is unavailable.

        Monthly payment

        Est. payment

        Payment breakdown

        Explore the cost of this home by adjusting the details. Changes won't be saved.
        All calculations are estimates and provided by Zillow, Inc. for informational purposes only. Actual amounts may vary.
        HOA fees may include property taxes on listings classified as Co-Ops. Contact the listing agent and/or owner for fee details.
        Mortgage interest rates are dependent on a number of factors, including credit score, down payment, and repayment length. Interest rate data provided by Zillow Group Marketplace, Inc. as of 1/1/1970 from various mortgage lenders with which we have lead or other similar arrangements; the Estimated Payment is an average of those rates.
        See how much you could borrow to make a competitive offer.

        Climate risks

        Neighborhood: 55367

        Getting around

        1 / 100
        Car-Dependent
        14 / 100
        Somewhat Bikeable

        Nearby schools

        GreatSchools rating

        A local agent can set up tours, give advice and negotiate with sellers.

        Browse local experts

        Similar homes