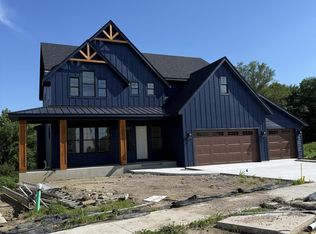
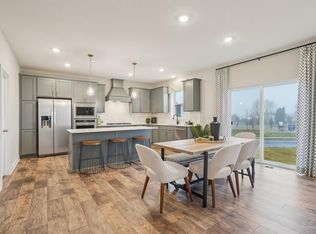
Another Johnson Reiland Custom Original—Sold Before Print - A fully custom Johnson Reiland home in Carlson Bluffs, Custom designed from the ground up. True One Level Living that brings in natural light and long views all day long. Inside, you’ll find custom cabinetry built to suit with every upgrade imaginable, paired with site-finished enameled millwork and trim for a clean, elevated look throughout. There are only a handful of lots left in Ensconced Woods and Carlson Bluffs. If you’ve been thinking about building a forever home, let’s talk before the next one is gone too.
Pending
$1,363,619
3745 Brookside Dr, Chaska, MN 55318
4beds
4,484sqft
Single Family
Built in 2026
0.51 Acres Lot
$1,362,700 Zestimate®
$304/sqft
$-- HOA
What's special
- 38 days
- 11
- 0
Zillow last checked:
Listing updated:
Listed by:
Ryan S. Johnson 612-816-5764,
Pemberton RE,
Jared Stoneman 952-406-1242
Source: NorthstarMLS as distributed by MLS GRID,MLS#: 7142101
Facts & features
Interior
Bedrooms & bathrooms
- Bedrooms: 4
- Bathrooms: 4
- Full bathrooms: 2
- 3/4 bathrooms: 1
- 1/2 bathrooms: 1
Bedroom
- Level: Main
- Area: 270 Square Feet
- Dimensions: 15x18
Bedroom 2
- Level: Lower
- Area: 156 Square Feet
- Dimensions: 13x12
Bedroom 3
- Level: Lower
- Area: 180 Square Feet
- Dimensions: 15x12
Bedroom 4
- Level: Lower
- Area: 192 Square Feet
- Dimensions: 16x12
Dining room
- Level: Main
- Area: 315 Square Feet
- Dimensions: 15x21
Exercise room
- Level: Lower
- Area: 252 Square Feet
- Dimensions: 18x14
Great room
- Level: Main
- Area: 360 Square Feet
- Dimensions: 18x20
Kitchen
- Level: Main
- Area: 234 Square Feet
- Dimensions: 13x18
Laundry
- Level: Main
- Area: 72 Square Feet
- Dimensions: 8x9
Mud room
- Level: Main
- Area: 84 Square Feet
- Dimensions: 7x12
Other
- Level: Main
- Area: 72 Square Feet
- Dimensions: 8x9
Sun room
- Level: Main
- Area: 300 Square Feet
- Dimensions: 20x15
Other
- Level: Lower
- Area: 48 Square Feet
- Dimensions: 8x6
Heating
- Forced Air
Cooling
- Central Air
Appliances
- Included: Air-To-Air Exchanger, Cooktop, Dishwasher, Double Oven, Dryer, Exhaust Fan, Refrigerator, Stainless Steel Appliance(s), Tankless Water Heater, Wall Oven
- Laundry: Main Level
Features
- Basement: Finished,Full,Sump Pump,Walk-Out Access
- Number of fireplaces: 3
- Fireplace features: Gas
Interior area
- Total structure area: 4,996
- Total interior livable area: 4,484 sqft
- Finished area above ground: 2,658
- Finished area below ground: 1,826
Property
Parking
- Total spaces: 3
- Parking features: Attached, Heated Garage, Insulated Garage
- Attached garage spaces: 3
- Details: Garage Door Height (8), Garage Door Width (18)
Accessibility
- Accessibility features: No Stairs External, Other
Features
- Levels: One
- Stories: 1
Lot
- Size: 0.51 Acres
- Dimensions: 73 x 281 x 90 x 258
Details
- Foundation area: 2338
- Parcel number: 300470130
- Zoning description: Residential-Single Family
Construction
Type & style
- Home type: SingleFamily
- Property subtype: Single Family
Materials
- Roof: Age 8 Years or Less,Asphalt
Condition
- New construction: Yes
- Year built: 2026
Details
- Builder name: JOHNSON REILAND BUILDERS & REMODELERS INC
Utilities & green energy
- Gas: Natural Gas
- Sewer: City Sewer/Connected
- Water: City Water/Connected
Community & HOA
Community
- Subdivision: Carlson Bluffs
HOA
- Has HOA: No
Location
- Region: Chaska
Financial & listing details
- Price per square foot: $304/sqft
- Tax assessed value: $125,000
- Annual tax amount: $442
- Date on market: 9/10/2026
Estimated market value
$1,362,700
$1.29M - $1.43M
$4,872/mo
Price history
| Date | Event | Price |
|---|---|---|
| 9/10/2026 | Pending sale | $1,363,619+362.2%$304/sqft |
Source:  NorthstarMLS as distributed by MLS GRID #7142101 Report a problem NorthstarMLS as distributed by MLS GRID #7142101 Report a problem | ||
| 8/29/2025 | Sold | $295,000$66/sqft |
Source: Public Record Report a problem | ||
Public tax history
| Year | Property taxes | Tax assessment |
|---|---|---|
| 2025 | $442 | $125,000 |
Find assessor info on the county website
Monthly payment
Est. payment
Payment breakdown
Explore the cost of this home by adjusting the details. Changes won't be saved.Climate risks
Neighborhood: 55318
Similar homes
- $1,549,0005 bd5 ba4.8k sqft749 Ensconced Way, Chaska, MN 55318New Construction
 MLS ID #7136465, Ryan S. Johnson, Pemberton RE. NorthstarMLS as distributed by MLS GRID
 - from $1,108,8004 bd3 ba3.7k sqftBirch Plan, Ensconced Woods, Chaska, MN 55318New Construction
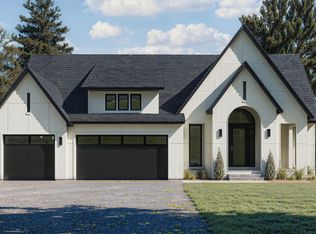 McDonald Construction Partners
 - from $1,143,8003 bd3 ba3.7k sqftBirch Plan, Carlson Bluffs, Chaska, MN 55318New ConstructionMcDonald Construction Partners
- $969,9005 bd5 ba4.4k sqft4342 Millstone Dr, Chaska, MN 55318For Sale
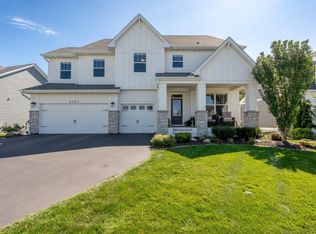 MLS ID #7141551, Danielle Glover, Core Properties. NorthstarMLS as distributed by MLS GRID
 - $814,9004 bd3 ba3.8k sqft4538 Savanna Trl, Chaska, MN 55318For SaleMLS ID #7124302, Savanh Syonesa Prathoumthong, Fish MLS Realty. NorthstarMLS as distributed by MLS GRID
- $719,0004 bd3 ba3.1k sqft3936 Painted Sky Trl, Chaska, MN 55318For SaleMLS ID #7138076, The Herrmann Team, Home Avenue Flat Fee Realty. NorthstarMLS as distributed by MLS GRID
- $780,0005 bd4 ba3.6k sqft6432 Red Cedar Dr, Chaska, MN 55318For SaleMLS ID #7091821, Nathan F Turk, Stone Path Realty, LLC. NorthstarMLS as distributed by MLS GRID
- $1,395,0004 bd4 ba4.6k sqft17902 Bearpath Trl, Eden Prairie, MN 55347For SaleMLS ID #7052817, Valerie Q Rydland, Coldwell Banker Realty - Southwest Regional. NorthstarMLS as distributed by MLS GRID
- $1,974,9005 bd5 ba5k sqft10380 Mallard Dr, Chaska, MN 55318New ConstructionMLS ID #7149674, Jeff Martineau, Coldwell Banker Realty. NorthstarMLS as distributed by MLS GRID
- $1,275,0005 bd6 ba5.1k sqft14271 McKenna Rd NW, Prior Lake, MN 55372For SaleMLS ID #7133470, Sangeeta S. Chopra, GRI, Real Broker, LLC. NorthstarMLS as distributed by MLS GRID
- $1,499,0005 bd5 ba6k sqft25695 Maple View Ct, Shorewood, MN 55331For SaleMLS ID #7134069, Arthur D Hays, Lakes Sotheby's International Realty. NorthstarMLS as distributed by MLS GRID
- $1,450,0005 bd4 ba4.8k sqft20583 Nevada Ave, Prior Lake, MN 55372For SaleMLS ID #7069473, Scott M. Hutchinson, Re/Max Advantage Plus. NorthstarMLS as distributed by MLS GRID
- $1,100,0005 bd5 ba5.1k sqft14314 McKenna Rd NW, Prior Lake, MN 55372For SaleMLS ID #7137210, Becky Lund, Edina Realty, Inc.. NorthstarMLS as distributed by MLS GRID
